
 Twitter
 Facebook
 Email
Email
|


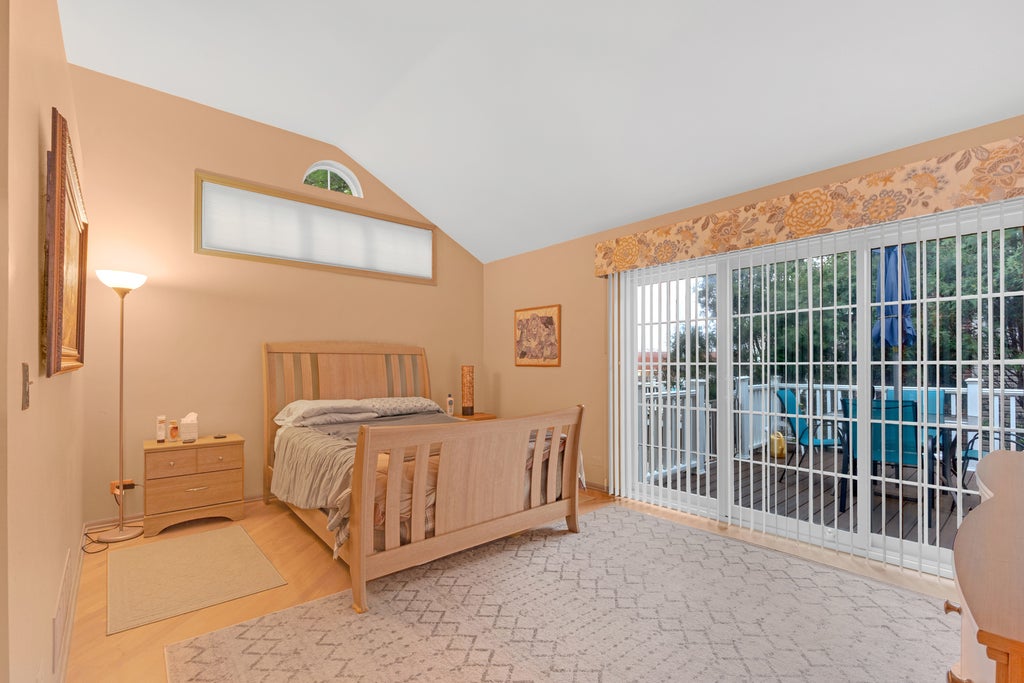


Welcome to this beautiful 4-bedroom, 3-bathroom ranch home in Enclave, offering the best of both worlds: comfortable residential living with the convenience of an HOA. Ideally situated on a quiet cul-de-sac, this home features a desirable layout, an abundance of natural light, and spacious living areas throughout. As you enter, the formal dining room and living room are located to the right. Both rooms feature vaulted ceilings and large windows that fill the spaces with natural light. The living room also offers a sliding glass door leading to the deck. The kitchen features granite countertops, a custom tile backsplash, a pantry closet, and a convenient pass-through to the family room. The adjacent eat-in kitchen area provides plenty of space for casual dining and opens to the laundry room. The laundry room includes a large walk-in closet, ideal for additional pantry or storage space, and provides access to the attached 2-car garage. The spacious family room is a welcoming gathering space, featuring a gas fireplace for those colder nights, two skylights, vaulted ceilings, hardwood floors, and a sliding glass door leading to a separate brick paver patio. A hallway leads to the back of the home, where you'll find three bedrooms and two bathrooms. The primary bedroom features hardwood flooring, vaulted ceilings, a ceiling fan, a sliding glass door with access to the deck, and an expansive walk-in closet. The primary bathroom offers two separate sinks, a stand-up shower, a jacuzzi tub, vaulted ceilings, and a linen closet for additional storage. The two additional bedrooms feature hardwood floors and ceiling fans, while the hall bathroom includes a stand-up shower. The finished basement provides an excellent extension of the home and offers even more living space. It includes a fourth bedroom with recessed lighting, a huge walk-in closet with an organizer system, and access to a full bathroom featuring a shower with custom tilework. The finished family room area is perfect for movie nights, entertaining, or relaxing. There is also a large unfinished area with endless possibilities for storage, a home gym, playroom, game room, or additional living space. Additional features include a high-efficiency furnace, 200-amp electrical panel, and battery backup for the sump pumps. Recent updates include windows and blinds (2017), deck and fencing (2022), and hot water heater (2025). With its desirable interior cul-de-sac location, spacious layout, and convenient access to Route 53, Rand Road shopping, restaurants, and more, this home has so much to offer. Schedule your showing today!
| DAYS ON MARKET | 1 | LAST UPDATED | 9/20/2026 |
|---|---|---|---|
| TRACT | Enclave | YEAR BUILT | 1991 |
| COMMUNITY | Arlington Heights | GARAGE SPACES | 2.0 |
| COUNTY | Cook | STATUS | Active |
| PROPERTY TYPE(S) | Condo/Townhouse/Co-Op |
| School District | Buffalo Grove High School |
|---|---|
| Elementary School | Greenbrier Elementary School |
| Jr. High School | Thomas Middle School |
| High School | Buffalo Grove High School |
| ADDITIONAL DETAILS | |
| AIR | Ceiling Fan(s), Central Air |
|---|---|
| AIR CONDITIONING | Yes |
| AMENITIES | Snow Removal |
| APPLIANCES | Dishwasher, Disposal, Dryer, Humidifier, Microwave, Range, Refrigerator, Washer |
| AREA | Arlington Heights |
| BASEMENT | Finished, Full, Sump Pump, Unfinished, Yes |
| CONSTRUCTION | Brick, Vinyl Siding |
| FIREPLACE | Yes |
| GARAGE | Attached Garage, Yes |
| HEAT | Forced Air, Natural Gas |
| HOA DUES | 460 |
| INTERIOR | Cathedral Ceiling(s) |
| LOT | 0 |
| LOT DESCRIPTION | Cul-de-sac |
| LOT DIMENSIONS | COMMON |
| PARKING | Asphalt, Garage Door Opener, Attached, Garage |
| SEWER | Public Sewer |
| STYLE | Ranch |
| SUBDIVISION | Enclave |
| TAXES | 10480.32 |
MORTGAGE CALCULATOR
TOTAL MONTHLY PAYMENT
0
P
I
*Estimate only
| SATELLITE VIEW |
| / | |
We respect your online privacy and will never spam you. By submitting this form with your telephone number
you are consenting for Humderto
Garcia to contact you even if your name is on a Federal or State
"Do not call List".
Listed with Keller Williams Thrive
The data relating to real estate for sale on this web site comes in part from the Broker ReciprocitySM Program of MRED. All real estate listings are marked with the Broker ReciprocitySM logo or the MRED Broker ReciprocitySM thumbnail logo (a little black house) and detailed information about them includes the name of the listing brokers.
The broker providing these data believes them to be correct, but advises interested parties to confirm them before relying on them in a purchase decision.
Copyright 2026 MRED. All rights reserved.

The broker providing these data believes them to be correct, but advises interested parties to confirm them before relying on them in a purchase decision.
Copyright 2026 MRED. All rights reserved.
This IDX solution is (c) Diverse Solutions 2026.