
 Twitter
 Facebook
 Email
Email
|


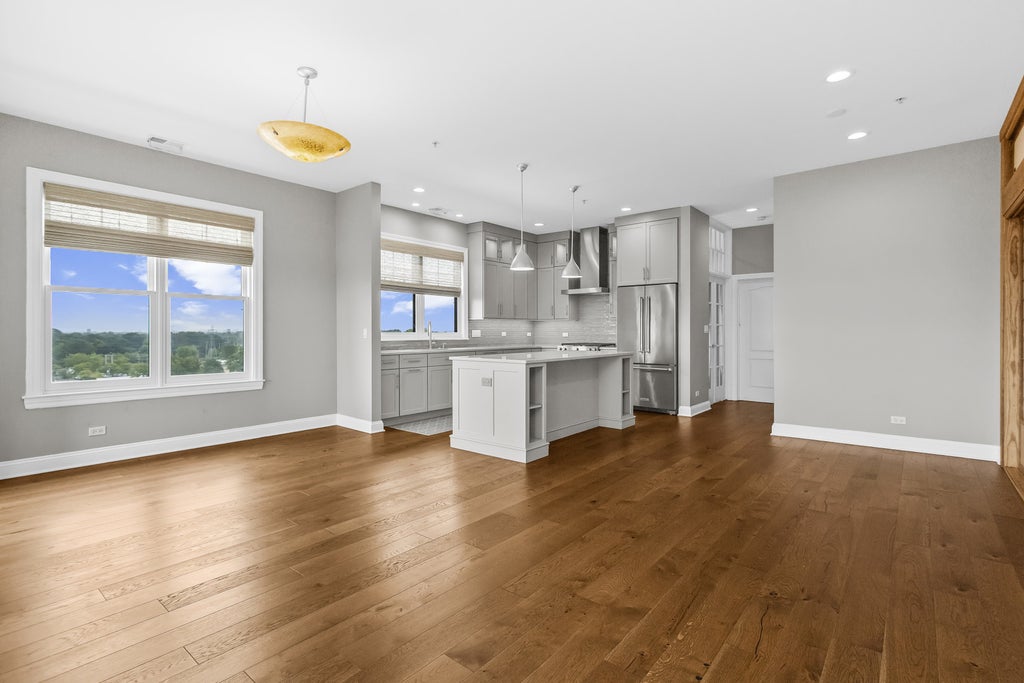


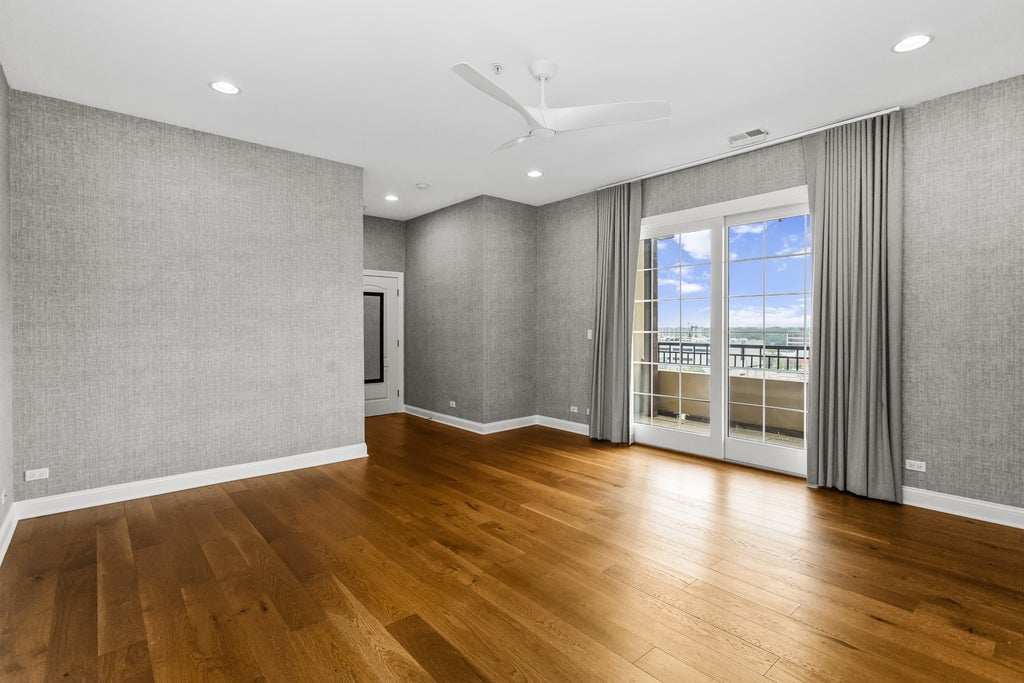


Stunning offering in downtown Skokie. Top floor corner unit over 2450 square feet offering more space and privacy than most single family homes PLUS two private huge terraces, a garage, and a covered parking space included. Beautifully renovated and decorated- so many upgrades a list will be provided. Great primary suite with two walk in closets, a private bath with shower and separate jetted tub, and a private terrace with SE city views. This split bedroom floor plan offers an additional office or library near the primary suite and two additional bedrooms and full hall bath at the opposite side of this home. There is a guest powder room, a gracious barrel ceiling entry and full sized laundry room with newer side by side washer/dryer. The living space opens up like a great room and provides flexible use of space for formal or informal living. The kitchen is a designer showcase (2021) with beautiful finishes, Quartzite counters and island, stainless appliances and fabulous Decora wood cabinetry. A very special full pantry wall was created with Sohji screen door panels. There is a wonderful built in shelving unit in the living room with book/art shelves, lighting, and fully equipped for television and stereo systems. The kitchen with eating area ,dining room, and living room all flow nicely onto the massive private terrace with 3 sliding glass door access points. There is room to grill, entertain, garden, and more. All new flooring, decor, lighting, window treatments, HVAC (2022), and many new windows and sliding doors (2025). The Metropolitan of Skokie is located in the heart of downtown Skokie within blocks of the CTA yellow line, grocery stores, many restaurants, Skokie pool and sports, a bike path and the library. A tremendous value. You won't be disappointed. Pets welcome.
| DAYS ON MARKET | 11 | LAST UPDATED | 9/28/2026 |
|---|---|---|---|
| YEAR BUILT | 2006 | COMMUNITY | Skokie |
| GARAGE SPACES | 1.0 | COUNTY | Cook |
| STATUS | Conditional | PROPERTY TYPE(S) | Condo/Townhouse/Co-Op |
| School District | Niles West High School |
|---|---|
| Elementary School | Thomas Edison Elementary School |
| Jr. High School | Lincoln Junior High School |
| High School | Niles West High School |
| ADDITIONAL DETAILS | |
| AIR | Ceiling Fan(s), Central Air |
|---|---|
| AIR CONDITIONING | Yes |
| AMENITIES | Gas, Insurance, Internet, Snow Removal, Water |
| APPLIANCES | Dishwasher, Disposal, Dryer, Gas Cooktop, Humidifier, Microwave, Range, Range Hood, Refrigerator, Stainless Steel Appliance(s), Washer |
| AREA | Skokie |
| BASEMENT | None |
| CONSTRUCTION | Brick |
| EXTERIOR | Balcony |
| GARAGE | Attached Garage, Yes |
| HEAT | Forced Air, Natural Gas |
| HOA DUES | 1286 |
| INTERIOR | Elevator, Entrance Foyer, Open Floorplan, Walk-In Closet(s) |
| LOT | 0 |
| LOT DIMENSIONS | common |
| PARKING | Garage Door Opener, Attached, Garage |
| SEWER | Public Sewer |
| STORIES | 7 |
| TAXES | 16448.71 |
| WATER | Public |
MORTGAGE CALCULATOR
TOTAL MONTHLY PAYMENT
0
P
I
*Estimate only
| SATELLITE VIEW |
| / | |
We respect your online privacy and will never spam you. By submitting this form with your telephone number
you are consenting for Humderto
Garcia to contact you even if your name is on a Federal or State
"Do not call List".
Listed with Jameson Sotheby's International Realty
The data relating to real estate for sale on this web site comes in part from the Broker ReciprocitySM Program of MRED. All real estate listings are marked with the Broker ReciprocitySM logo or the MRED Broker ReciprocitySM thumbnail logo (a little black house) and detailed information about them includes the name of the listing brokers.
The broker providing these data believes them to be correct, but advises interested parties to confirm them before relying on them in a purchase decision.
Copyright 2026 MRED. All rights reserved.

The broker providing these data believes them to be correct, but advises interested parties to confirm them before relying on them in a purchase decision.
Copyright 2026 MRED. All rights reserved.
This IDX solution is (c) Diverse Solutions 2026.