
 Twitter
 Facebook
 Email
Email



|

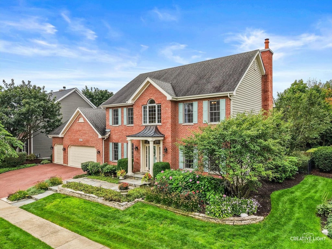
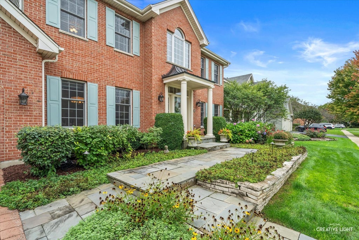
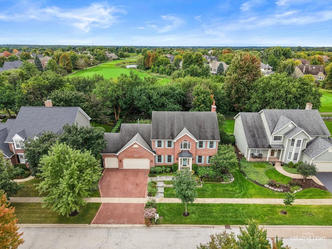
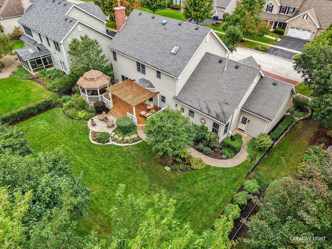
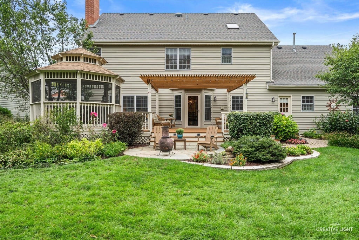
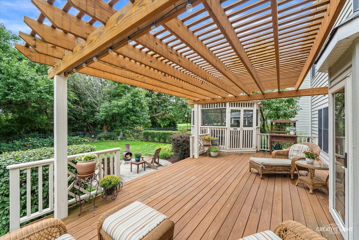
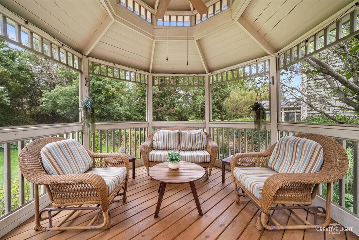
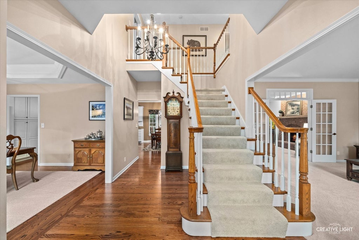
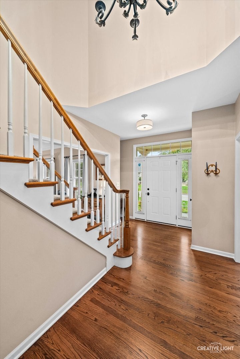
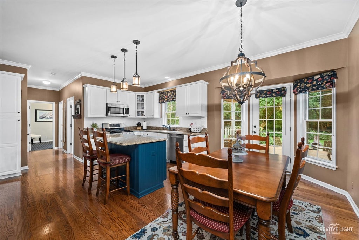
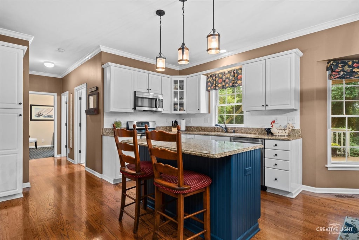
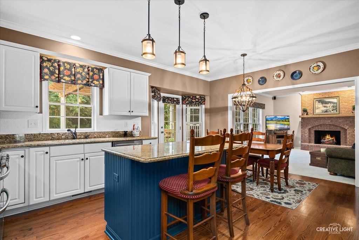
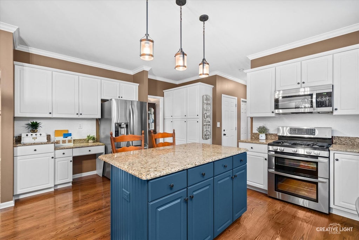
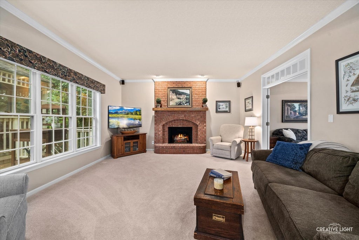
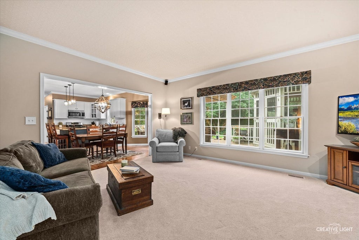
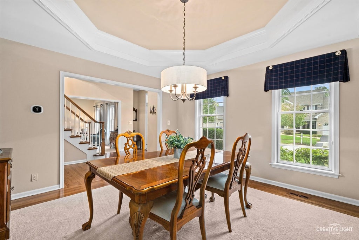
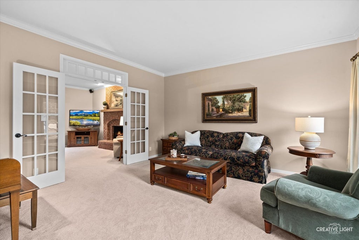
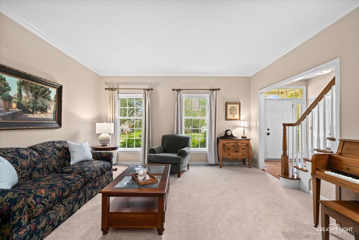
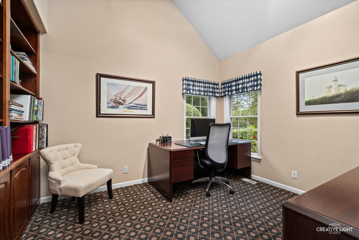
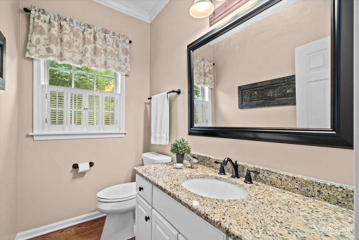
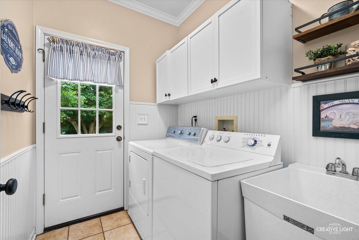
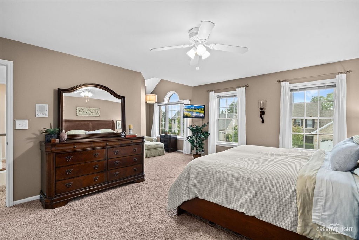
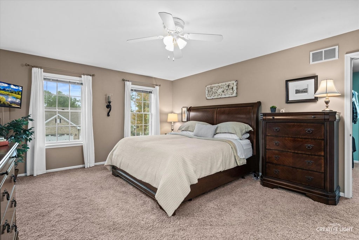
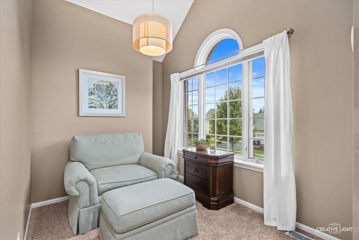
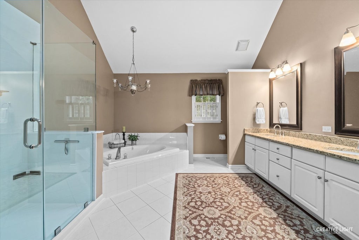
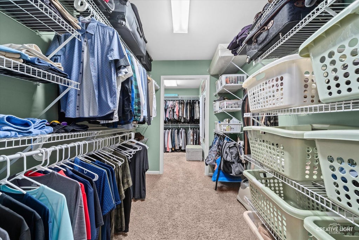
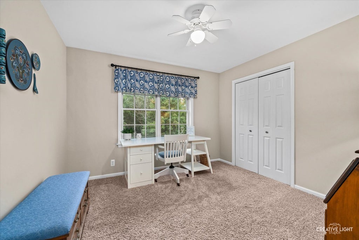
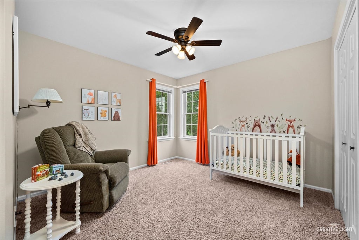
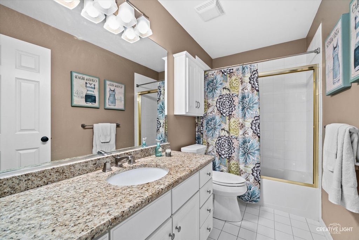
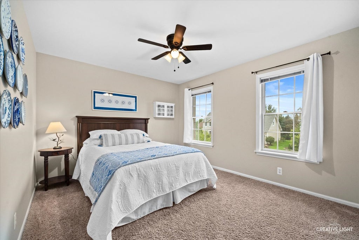
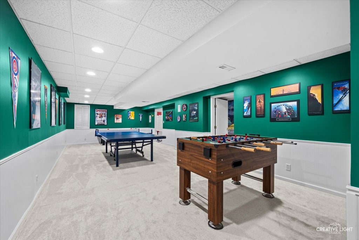
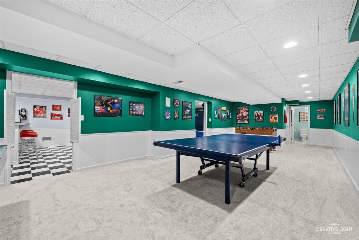
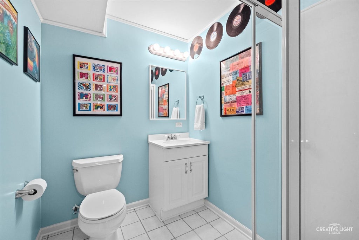
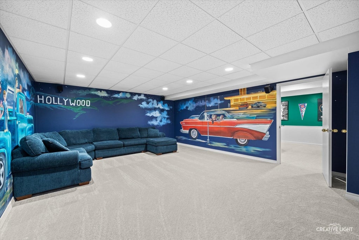
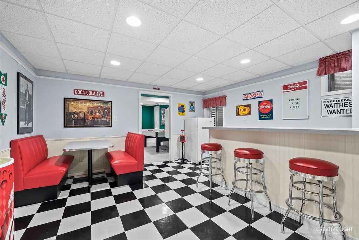
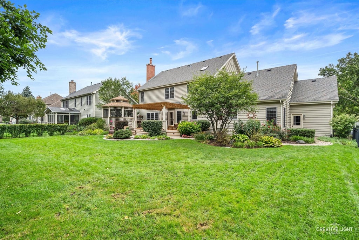
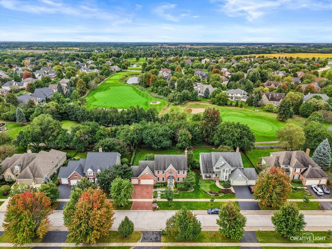
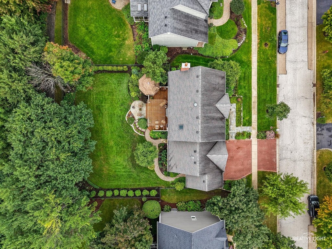
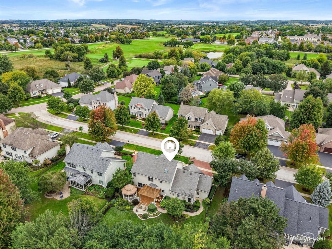
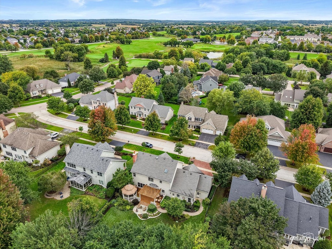
BEAUTIFUL MILL CREEK PROPERTY IN GREAT CONDITION WITH AN AMAZING OUTDOOR ENTERTAINING SPACE! Meticulously maintained, this ideal property features a private lot with views of the 4th hole at Tanna Farms Golf Club. Gorgeous curb appeal with brick front, driveway detail, copper-roof portico & bluestone walkway. Upon entry, the welcoming foyer is spacious & features hardwood floors, wood casings & coat closet. The beautiful kitchen features granite counters, tile backsplash, island with seating, desk organizer, stainless steel appliances, modern light fixtures & crown moulding. The kitchen also features hardwood flooring, bay door to the deck, plenty of counter space & storage. Kitchen opens to a spacious family room with an impressive brick gas fireplace with hearth, crown moulding and French doors with transom to the living room. Separate living & dining rooms. The dining room features a detailed tray ceiling & is ideal for entertaining as it can seat a large party. 1st floor powder room off the back hallway is nicely appointed with an updated vanity & crown moulding. Convenient 1st floor vaulted den with built-in bookcases overlooks the pristine backyard. Primary suite is a fabulous retreat which features ceiling fan, vaulted sitting room & expansive walk-in closet. The sunny sitting room is the perfect reading nook or favorite spot to enjoy your morning coffee. The vaulted primary bathroom with skylight has been beautifully updated with a large walk-in shower, granite counters, tile flooring & dual vanities. Bedrooms 2,3 & 4 are all a nice size. The 2nd full bath on the 2nd floor is a nice size & features a large granite vanity & tile flooring. 1st floor laundry/mud room with service door features a utility sink, crown moulding, wainscoting & cabinetry ~ ideally located across the garage entry. Washer & dryer stay. The finished basement is a fantastic family entertaining space & was featured with a full spread in Decorate with Paint Magazine. Perfect for game night, movie night or watching the big game! The basement features brand new carpet, a spacious lower family room, game room, bar "diner" room, full bath & large storage room. The private fenced backyard is a dream for entertaining! ~ Lush, mature landscaping, many perennials on a large flat lot, expansive deck, pergola with lighting, bluestone patio & inviting gazebo. Spacious 3 car garage with epoxy flooring, service door to the backyard. There is a wonderful brick path from the garage service door around to the back patio. Pella windows. Active radon system. Lawn irrigation system. TVs in the family room & primary bedroom stay. Surround sound system will stay. Furniture available for purchase. Olinger Lane is a short, low traffic street. Award winning Mill Creek w/2 golf courses, tennis, swimming facility, bike paths, ball fields & parks. Minutes to Metra, tollway, historic downtown Geneva, fabulous dining, schools & shopping. You don't want to miss this one. Schedule today!
| DAYS ON MARKET | 0 | LAST UPDATED | 9/21/2026 |
|---|---|---|---|
| TRACT | Mill Creek | YEAR BUILT | 1997 |
| COMMUNITY | Geneva | GARAGE SPACES | 3.0 |
| COUNTY | Kane | STATUS | Active |
| PROPERTY TYPE(S) | Single Family |
| ADDITIONAL DETAILS | |
| AIR | Ceiling Fan(s), Central Air |
|---|---|
| AIR CONDITIONING | Yes |
| APPLIANCES | Dishwasher, Disposal, Dryer, Freezer, Humidifier, Microwave, Range, Stainless Steel Appliance(s), Washer, Water Softener, Water Softener Owned |
| AREA | Geneva |
| BASEMENT | Finished, Full, Sump Pump, Yes |
| CONSTRUCTION | Brick, Cedar |
| FIREPLACE | Yes |
| GARAGE | Attached Garage, Yes |
| HEAT | Forced Air, Natural Gas |
| INTERIOR | Bookcases, Built-in Features, Vaulted Ceiling(s), Walk-In Closet(s) |
| LOT | 0 |
| LOT DESCRIPTION | Landscaped |
| LOT DIMENSIONS | 90 x 130 |
| PARKING | Garage Door Opener, Attached, Garage |
| SEWER | Public Sewer |
| STYLE | Traditional |
| SUBDIVISION | Mill Creek |
| TAXES | 13159 |
| WATER | Shared Well |
MORTGAGE CALCULATOR
TOTAL MONTHLY PAYMENT
0
P
I
*Estimate only
| SATELLITE VIEW |
| / | |
We respect your online privacy and will never spam you. By submitting this form with your telephone number
you are consenting for Humderto
Garcia to contact you even if your name is on a Federal or State
"Do not call List".
Listed with RE/MAX SUBURBAN
The data relating to real estate for sale on this web site comes in part from the Broker ReciprocitySM Program of MRED. All real estate listings are marked with the Broker ReciprocitySM logo or the MRED Broker ReciprocitySM thumbnail logo (a little black house) and detailed information about them includes the name of the listing brokers.
The broker providing these data believes them to be correct, but advises interested parties to confirm them before relying on them in a purchase decision.
Copyright 2026 MRED. All rights reserved.

The broker providing these data believes them to be correct, but advises interested parties to confirm them before relying on them in a purchase decision.
Copyright 2026 MRED. All rights reserved.
This IDX solution is (c) Diverse Solutions 2026.