
 Twitter
 Facebook
 Email
Email















|

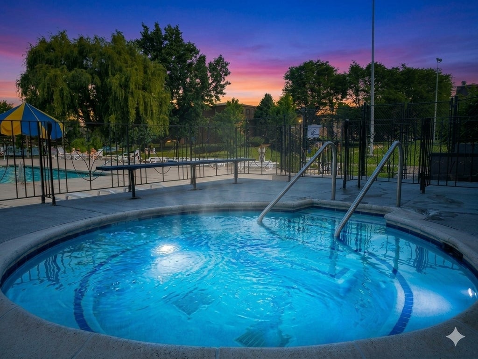
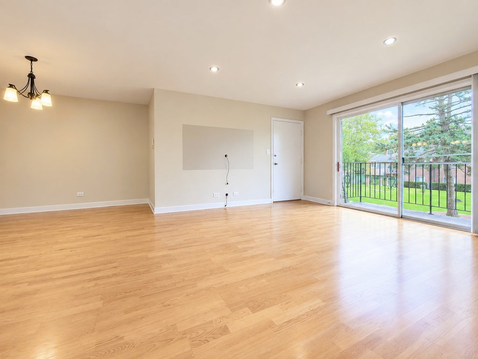
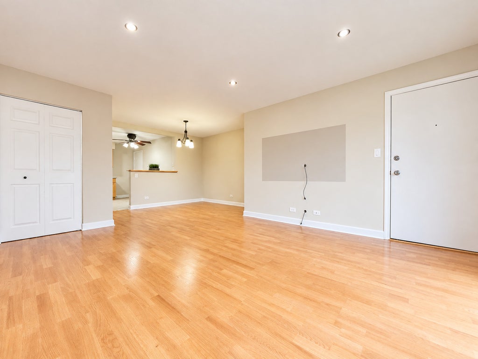
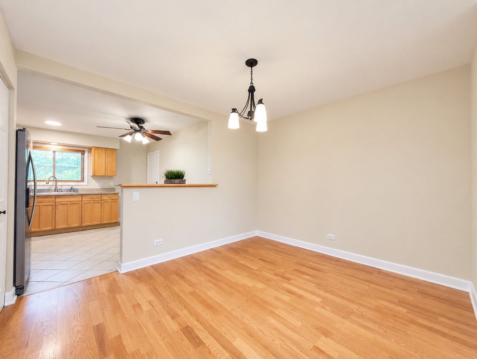
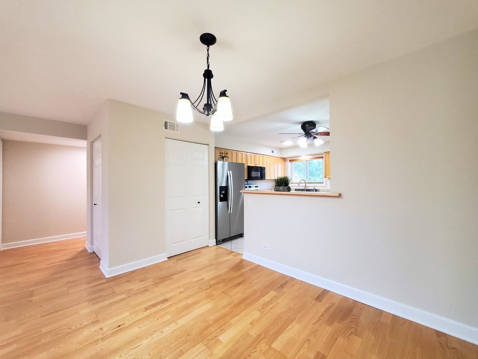
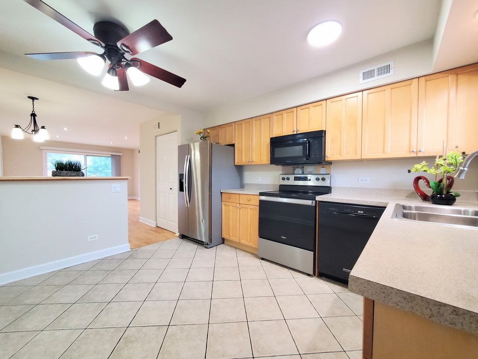
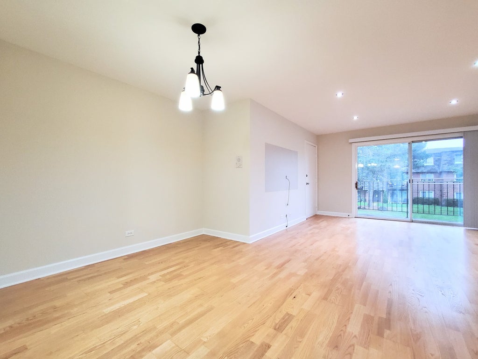
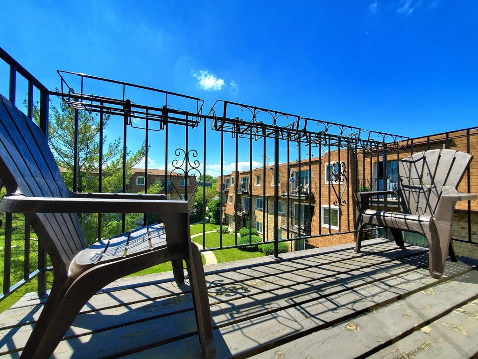
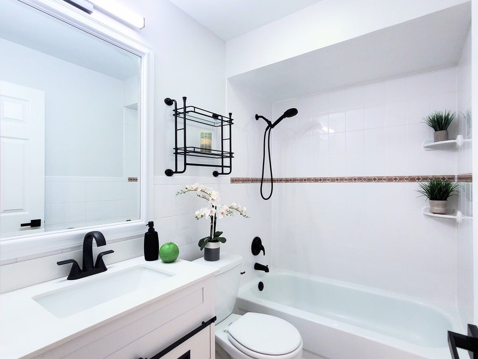
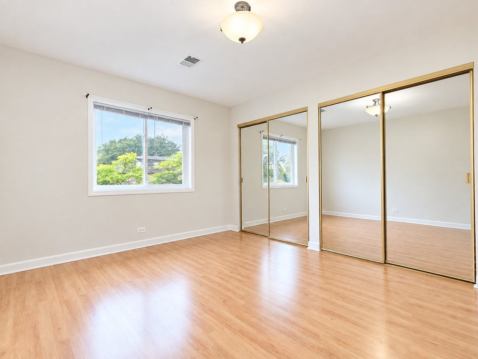
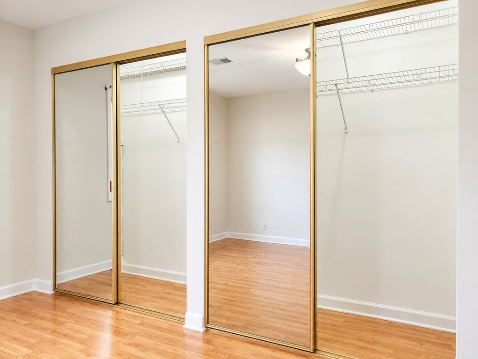
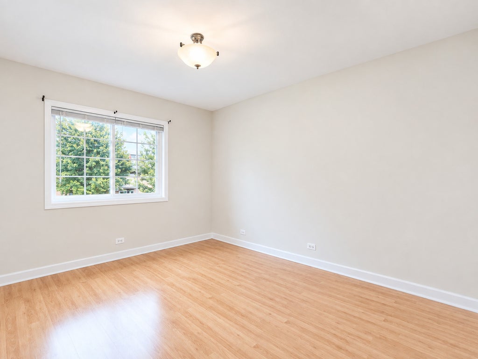
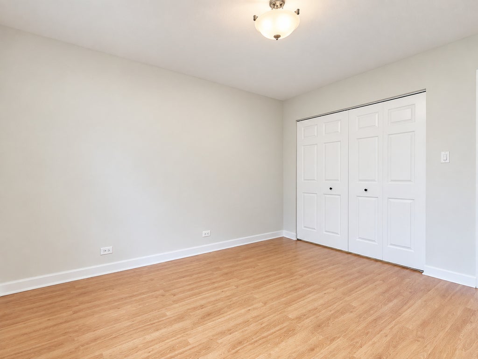
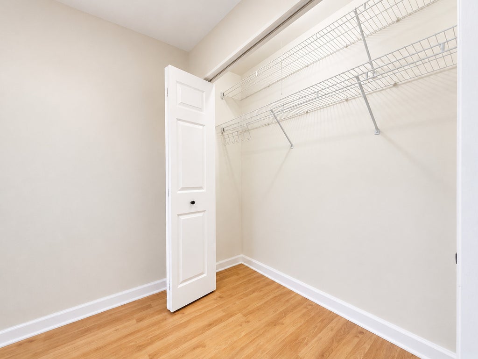
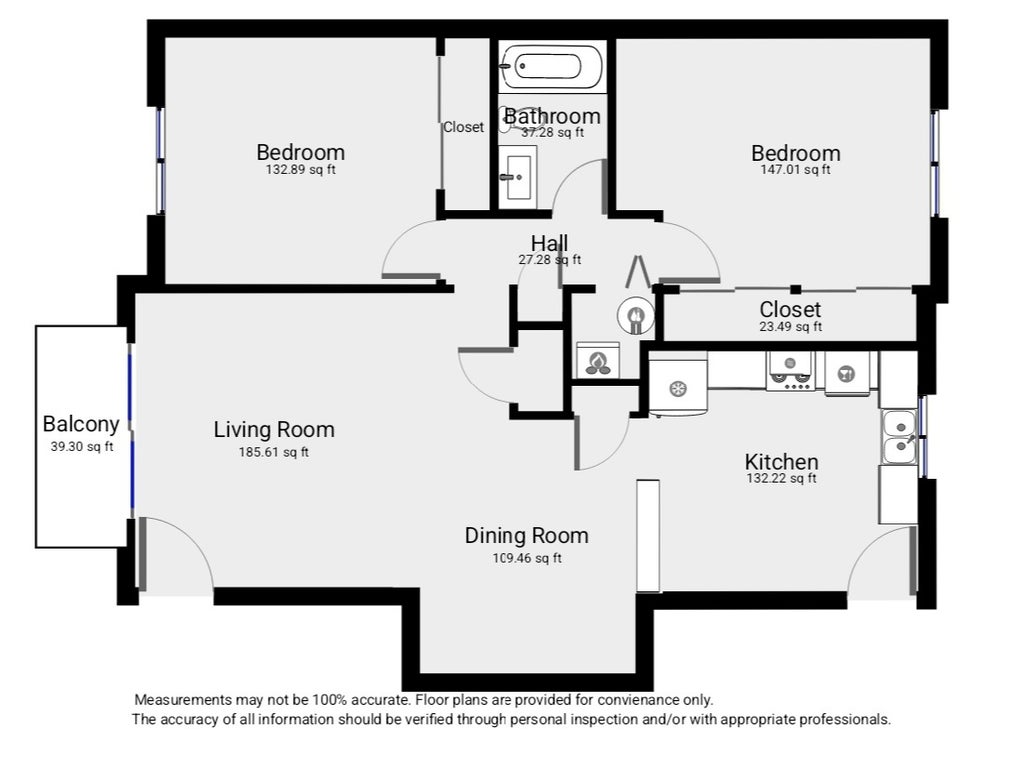
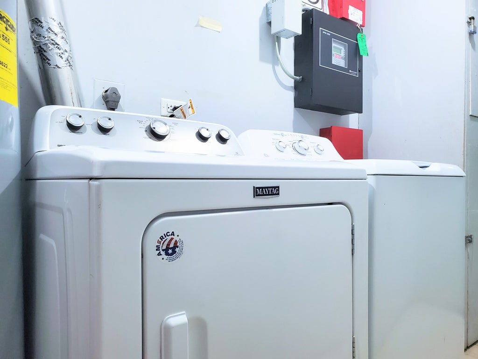
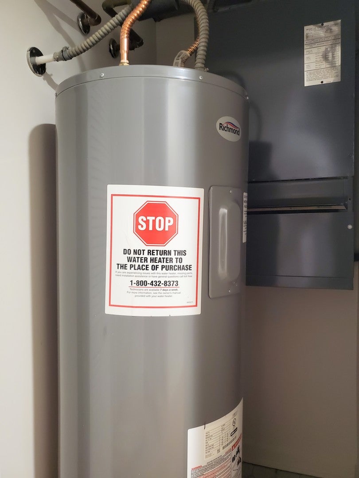
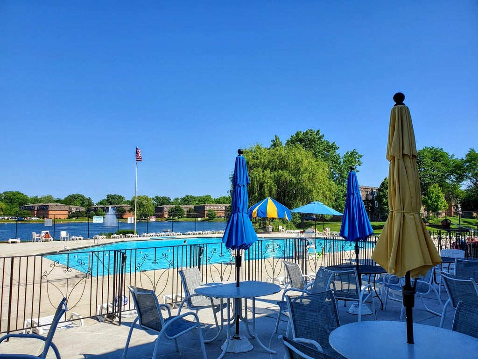
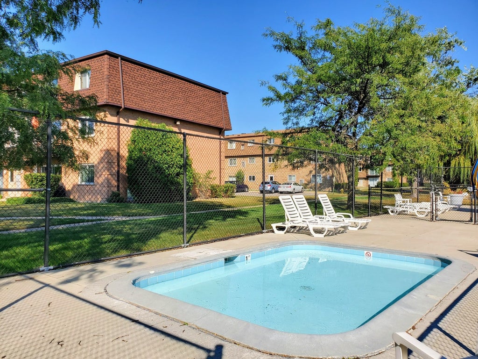
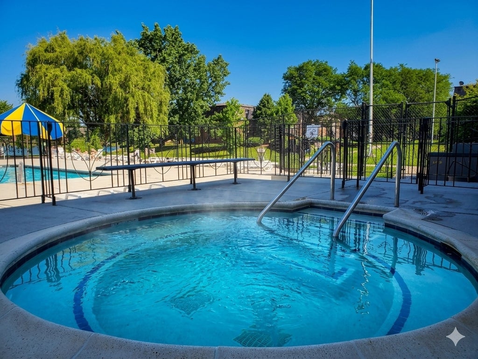
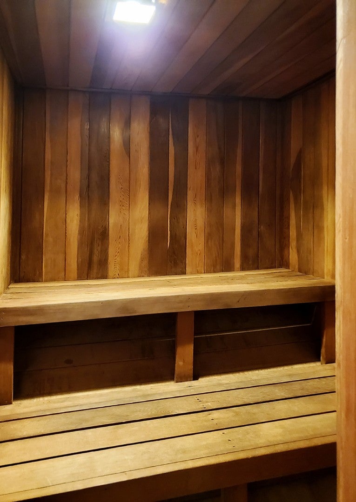
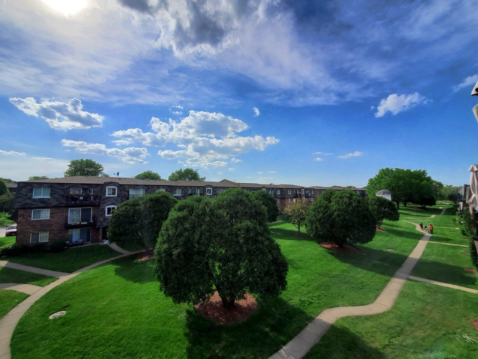
Investors welcome-rentals allowed with no restrictions! Open-concept, updated 2nd-floor unit featuring a private balcony overlooking a beautifully landscaped courtyard, with serene lake/pond views. LARGEST UNIT MODEL in complex with eat-in kitchen, breakfast bar and separate dining area that flows into living room.**CENTRAL A/C and your own furnace (giving you complete control over your home's heating and cooling) **RECESSED LIGHTING & HARDWOOD FLOORS throughout the living and dining areas**sun-drenched living room with sliding door to a balcony (lots of sunlight in the afternoon/evening)**spacious kitchen with table space and pantry closet**bright bathroom with soaking tub** 2 bedrooms with LARGE CLOSETS**plenty of storage**FREE LAUNDRY and storage unit (#2S) on a 1st floor** Assigned parking#675 right at the back door + lots of additional unassigned spots at the back of the building for you and guests. ***** SPECIAL: DEDICATED ON-SITE PARKING LOT THAT PERMITS BUSINES VEHICLES (VANS, PICKUPS TRUCKS etc.)***** RESORT TYPE LIVING: huge swimming pool by the lake/pond, hot-tub, sauna, playground, tennis and basketball courts, clubhouse-party room, jogging/bike trails around the lake (fishing allowed). Property taxes don't reflect any exemptions (for owner occupied the homeowner exemption discount would be $944.20 bringing the taxes down to $ 3,018.88). Very well managed and maintained property with a manager on site, security cameras and guards. Pets friendly! Welcome home!
| DAYS ON MARKET | 10 | LAST UPDATED | 9/21/2026 |
|---|---|---|---|
| TRACT | Bay Colony | YEAR BUILT | 1976 |
| COMMUNITY | Des Plaines | COUNTY | Cook |
| STATUS | Active | PROPERTY TYPE(S) | Condo/Townhouse/Co-Op |
| School District | Maine East High School |
|---|---|
| Elementary School | North Elementary School |
| Jr. High School | Chippewa Middle School |
| High School | Maine East High School |
| ADDITIONAL DETAILS | |
| AIR | Ceiling Fan(s), Central Air |
|---|---|
| AIR CONDITIONING | Yes |
| AMENITIES | Insurance, Snow Removal, Water |
| APPLIANCES | Dishwasher, Microwave, Range, Refrigerator |
| AREA | Des Plaines |
| BASEMENT | None |
| CONSTRUCTION | Brick |
| EXTERIOR | Balcony |
| HEAT | Electric, Forced Air |
| HOA DUES | 380 |
| INTERIOR | Open Floorplan, Pantry |
| LOT | 0 |
| LOT DESCRIPTION | Landscaped |
| LOT DIMENSIONS | COMMON |
| PARKING | Assigned, Unassigned, Guest, Additional Parking, Parking Lot, Garage Faces Side |
| SEWER | Public Sewer |
| STORIES | 3 |
| SUBDIVISION | Bay Colony |
| TAXES | 3963.08 |
| VIEW | Yes |
| VIEW DESCRIPTION | Water |
| WATER | Public |
| WATERFRONT DESCRIPTION | Pond |
MORTGAGE CALCULATOR
TOTAL MONTHLY PAYMENT
0
P
I
*Estimate only
| SATELLITE VIEW |
| / | |
We respect your online privacy and will never spam you. By submitting this form with your telephone number
you are consenting for Humderto
Garcia to contact you even if your name is on a Federal or State
"Do not call List".
Listed with HomeSmart Connect LLC
The data relating to real estate for sale on this web site comes in part from the Broker ReciprocitySM Program of MRED. All real estate listings are marked with the Broker ReciprocitySM logo or the MRED Broker ReciprocitySM thumbnail logo (a little black house) and detailed information about them includes the name of the listing brokers.
The broker providing these data believes them to be correct, but advises interested parties to confirm them before relying on them in a purchase decision.
Copyright 2026 MRED. All rights reserved.

The broker providing these data believes them to be correct, but advises interested parties to confirm them before relying on them in a purchase decision.
Copyright 2026 MRED. All rights reserved.
This IDX solution is (c) Diverse Solutions 2026.