
 Twitter
 Facebook
 Email
Email
|

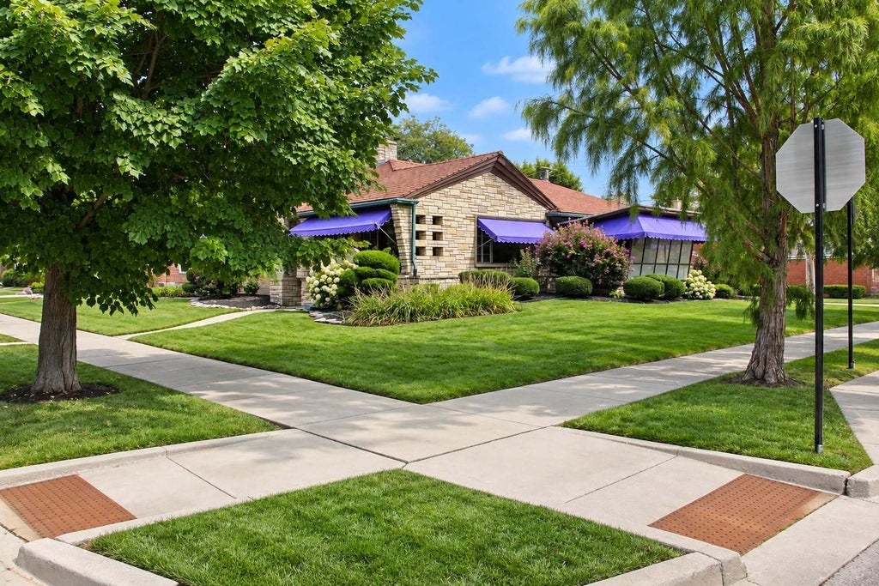
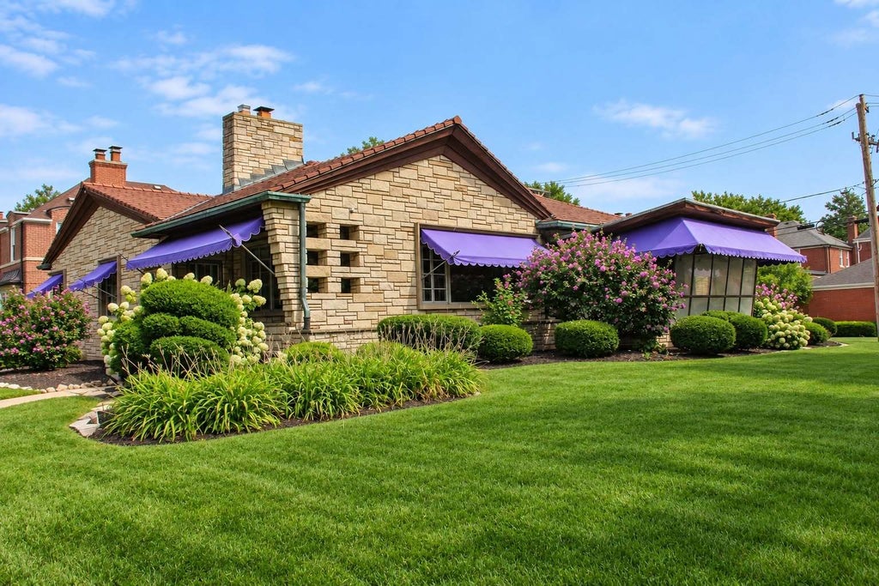
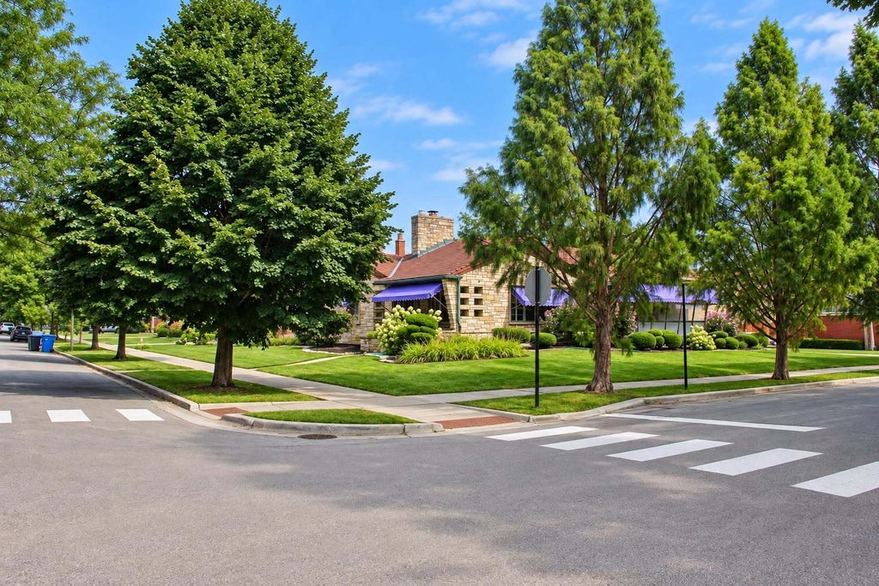
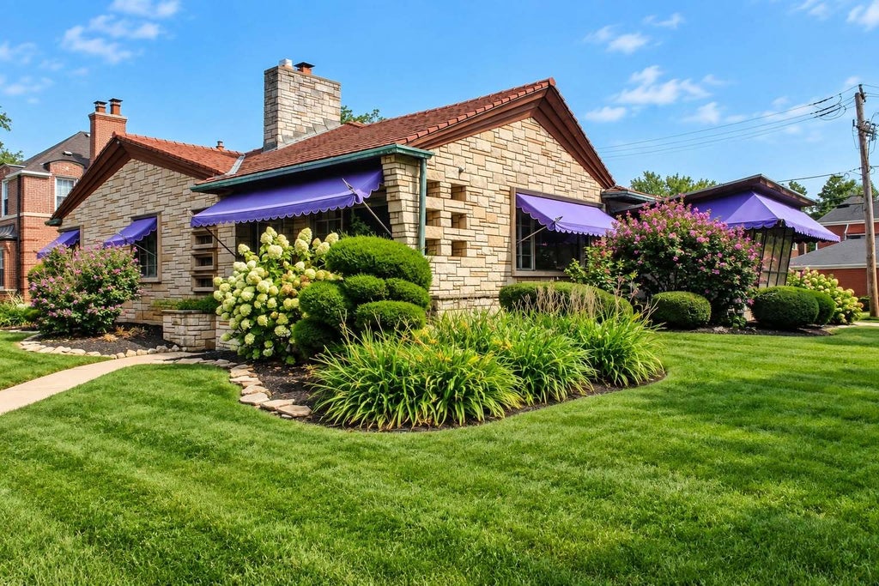
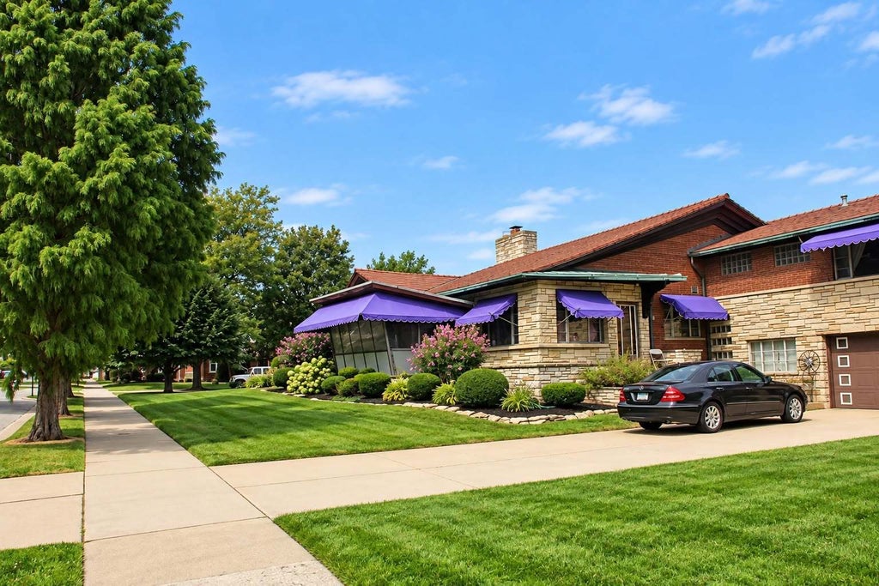
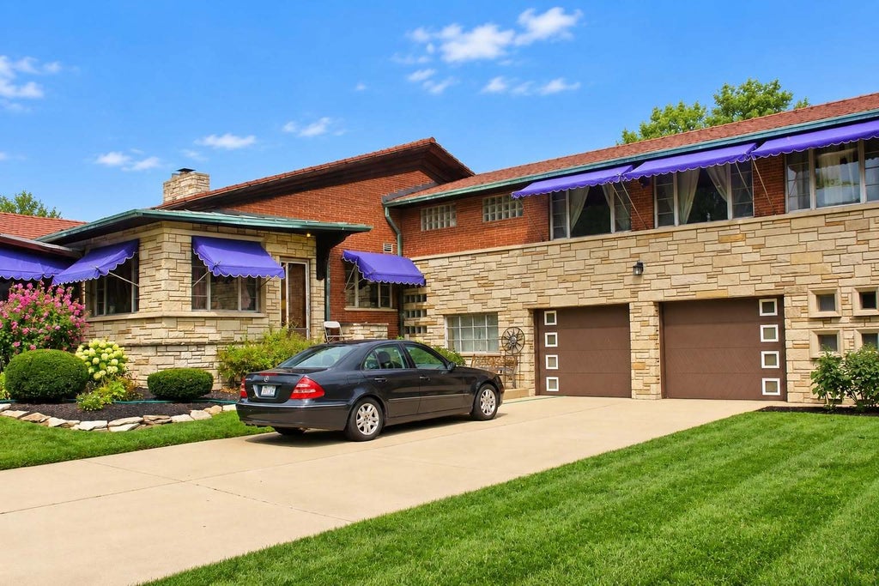
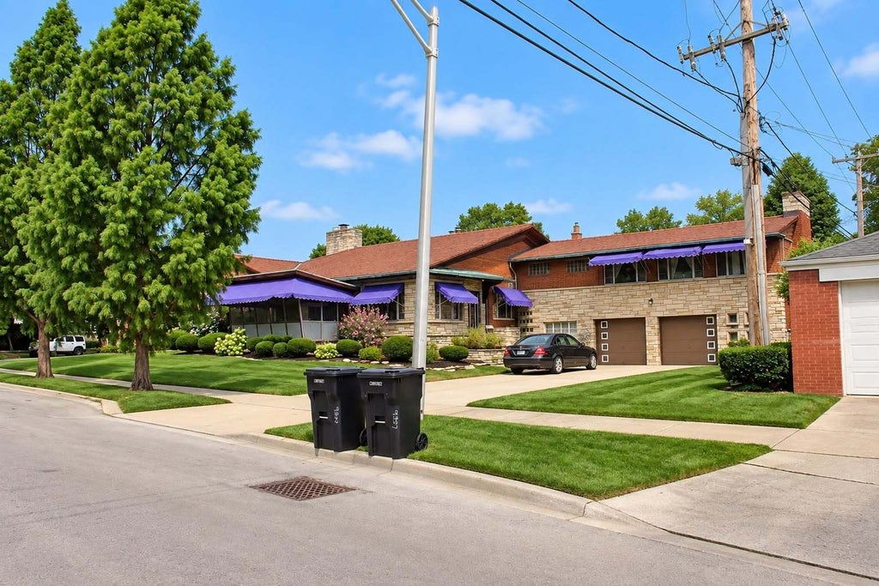
TIMELESS ARCHITECTURE. EXCEPTIONAL SPACE. NORTH BEVERLY LIVING! A one-of-a-kind custom residence designed by renowned architect Elmer Carlson. Situated on an expansive double corner lot, this architectural gem showcases Roman brick, a classic tile roof, radiant floor heating, and approximately 3,625 square feet of living space. Inside, discover oversized picture windows, custom built-ins, a formal dining room, an eat-in kitchen, and a spectacular primary suite featuring a marble wood-burning fireplace, private dressing room, and spa-like bath with a seven-head shower. THE SHOWSTOPPER? An incredible 40' 22' great room featuring pecky cypress walls, a floor-to-ceiling stone fireplace, and a full wet bar with seating for eight! Enjoy a three-season sunroom with a new roof, three fireplaces throughout the home, an oversized heated two-car garage with an additional tool room on the opposite side, and driveway parking for approximately eight vehicles. Beautiful landscaping, perennial hydrangeas, and an underground copper sprinkler system ready for your personal touch complete this exceptional property. LOCATION IS EVERYTHING! Walk to Metra, restaurants, and shopping, with Beverly Country Club and Beverly Hills Tennis Club nearby. Exceptional architecture, incredible entertaining spaces, and an unbeatable North Beverly location-this is a home you have to experience in person!
| DAYS ON MARKET | 1 | LAST UPDATED | 9/20/2026 |
|---|---|---|---|
| YEAR BUILT | 1954 | COMMUNITY | CHI - Beverly |
| GARAGE SPACES | 2.0 | COUNTY | Cook |
| STATUS | Active | PROPERTY TYPE(S) | Single Family |
| ADDITIONAL DETAILS | |
| AIR | Central Air |
|---|---|
| AIR CONDITIONING | Yes |
| AREA | CHI - Beverly |
| BASEMENT | Partial, Unfinished, Yes |
| CONSTRUCTION | Brick, Brick Veneer, Stone |
| FIREPLACE | Yes |
| GARAGE | Attached Garage, Yes |
| HEAT | Natural Gas, Radiant |
| LOT | 0 |
| LOT DIMENSIONS | 0.282 |
| PARKING | Concrete, Garage Door Opener, Heated Garage, Attached, Off Street, Garage |
| SEWER | Public Sewer |
| STYLE | Mid-Century Modern, Raised Ranch, Split Level |
| TAXES | 7832 |
| WATER | Public |
MORTGAGE CALCULATOR
TOTAL MONTHLY PAYMENT
0
P
I
*Estimate only
| SATELLITE VIEW |
| / | |
We respect your online privacy and will never spam you. By submitting this form with your telephone number
you are consenting for Humderto
Garcia to contact you even if your name is on a Federal or State
"Do not call List".
Listed with Premier Chicago Real Estate
The data relating to real estate for sale on this web site comes in part from the Broker ReciprocitySM Program of MRED. All real estate listings are marked with the Broker ReciprocitySM logo or the MRED Broker ReciprocitySM thumbnail logo (a little black house) and detailed information about them includes the name of the listing brokers.
The broker providing these data believes them to be correct, but advises interested parties to confirm them before relying on them in a purchase decision.
Copyright 2026 MRED. All rights reserved.

The broker providing these data believes them to be correct, but advises interested parties to confirm them before relying on them in a purchase decision.
Copyright 2026 MRED. All rights reserved.
This IDX solution is (c) Diverse Solutions 2026.