
 Twitter
 Facebook
 Email
Email
|
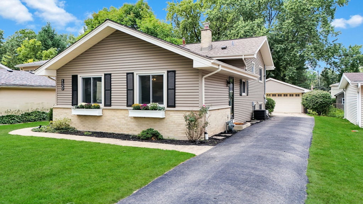
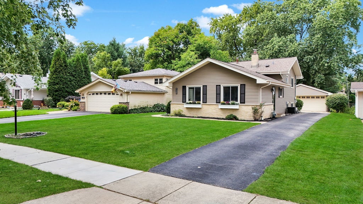
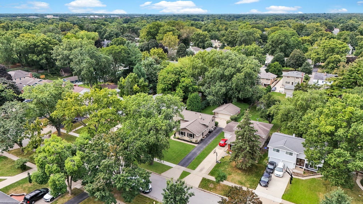
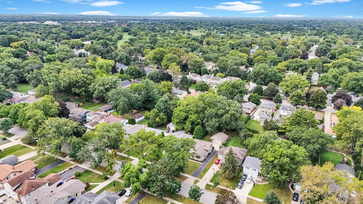
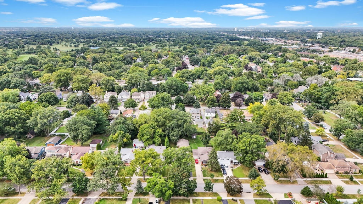
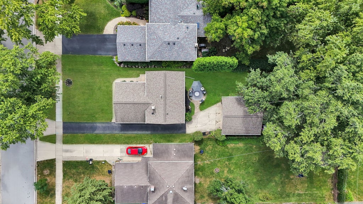
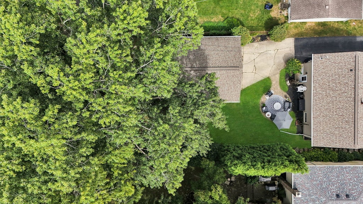
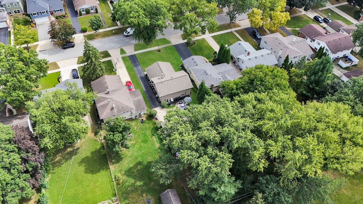
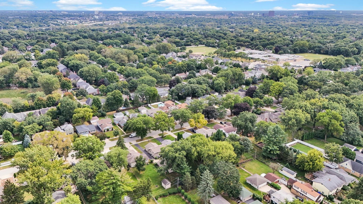
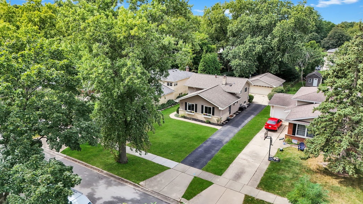
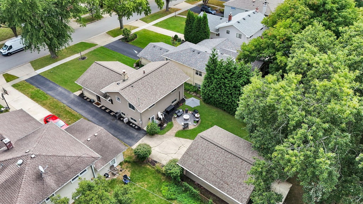
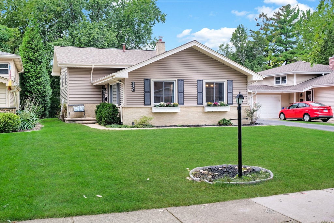
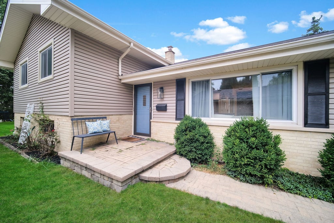
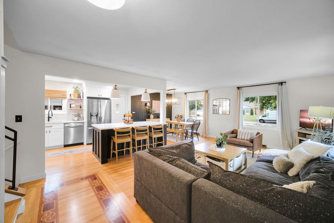
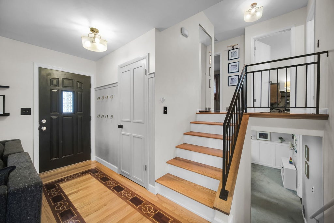
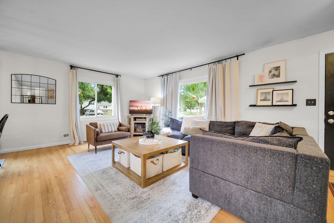
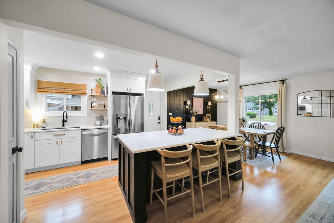
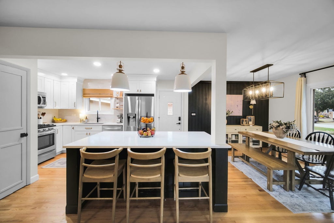
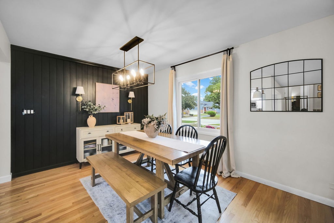
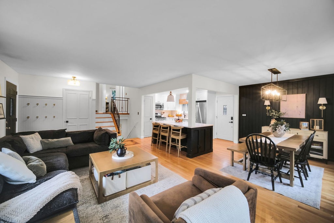
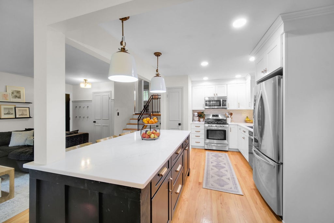
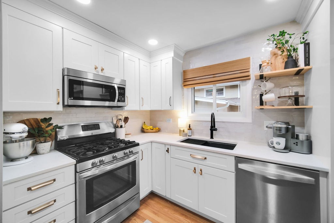
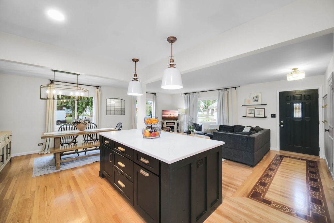
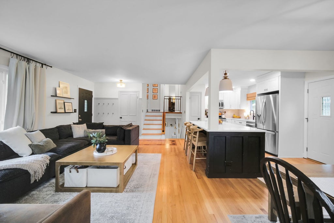
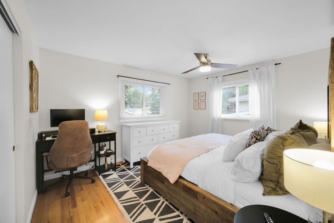
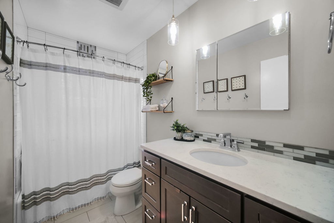
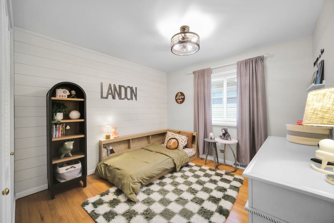
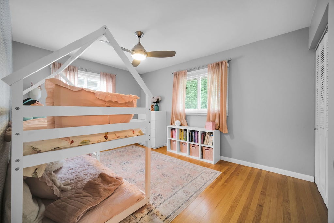
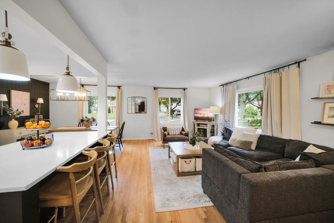
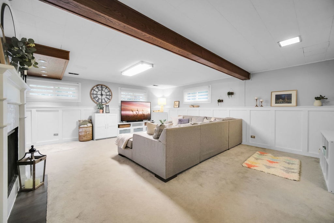
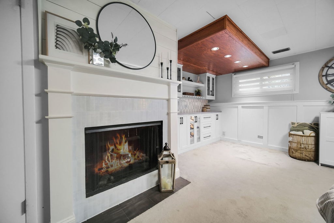
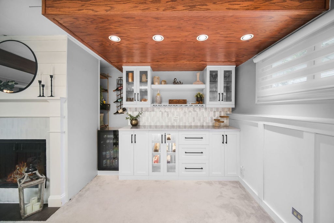
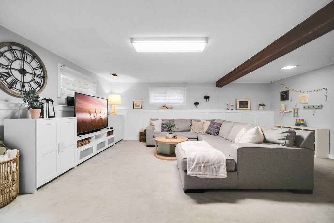
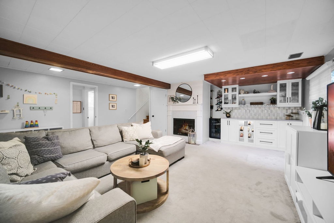
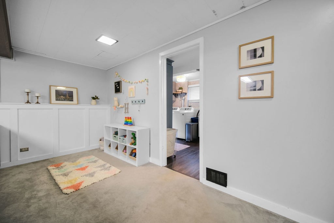
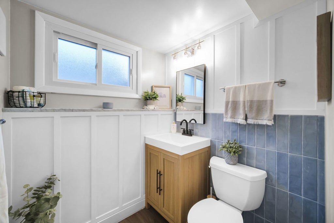
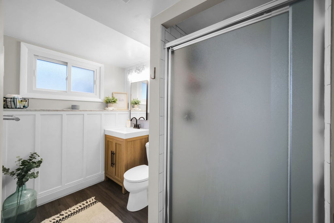
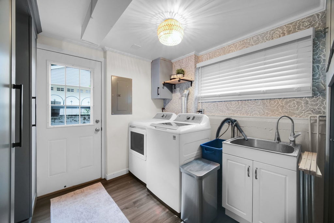
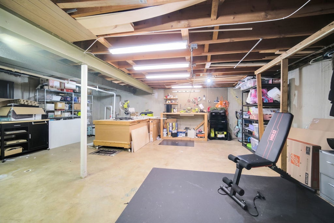
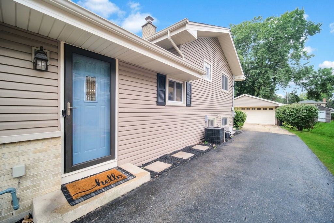
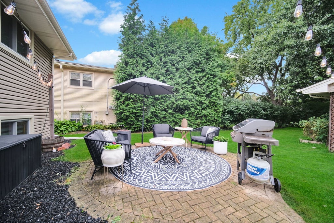
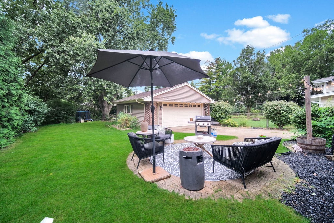
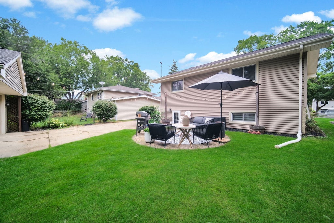
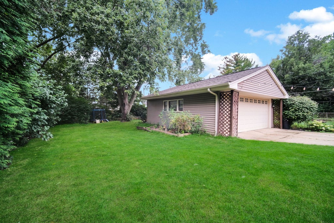
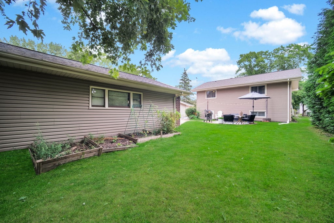
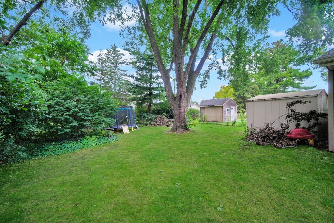
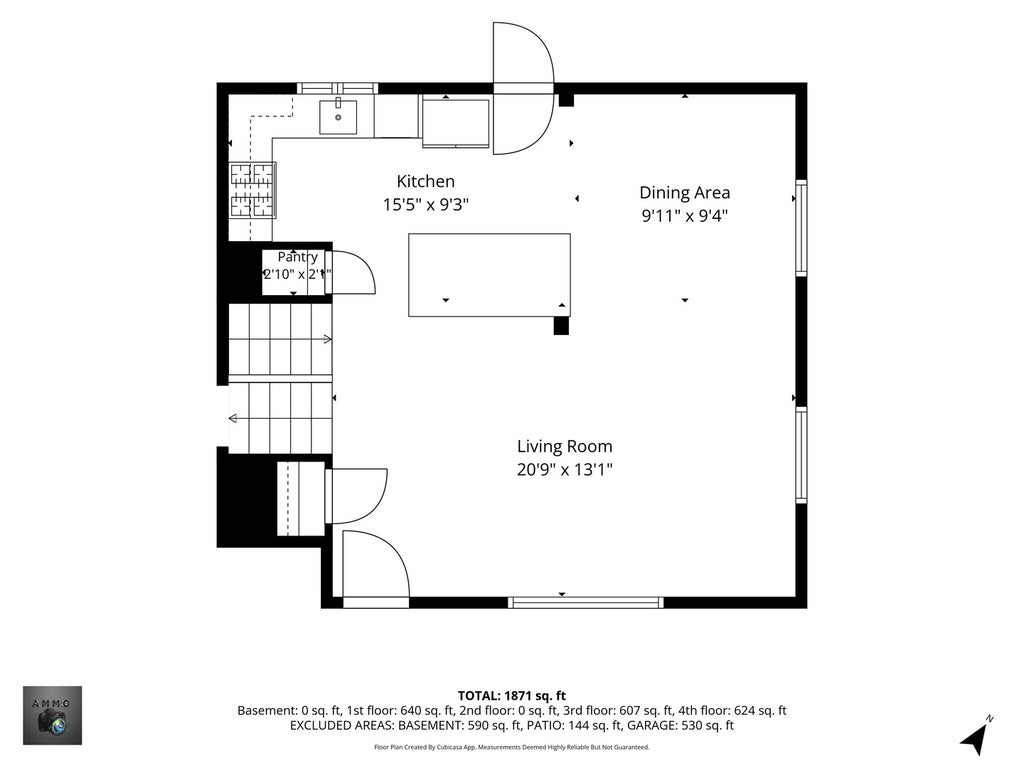
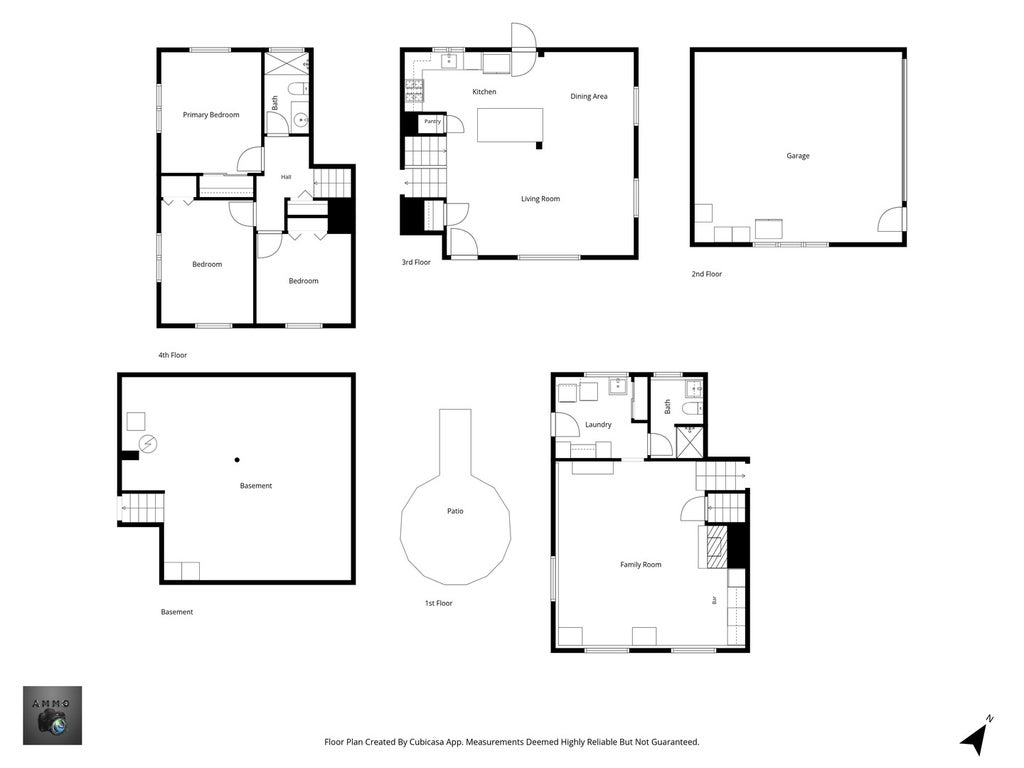
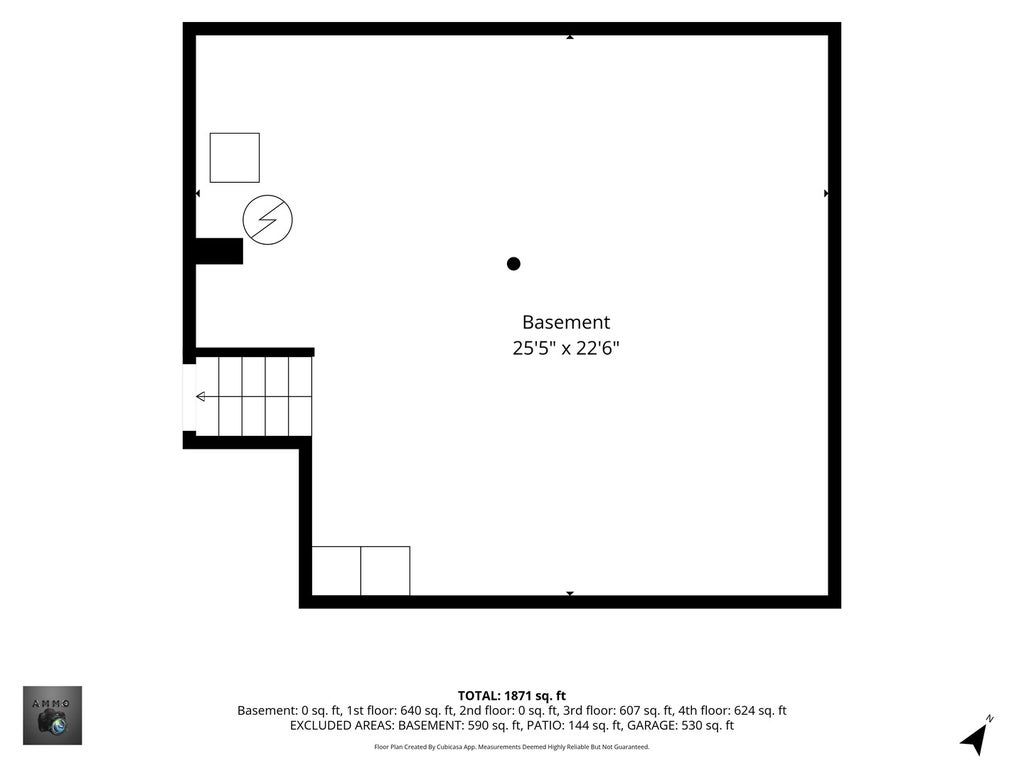
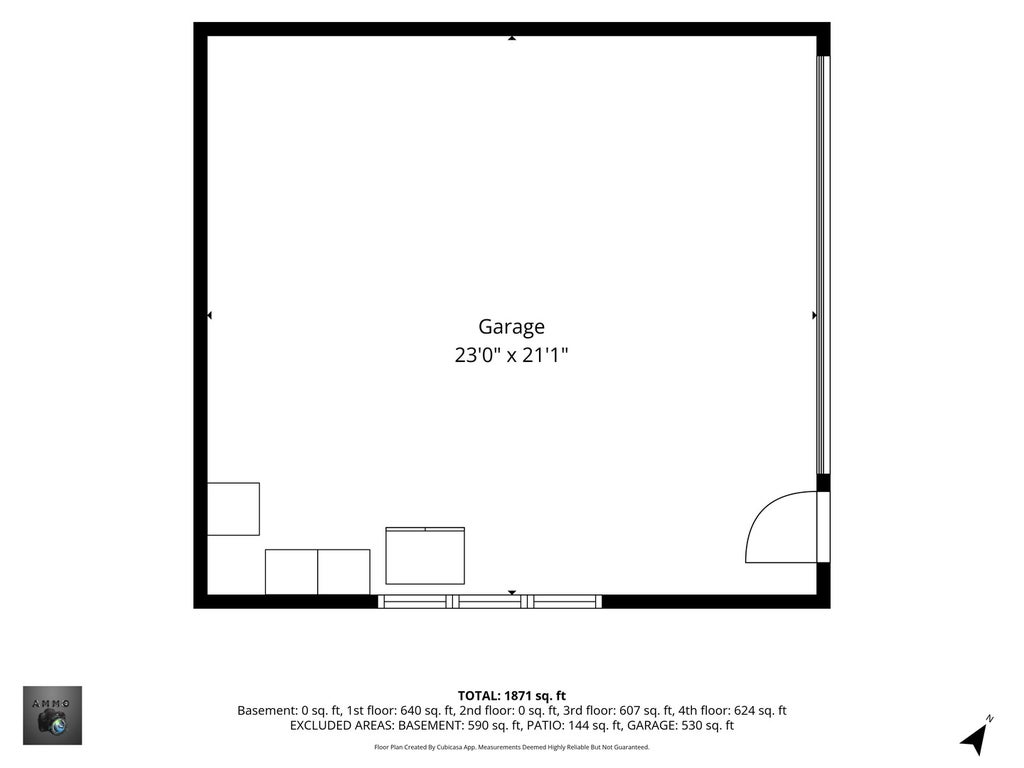
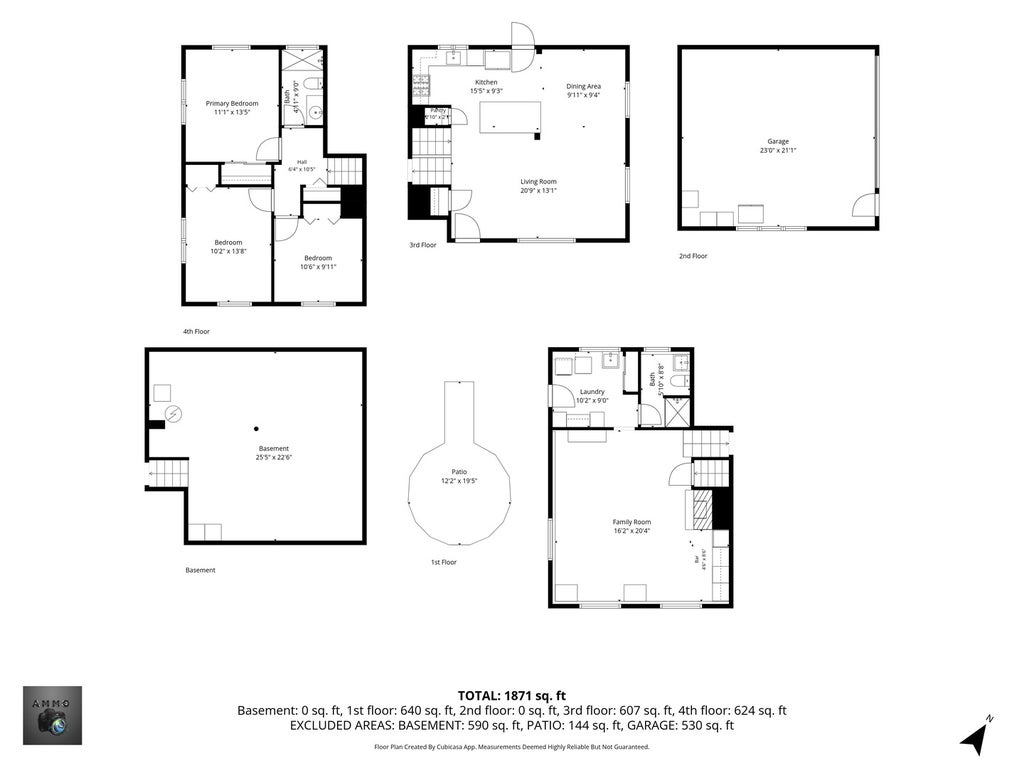
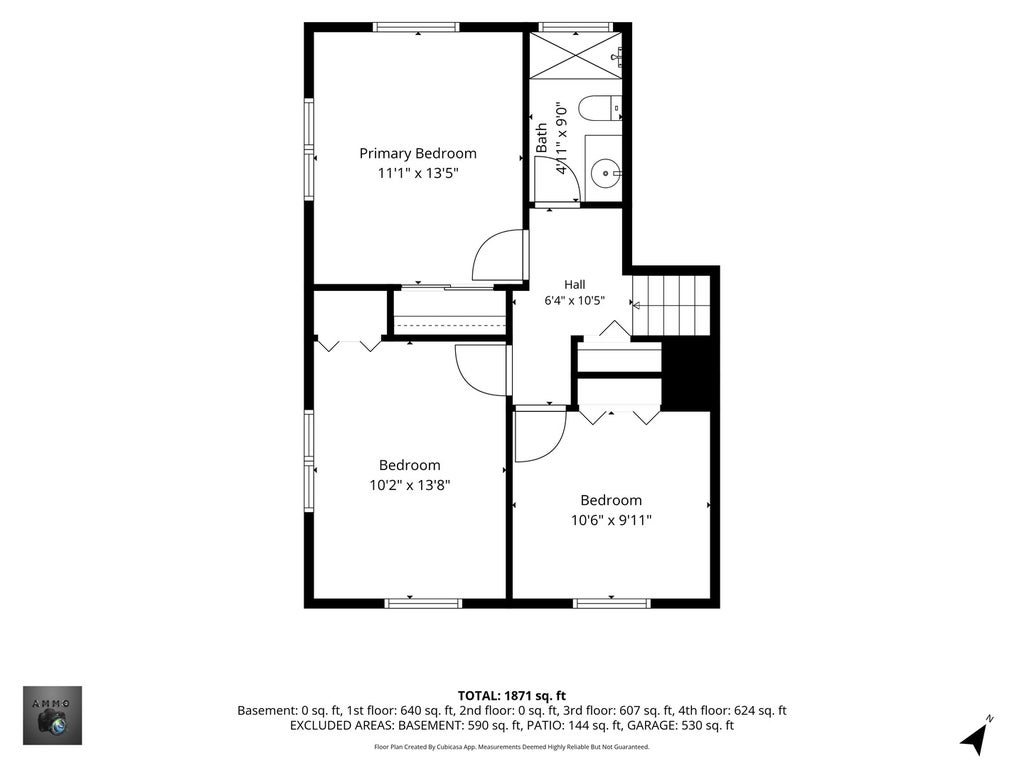
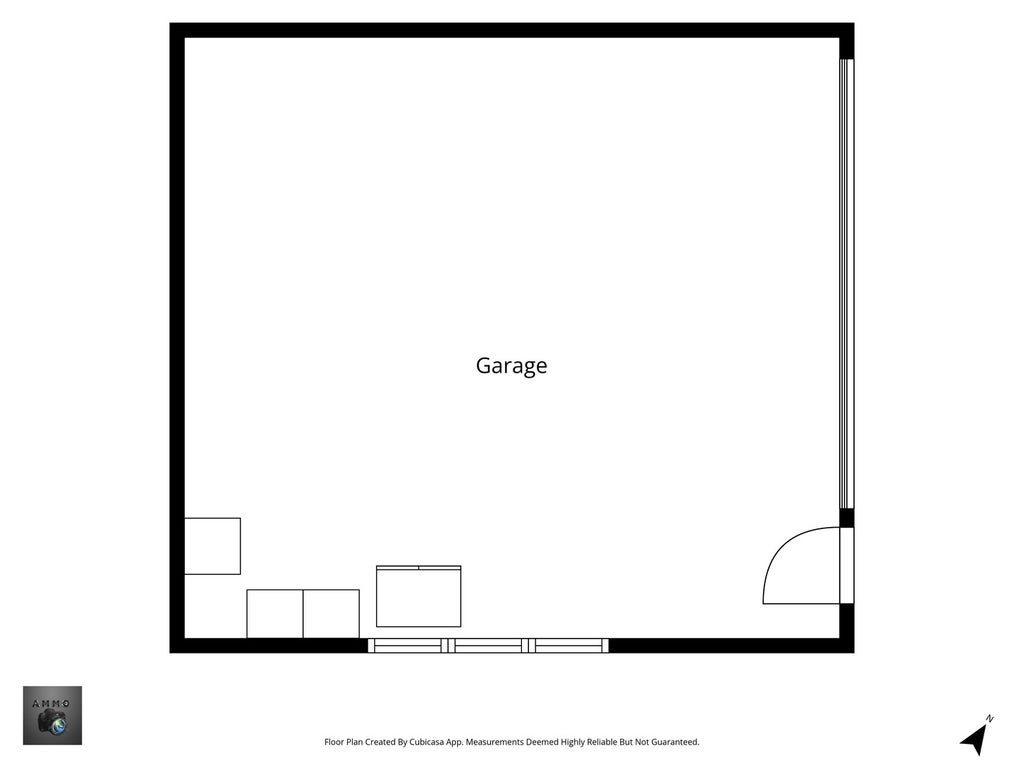
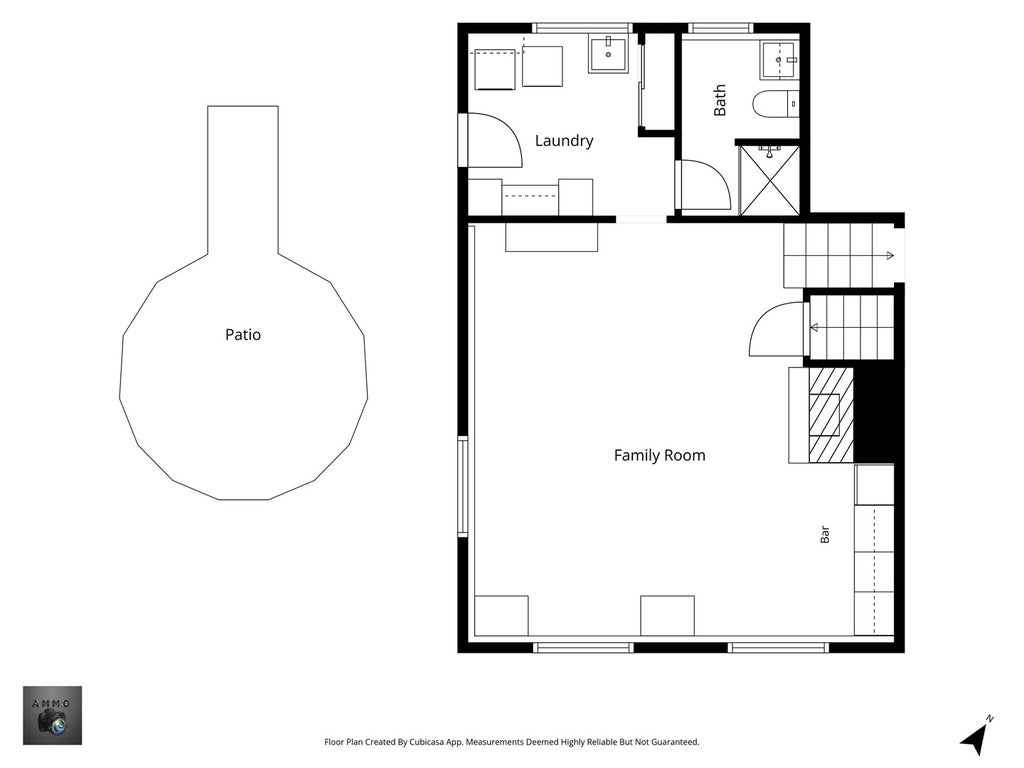

Welcome to this beautifully maintained, turnkey 3-bedroom, 2-bath home in sought-after Glen Ellyn! Ideally situated in a desirable, well-established neighborhood, this inviting home offers the perfect blend of comfortable living, thoughtful updates, and functionality throughout. Step inside to an open and welcoming floor plan filled with natural light and an easy flow from room to room. The beautifully remodeled kitchen is a standout, featuring quartz countertops and a large center island with abundant cabinetry and a matching quartz surface, and stainless steel appliances, creating an inviting space for meal preparation, gathering, and entertaining. Hardwood floors flow throughout the main and second levels, creating a warm and classic feel throughout the home. The second level features three bedrooms and updated full bath, offering comfortable and private living space, with custom blinds complementing each bedroom's windows. Closet space throughout the home add to its functionality and provides convenient storage. The spacious lower-level family room provides additional living space and features a cozy gas fireplace. The finished basement also offers a built-in dry bar, creating an inviting space for entertaining and full bath. A convenient laundry room and built-in mudroom featuring utility sink, shelving, and cabinetry providing functionality and organization, with direct walk-out access to backyard. The sub-basement offers additional versatility with a dedicated workstation, plenty of organizational space, ample storage space, and flexible room for a home gym or fitness area. Step outside to enjoy the deep, private, and beautifully maintained yard and brick paver patio, offering plenty of space to relax, entertain, garden, or simply enjoy the outdoors. The attached 2.5-car garage offers exceptional functionality with included shelving and metal storage cabinets. A large shed behind the garage provides additional space for tools, equipment, and seasonal items. With its desirable Glen Ellyn location, remodeled kitchen, open floor plan, finished basement with gas fireplace and dry bar, spacious garage, and turnkey condition, this home truly checks the boxes. Situated in a prime location, just a short walk from the newly renovated Panfish Park, and surrounded by schools, parks, shopping, and dining, with all that the heart of town has to offer just moments away. The desirable Panfish neighborhood offers a welcoming setting with a strong sense of community and an abundance of nearby amenities. Beautifully maintained, wonderfully located, and ready to welcome its next owner-just move in and make it your own!
| DAYS ON MARKET | 8 | LAST UPDATED | 9/25/2026 |
|---|---|---|---|
| YEAR BUILT | 1966 | COMMUNITY | Glen Ellyn |
| GARAGE SPACES | 2.5 | COUNTY | DuPage |
| STATUS | Conditional | PROPERTY TYPE(S) | Single Family |
| School District | Glenbard South High School |
|---|---|
| Elementary School | Park View Elementary School |
| Jr. High School | Glen Crest Middle School |
| High School | Glenbard South High School |
| ADDITIONAL DETAILS | |
| AIR | Central Air |
|---|---|
| AIR CONDITIONING | Yes |
| APPLIANCES | Dishwasher, Disposal, Dryer, Humidifier, Microwave, Portable Dishwasher, Range, Refrigerator, Stainless Steel Appliance(s), Washer, Wine Refrigerator |
| AREA | Glen Ellyn |
| BASEMENT | Concrete, Daylight, Exterior Entry, Finished, Full, Storage Space, Walk-Out Access, Walk-Up Access, Yes |
| CONSTRUCTION | Brick, Vinyl Siding |
| FIREPLACE | Yes |
| GARAGE | Yes |
| HEAT | Forced Air, Natural Gas |
| INTERIOR | Dry Bar, Open Floorplan, Pantry |
| LOT | 10019 sq ft |
| LOT DIMENSIONS | 50 x 200 |
| PARKING | Asphalt, Garage Door Opener, Detached, Garage |
| SEWER | Public Sewer |
| STYLE | Split Level |
| TAXES | 9467.34 |
| WATER | Public |
MORTGAGE CALCULATOR
TOTAL MONTHLY PAYMENT
0
P
I
*Estimate only
| SATELLITE VIEW |
| / | |
We respect your online privacy and will never spam you. By submitting this form with your telephone number
you are consenting for Humderto
Garcia to contact you even if your name is on a Federal or State
"Do not call List".
Listed with Keller Williams Premiere Properties
The data relating to real estate for sale on this web site comes in part from the Broker ReciprocitySM Program of MRED. All real estate listings are marked with the Broker ReciprocitySM logo or the MRED Broker ReciprocitySM thumbnail logo (a little black house) and detailed information about them includes the name of the listing brokers.
The broker providing these data believes them to be correct, but advises interested parties to confirm them before relying on them in a purchase decision.
Copyright 2026 MRED. All rights reserved.

The broker providing these data believes them to be correct, but advises interested parties to confirm them before relying on them in a purchase decision.
Copyright 2026 MRED. All rights reserved.
This IDX solution is (c) Diverse Solutions 2026.