
 Twitter
 Facebook
 Email
Email

|

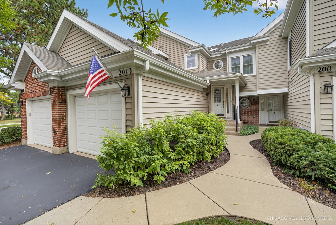
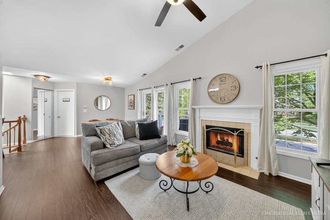
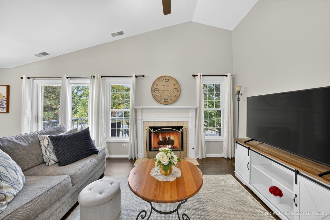
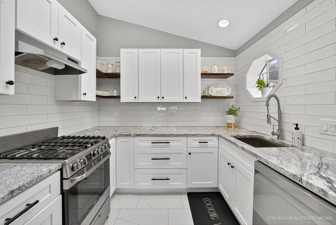
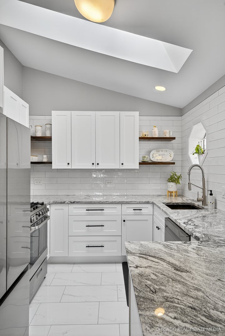
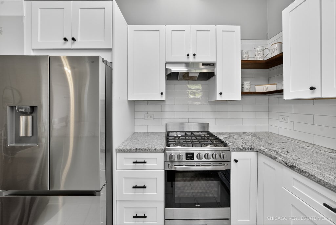
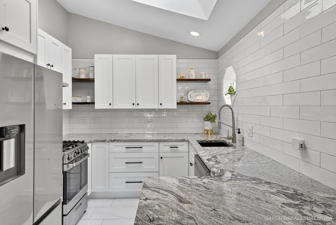
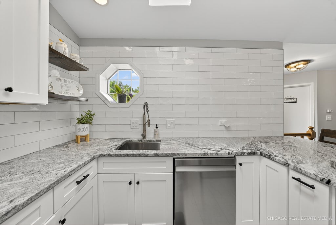
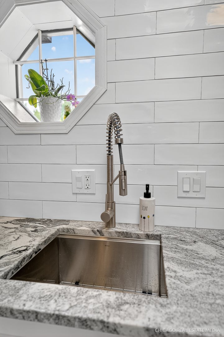
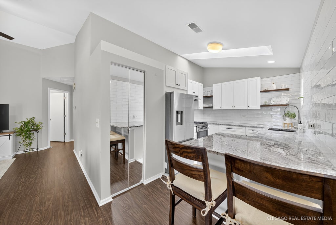
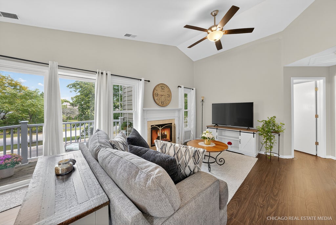
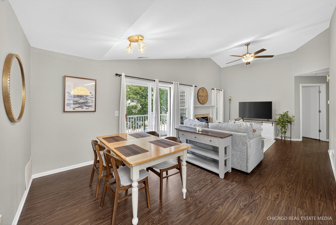
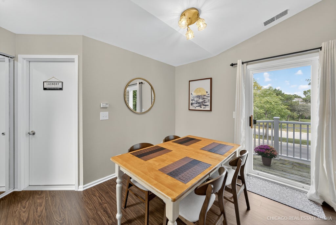
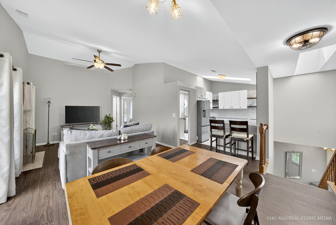
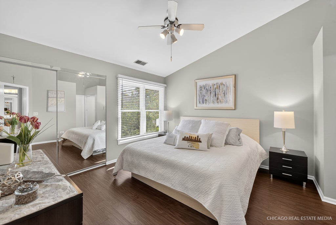
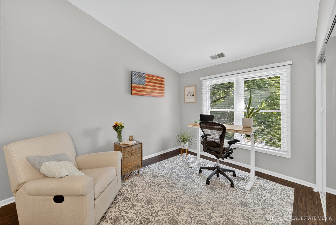
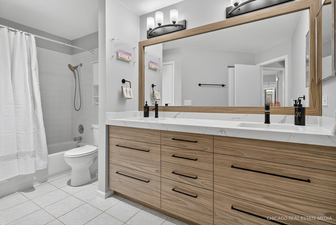
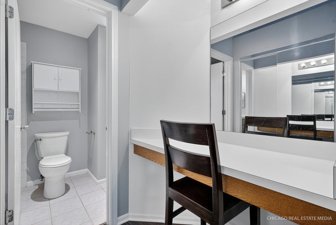
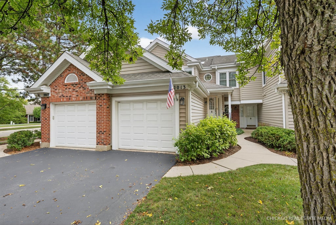
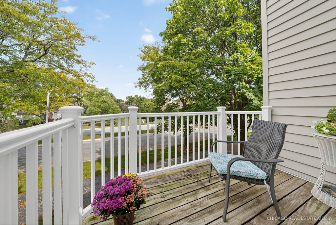
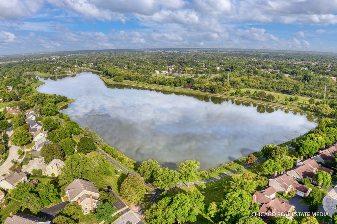
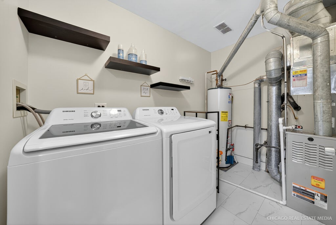
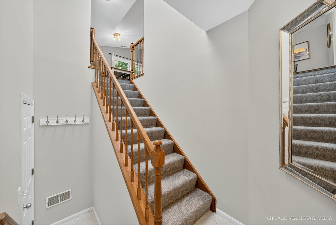
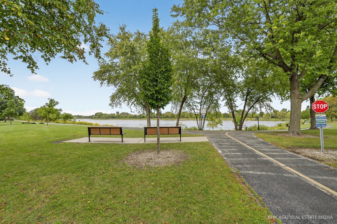
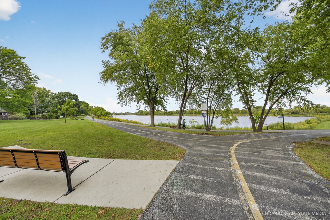
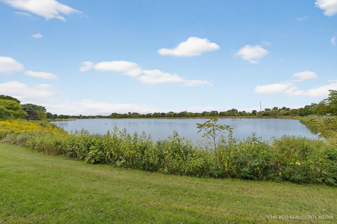
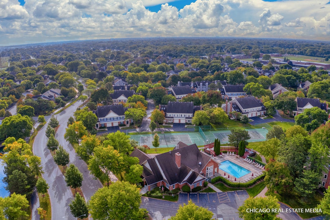
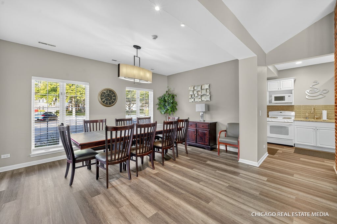
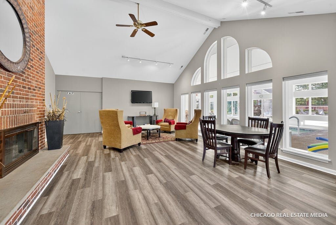
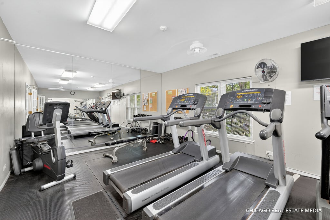
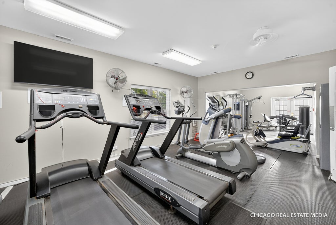
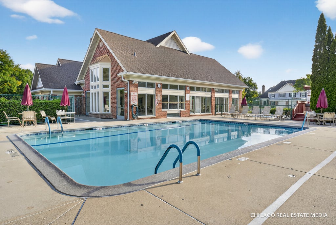
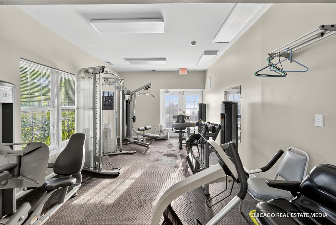
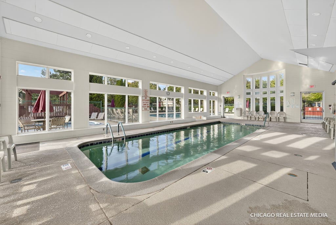
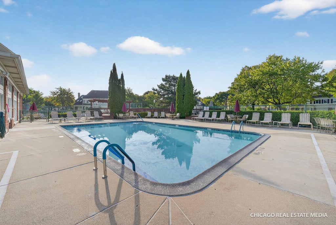
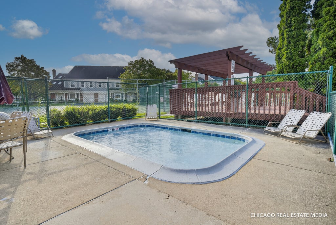
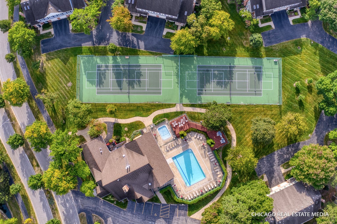
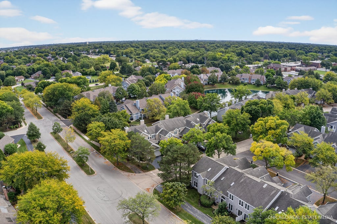
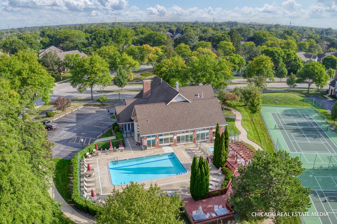
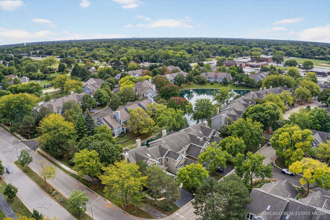
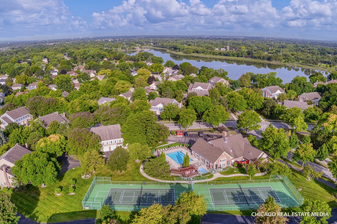
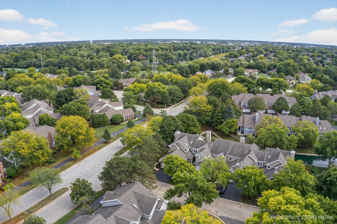
Welcome to your private retreat in highly sought-after Lake Arlington community! This beautifully updated 2-bedroom, 1-bath home combines timeless style, thoughtful updates, the exceptional lifestyle, and is perfectly situated within subdivision. Just step inside to soaring vaulted ceilings, abundant natural light, and an open-concept layout that feels both spacious and inviting. The stunning remodeled kitchen (2024) serves as the heart of the home, featuring white shaker cabinetry, granite countertops, floating shelves, brand-new stainless steel appliances, and designer finishes that blend beauty and functionality. The bright and airy living room offers a cozy fireplace, dramatic ceiling heights, and seamless access to a private balcony perfect for morning coffee, summer evenings, or simply enjoying the peaceful setting. The spacious primary bedroom provides a relaxing retreat, while the beautifully renovated shared bathroom (2025) showcases a modern quartz-top vanity and stylish contemporary finishes. Additional updates include Lindsey Pinnacle replacement windows throughout (2022), a new air conditioning unit (2024), and a Samsung washer and dryer (2023). Private entrance and direct access to own attached 1-car garage with additional ample storage space for everyday convenience. Lake Arlington's unmatched amenities are within just steps away, including scenic walking and biking trails, indoor and outdoor pools, tennis and pickleball courts, fitness facilities, and beautifully maintained parks and common grounds. Whether you're entertaining friends, enjoying a walk around the lake, or relaxing by the fire after a long day, this home offers the perfect blend of comfort, convenience, and community. Beautifully updated, meticulously maintained, and ideally located-this is one you won't want to miss! Home Sweet Home!
| DAYS ON MARKET | 6 | LAST UPDATED | 9/20/2026 |
|---|---|---|---|
| TRACT | Lake Arlington Towne | YEAR BUILT | 1988 |
| COMMUNITY | Arlington Heights | GARAGE SPACES | 1.0 |
| COUNTY | Cook | STATUS | Active |
| PROPERTY TYPE(S) | Condo/Townhouse/Co-Op |
| School District | Wheeling High School |
|---|---|
| Elementary School | Betsy Ross Elementary School |
| Jr. High School | Macarthur Middle School |
| High School | Wheeling High School |
| ADDITIONAL DETAILS | |
| AIR | Central Air |
|---|---|
| AIR CONDITIONING | Yes |
| AMENITIES | Insurance, Snow Removal |
| APPLIANCES | Dishwasher, Disposal, Dryer, Microwave, Range, Refrigerator, Stainless Steel Appliance(s), Washer |
| AREA | Arlington Heights |
| BASEMENT | None |
| CONSTRUCTION | Brick, Vinyl Siding |
| EXTERIOR | Balcony |
| FIREPLACE | Yes |
| GARAGE | Attached Garage, Yes |
| HEAT | Forced Air, Natural Gas |
| HOA DUES | 396 |
| INTERIOR | Vaulted Ceiling(s) |
| LOT | 0 |
| LOT DIMENSIONS | COMMON |
| PARKING | Asphalt, Garage Door Opener, Attached, Garage |
| SEWER | Public Sewer |
| STORIES | 2 |
| SUBDIVISION | Lake Arlington Towne |
| TAXES | 5399.3 |
| VIEW | Yes |
| VIEW DESCRIPTION | Water |
| WATER | Public |
MORTGAGE CALCULATOR
TOTAL MONTHLY PAYMENT
0
P
I
*Estimate only
| SATELLITE VIEW |
| / | |
We respect your online privacy and will never spam you. By submitting this form with your telephone number
you are consenting for Humderto
Garcia to contact you even if your name is on a Federal or State
"Do not call List".
Listed with RE/MAX Suburban
The data relating to real estate for sale on this web site comes in part from the Broker ReciprocitySM Program of MRED. All real estate listings are marked with the Broker ReciprocitySM logo or the MRED Broker ReciprocitySM thumbnail logo (a little black house) and detailed information about them includes the name of the listing brokers.
The broker providing these data believes them to be correct, but advises interested parties to confirm them before relying on them in a purchase decision.
Copyright 2026 MRED. All rights reserved.

The broker providing these data believes them to be correct, but advises interested parties to confirm them before relying on them in a purchase decision.
Copyright 2026 MRED. All rights reserved.
This IDX solution is (c) Diverse Solutions 2026.