
 Twitter
 Facebook
 Email
Email
|
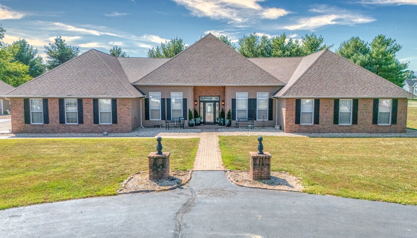
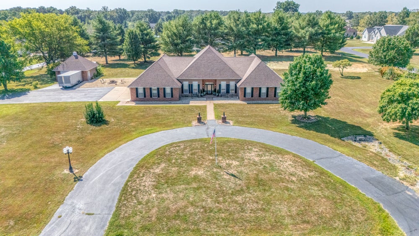


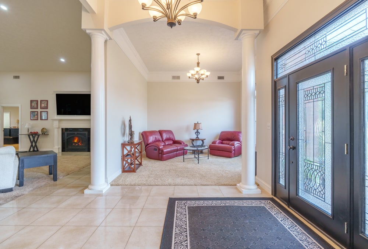

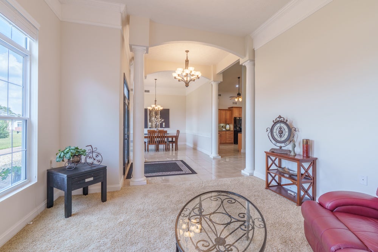
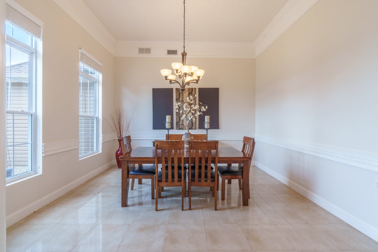


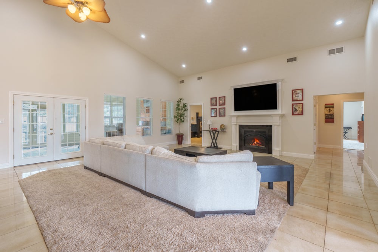
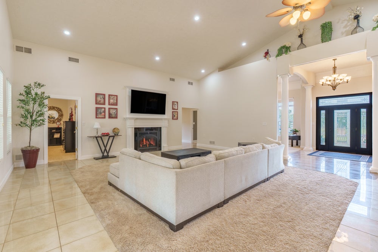


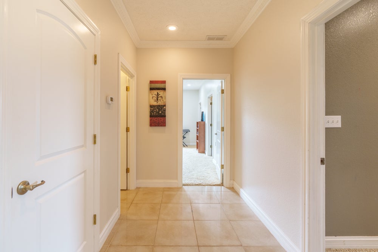
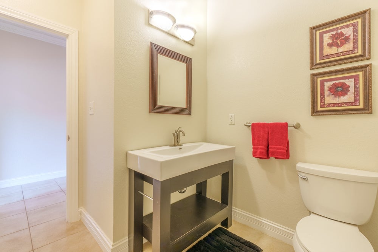

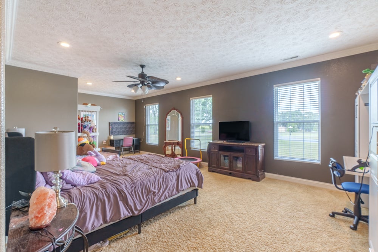


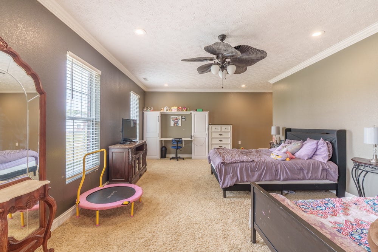

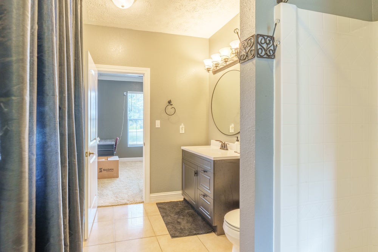

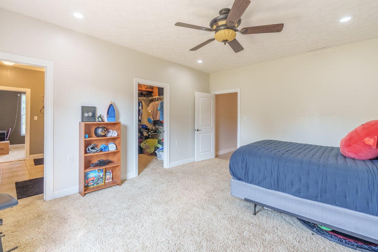
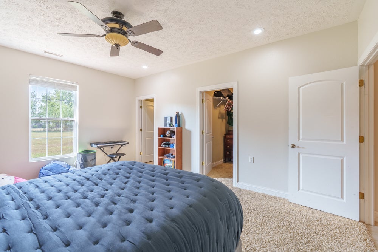
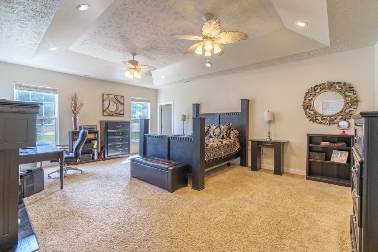
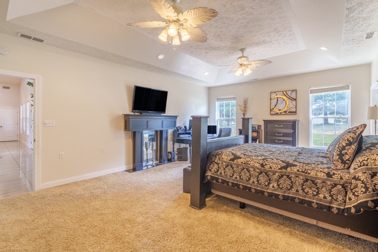

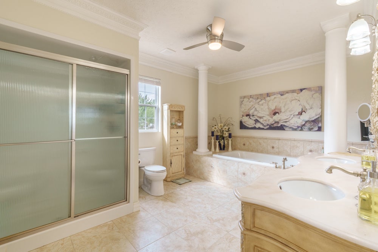
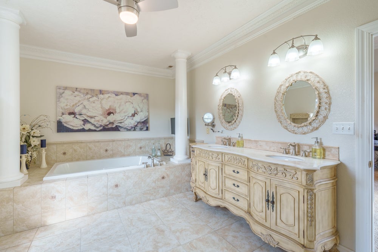
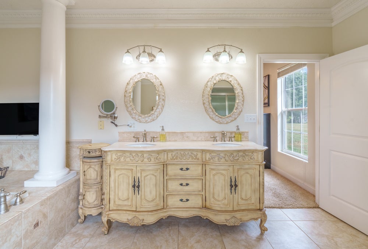


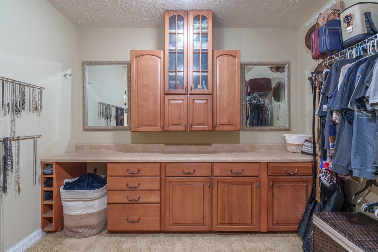

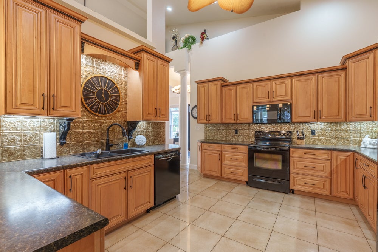
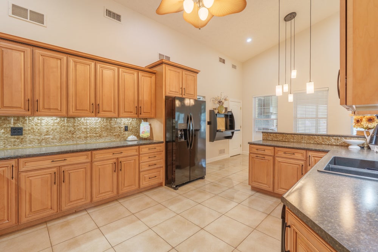
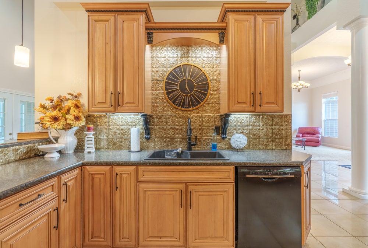

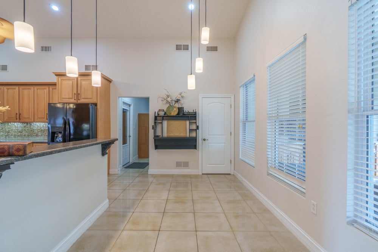


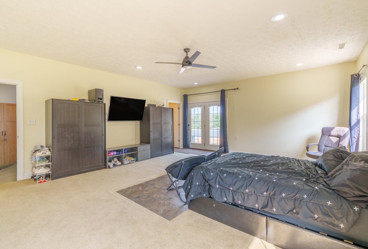
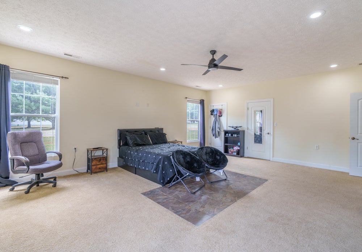
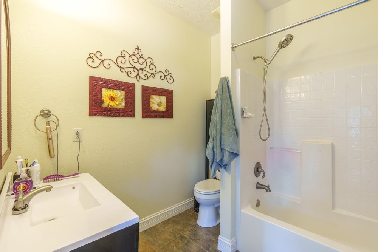


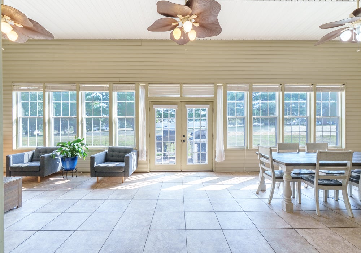
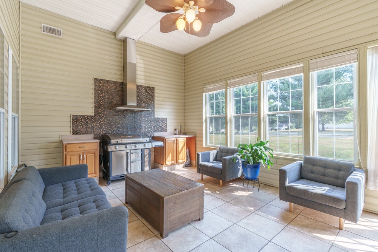
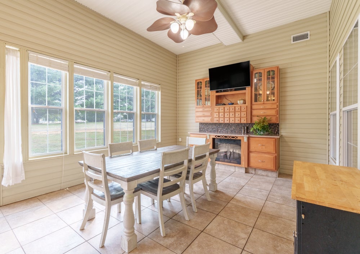
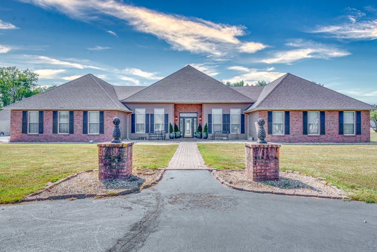
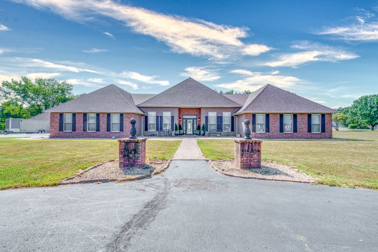

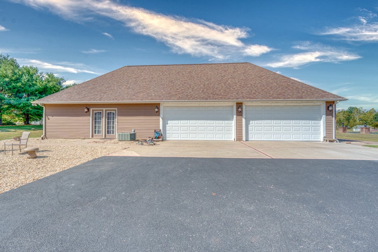
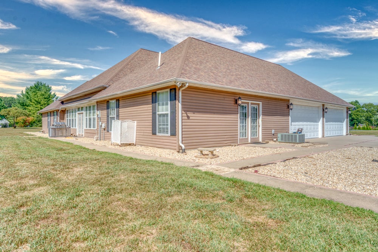

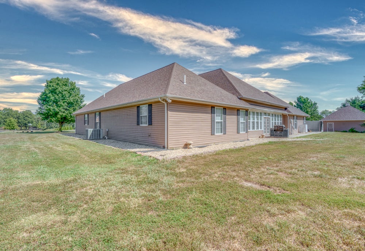

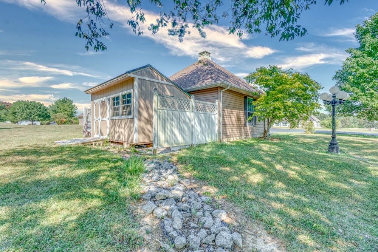


Welcome to a truly remarkable 4-bedroom, 3.5-bath residence where timeless architectural details meet modern comfort and versatility. From the moment you enter the grand foyer, you'll appreciate the architectural columns, ornate crown molding, and vaulted ceilings that create an impressive sense of space and sophistication. The custom kitchen is designed for both everyday living and entertaining, featuring custom cabinetry, a walk-in pantry, and appliances that remain with the home. The expansive family room offers a warm and inviting gathering space centered around a gas fireplace, while the adjoining all-season room extends the living space and provides a beautiful setting for year-round enjoyment. Complete with an electric fireplace, gas line for an indoor grill, and direct access to the patio, this space is truly an entertainer's dream. The luxurious primary suite offers a private retreat with a grand ensuite bathroom featuring a whirlpool tub with tiled surround, dual sinks, and an oversized walk-in closet with built-in cabinetry. Bedrooms two and three each feature walk-in closets and share a full bathroom, while the fourth bedroom offers exceptional privacy with its own bathroom, walk-in closet, and separate entrance. This versatile space could easily accommodate a mother-in-law suite, guest quarters, home office, or recreation room. The attached four-car garage is a rare find and offers climate-controlled comfort, along with stair access to the attic for abundant additional storage. Outside, the approximately 2-acre property provides privacy and space with a welcoming circle drive, patio, and an additional detached two-car garage for even more parking, storage, hobbies, or workshop space. With a 2020 roof, fresh paint throughout, impressive craftsmanship, expansive living spaces, and a layout designed for both luxury and functionality, this exceptional property offers a rare combination of elegance, versatility, and convenience.
| DAYS ON MARKET | 14 | LAST UPDATED | 9/21/2026 |
|---|---|---|---|
| YEAR BUILT | 2007 | COMMUNITY | Mt Vernon |
| GARAGE SPACES | 6.0 | COUNTY | Jefferson |
| STATUS | Active | PROPERTY TYPE(S) | Single Family |
| ADDITIONAL DETAILS | |
| AIR | Central Air |
|---|---|
| AIR CONDITIONING | Yes |
| APPLIANCES | Dishwasher, Disposal, Microwave, Range, Refrigerator |
| AREA | Mt Vernon |
| BASEMENT | None |
| CONSTRUCTION | Brick, Vinyl Siding |
| FIREPLACE | Yes |
| GARAGE | Attached Garage, Yes |
| HEAT | Natural Gas |
| INTERIOR | In-Law Floorplan, Pantry, Vaulted Ceiling(s), Walk-In Closet(s) |
| LOT | 2 acre(s) |
| LOT DIMENSIONS | 122x326x339x342 |
| PARKING | Asphalt, Circular Driveway, Garage Door Opener, Heated Garage, Garage, Attached, Driveway |
| SEWER | Septic Tank, Aerobic Septic |
| TAXES | 7832 |
| WATER | Public |
MORTGAGE CALCULATOR
TOTAL MONTHLY PAYMENT
0
P
I
*Estimate only
| SATELLITE VIEW |
| / | |
We respect your online privacy and will never spam you. By submitting this form with your telephone number
you are consenting for Humderto
Garcia to contact you even if your name is on a Federal or State
"Do not call List".
Listed with King City Property Brokers
The data relating to real estate for sale on this web site comes in part from the Broker ReciprocitySM Program of MRED. All real estate listings are marked with the Broker ReciprocitySM logo or the MRED Broker ReciprocitySM thumbnail logo (a little black house) and detailed information about them includes the name of the listing brokers.
The broker providing these data believes them to be correct, but advises interested parties to confirm them before relying on them in a purchase decision.
Copyright 2026 MRED. All rights reserved.

The broker providing these data believes them to be correct, but advises interested parties to confirm them before relying on them in a purchase decision.
Copyright 2026 MRED. All rights reserved.
This IDX solution is (c) Diverse Solutions 2026.