
 Twitter
 Facebook
 Email
Email




|

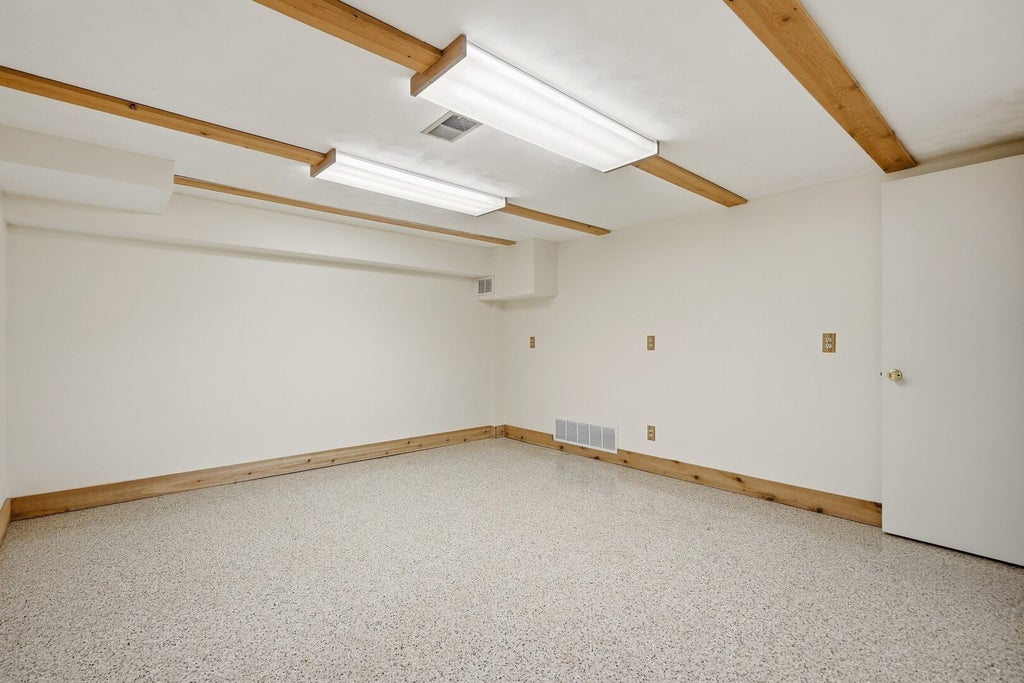
Welcome home to this beautiful custom-built, one-owner four-bedroom home offering exceptional care, thoughtful updates, and a genuine country feel within the Moline School District! A standout feature is the custom 20x28 barn-style building, perfect for car storage, hobbies, workshop space, or additional storage. Inside, this well-maintained home features updated kitchen cabinetry, engineered hardwood flooring, Marvin replacement windows, lots of closet & storage space on all three levels, plus much more. The generously sized living room features a wood-burning fireplace and sliding doors leading to a relaxing screened porch. The second-level laundry chute conveniently connects to the main-floor laundry area, which also offers enough space for a small built-in office or work area. The fully finished basement provides additional living and recreation space, including ceramic tile flooring and an epoxy-finished office/craft room floor. Step outside to enjoy the brick-paver patio and private, tree-lined backyard-an ideal setting for entertaining, relaxing, or simply enjoying the peaceful surroundings. Professionally landscaped and lovingly maintained, this home offers the space, character, and amenities you've been looking for. A truly special property that feels like home from the moment you arrive! The furnace/ac is serviced twice a year, new motor in furnace in 2015. The chimney was recently inspected by Falcon's Nest, septic was pumped and inspected Sept. 2026, insulation added in attic in 2018. Water softener is rented.
| DAYS ON MARKET | 7 | LAST UPDATED | 9/23/2026 |
|---|---|---|---|
| YEAR BUILT | 1972 | COMMUNITY | Coal Valley |
| GARAGE SPACES | 3.0 | COUNTY | Rock Island |
| STATUS | Active | PROPERTY TYPE(S) | Single Family |
| ADDITIONAL DETAILS | |
| AIR | Central Air |
|---|---|
| AIR CONDITIONING | Yes |
| APPLIANCES | Dishwasher, Dryer, Microwave, Range, Refrigerator, Washer |
| AREA | Coal Valley |
| BARN/EQUESTRIAN | Yes |
| BASEMENT | Finished, Full, Yes |
| CONSTRUCTION | Aluminum Siding, Brick, Plaster |
| FIREPLACE | Yes |
| GARAGE | Attached Garage, Yes |
| HEAT | Natural Gas |
| INTERIOR | Pantry |
| LOT | 0.559 acre(s) |
| LOT DESCRIPTION | Level, Wooded |
| PARKING | Concrete, Garage, Attached, Detached |
| SEWER | Septic Tank |
| STYLE | Traditional |
| TAXES | 4647 |
| WATER | Shared Well |
MORTGAGE CALCULATOR
TOTAL MONTHLY PAYMENT
0
P
I
*Estimate only
| SATELLITE VIEW |
| / | |
We respect your online privacy and will never spam you. By submitting this form with your telephone number
you are consenting for Humderto
Garcia to contact you even if your name is on a Federal or State
"Do not call List".
Listed with Ruhl&Ruhl REALTORS Moline
The data relating to real estate for sale on this web site comes in part from the Broker ReciprocitySM Program of MRED. All real estate listings are marked with the Broker ReciprocitySM logo or the MRED Broker ReciprocitySM thumbnail logo (a little black house) and detailed information about them includes the name of the listing brokers.
The broker providing these data believes them to be correct, but advises interested parties to confirm them before relying on them in a purchase decision.
Copyright 2026 MRED. All rights reserved.

The broker providing these data believes them to be correct, but advises interested parties to confirm them before relying on them in a purchase decision.
Copyright 2026 MRED. All rights reserved.
This IDX solution is (c) Diverse Solutions 2026.