
 Twitter
 Facebook
 Email
Email







|

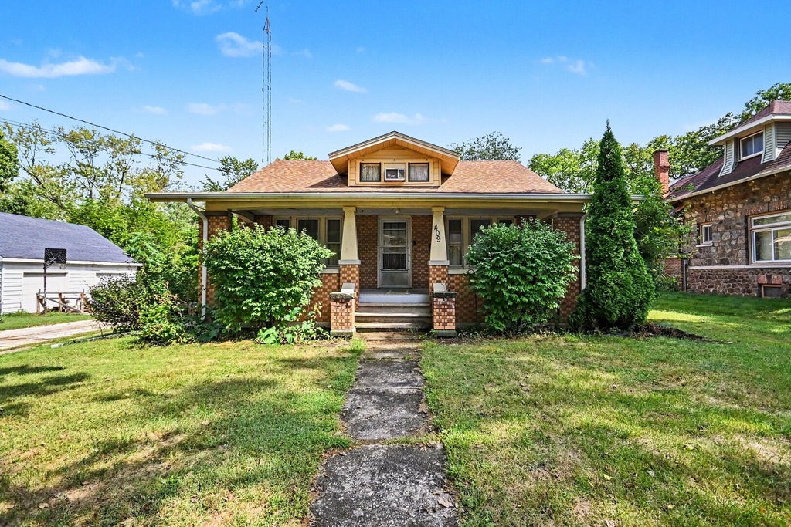
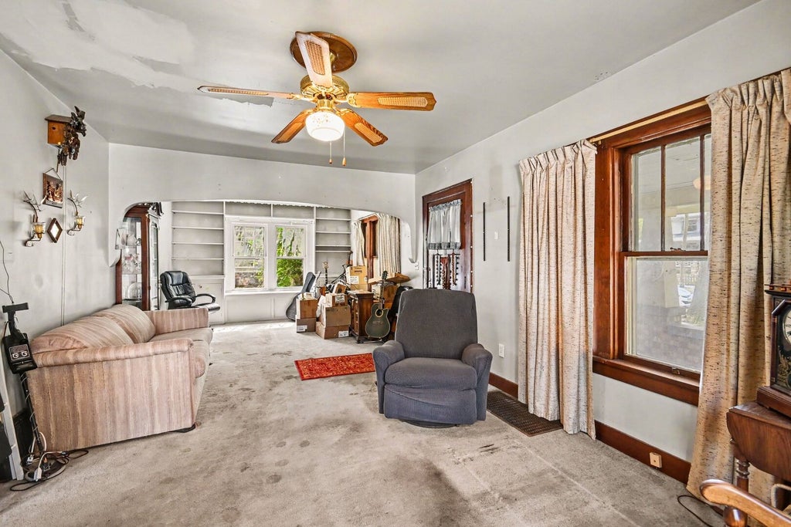
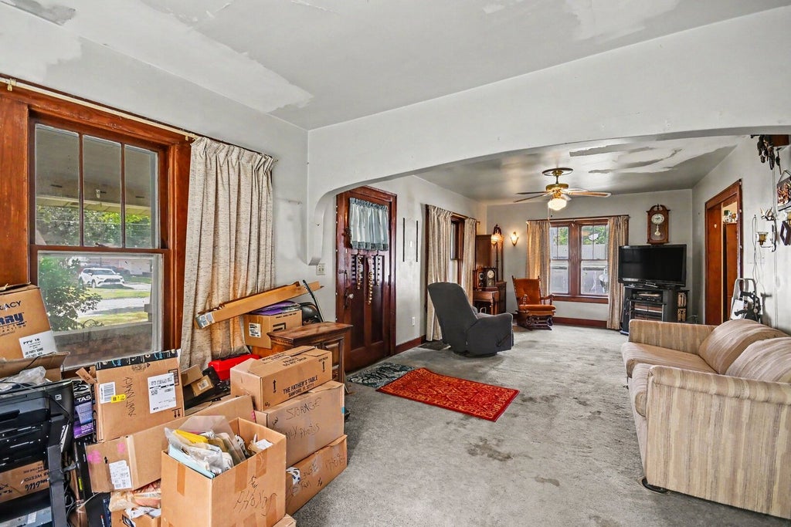
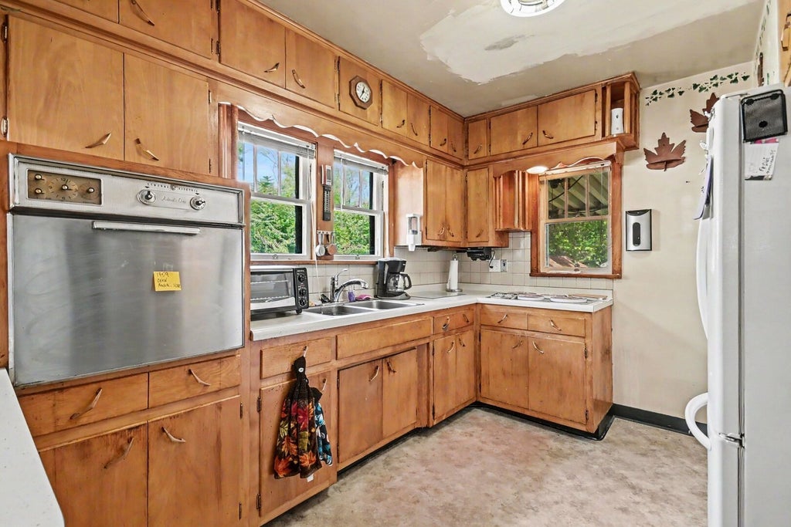
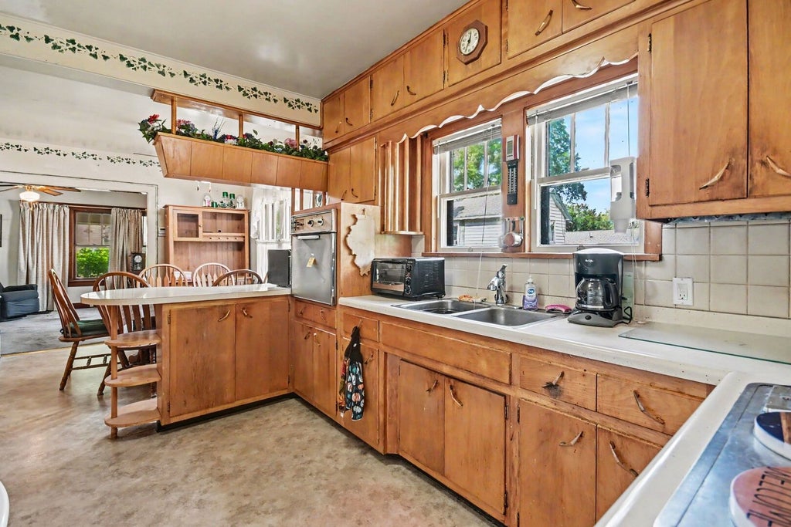
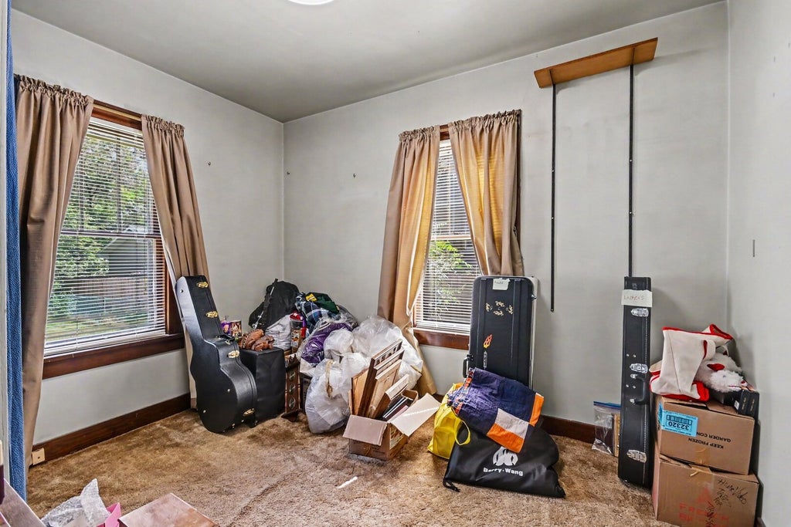
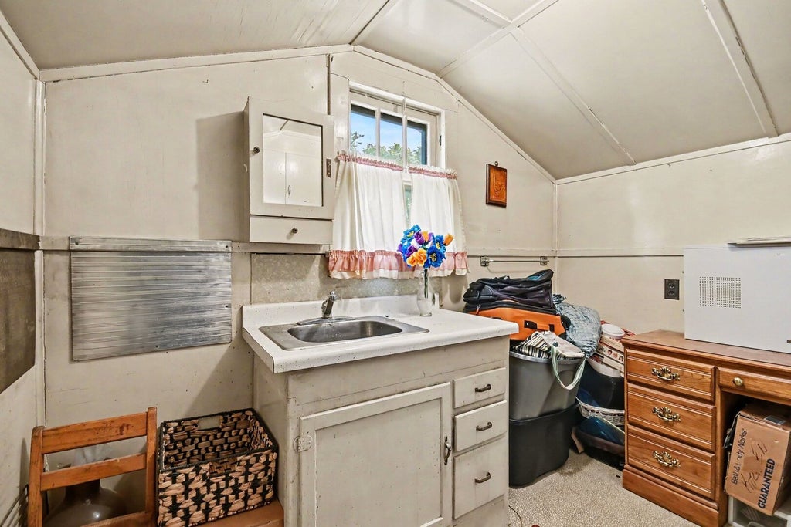
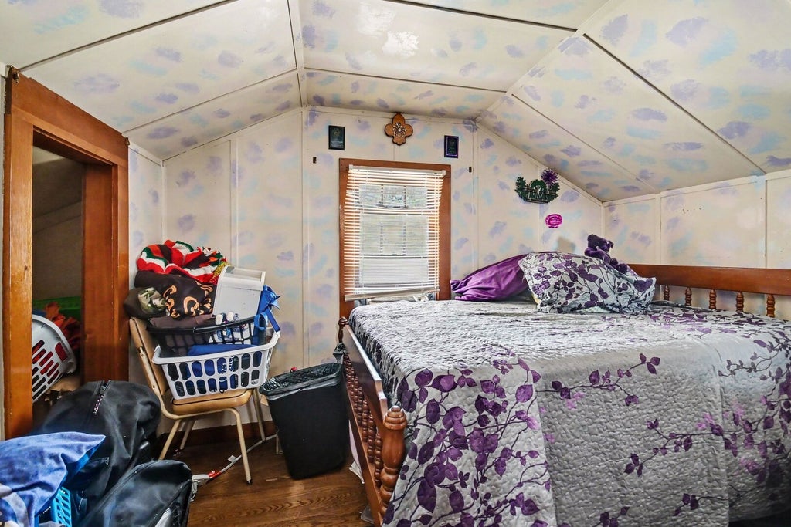
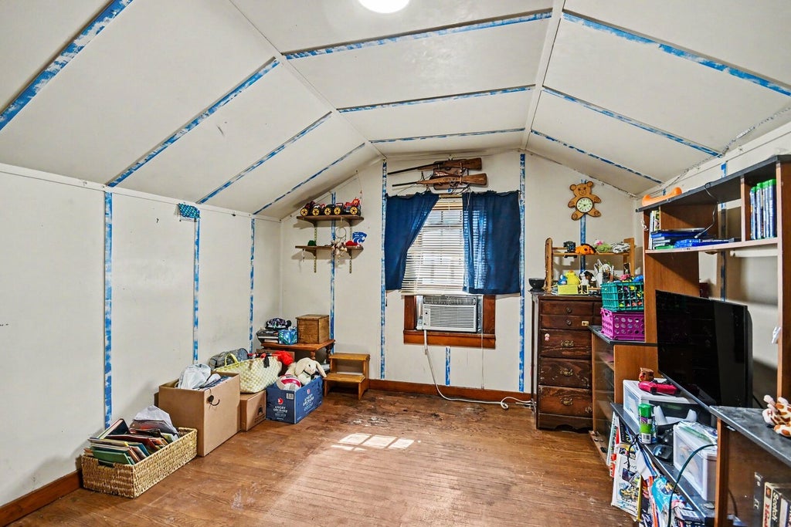
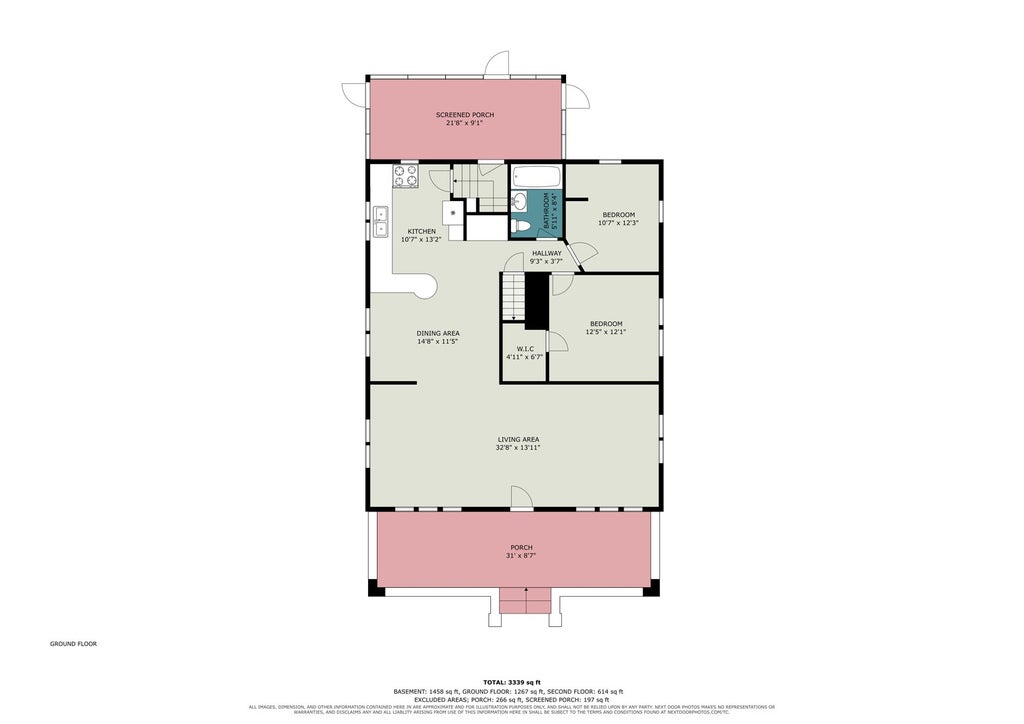
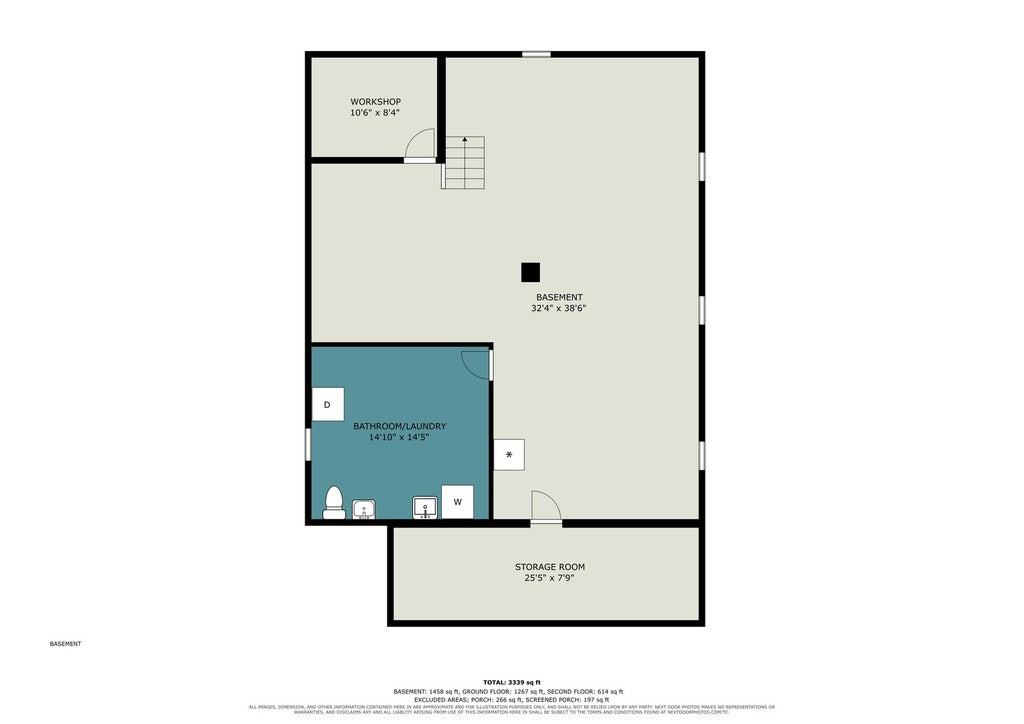
Brick bungalow with a full-width covered front porch and a detached 2-car garage on N Joliet St in Wilmington. 4 bedrooms, 1 full bath plus a half bath, 1,881 square feet above grade per the floor plan (1,267 main level and 614 upper level), plus a 1,458 square foot basement. The main level opens into a living area with a ceiling fan, stained wood trim, and built-in bookcases under arched openings. The dining area sits between the living area and the kitchen. The kitchen has wood cabinets, a double-basin sink under a double window, a tile backsplash, a peninsula with seating, a pantry cabinet wall, and vinyl flooring. Two main-level bedrooms have carpet, one with a walk-in closet, and the full bath has a tub and shower with sliding glass doors, tile surround, and a medicine cabinet. Upstairs, two bedrooms have hardwood floors and sloped ceilings, with a sink vanity area and a storage room off the hall. The unfinished basement holds an open area, a workshop, a storage room, and a bathroom and laundry room with a toilet and sink. Basement refrigerator and freezer, washer, dryer, ceiling fans, water softener, and garage door opener stay. A screened rear porch and the front porch are not included in the square footage. Fenced rear yard with mature trees, a shed, gravel drive, and a detached 2-car garage. The home also features central A/C, forced air heat and additional window air conditioning units. Wilmington location near downtown Water Street, the Kankakee River, IL-53, and I-55. Dimensioned floor plans are included in the listing photos. This sale is based on the completion of a prior transaction.
| DAYS ON MARKET | 8 | LAST UPDATED | 9/21/2026 |
|---|---|---|---|
| YEAR BUILT | 0 | COMMUNITY | Wilmington |
| GARAGE SPACES | 2.0 | COUNTY | Will |
| STATUS | Active | PROPERTY TYPE(S) | Single Family |
| ADDITIONAL DETAILS | |
| AIR | Ceiling Fan(s), Central Air, Window Unit(s) |
|---|---|
| AIR CONDITIONING | Yes |
| APPLIANCES | Dryer, Freezer, Refrigerator, Washer, Water Softener, Water Softener Owned |
| AREA | Wilmington |
| BASEMENT | Full, Storage Space, Sump Pump, Unfinished, Yes |
| CONSTRUCTION | Brick |
| GARAGE | Yes |
| HEAT | Forced Air |
| INTERIOR | Bookcases, Walk-In Closet(s) |
| LOT | 0.29 acre(s) |
| LOT DIMENSIONS | 162 X 81 X 214 X 62 |
| PARKING | Gravel, Garage Door Opener, Detached, Garage |
| SEWER | Public Sewer |
| STYLE | Bungalow |
| TAXES | 3430.78 |
| WATER | Public |
MORTGAGE CALCULATOR
TOTAL MONTHLY PAYMENT
0
P
I
*Estimate only
| SATELLITE VIEW |
| / | |
We respect your online privacy and will never spam you. By submitting this form with your telephone number
you are consenting for Humderto
Garcia to contact you even if your name is on a Federal or State
"Do not call List".
Listed with O'Neil Property Group, LLC
The data relating to real estate for sale on this web site comes in part from the Broker ReciprocitySM Program of MRED. All real estate listings are marked with the Broker ReciprocitySM logo or the MRED Broker ReciprocitySM thumbnail logo (a little black house) and detailed information about them includes the name of the listing brokers.
The broker providing these data believes them to be correct, but advises interested parties to confirm them before relying on them in a purchase decision.
Copyright 2026 MRED. All rights reserved.

The broker providing these data believes them to be correct, but advises interested parties to confirm them before relying on them in a purchase decision.
Copyright 2026 MRED. All rights reserved.
This IDX solution is (c) Diverse Solutions 2026.