
 Twitter
 Facebook
 Email
Email
|

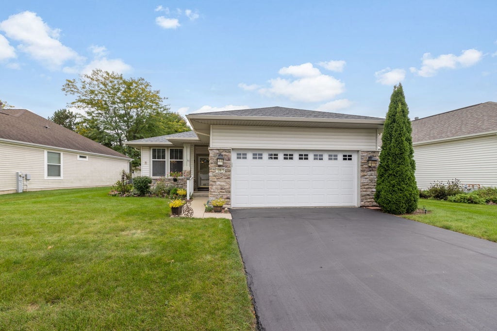
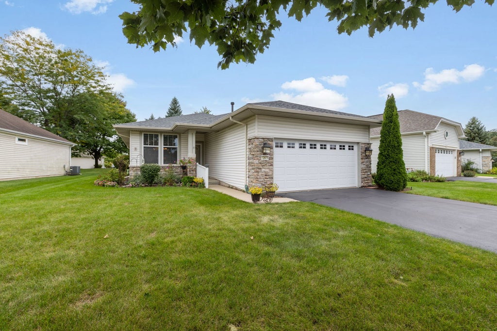
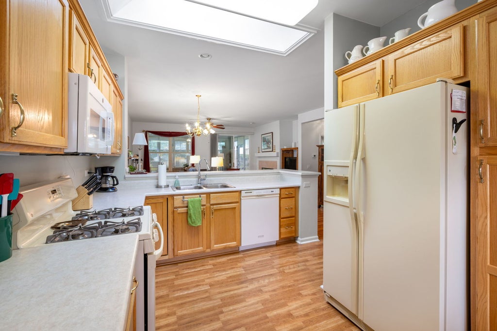
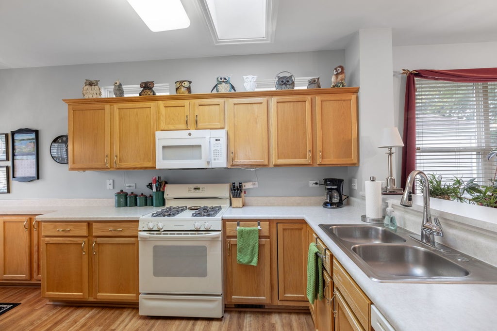
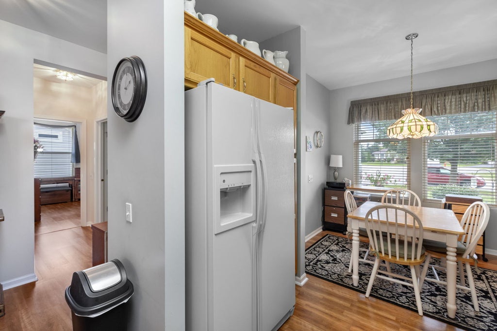
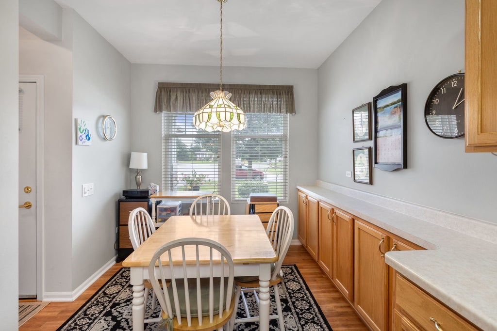
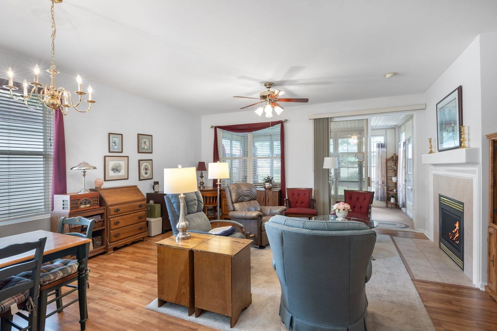
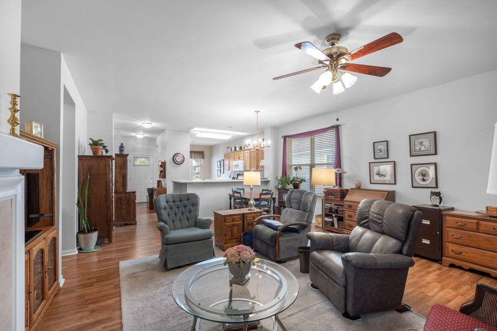
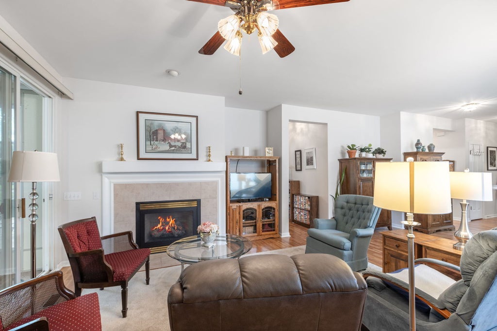
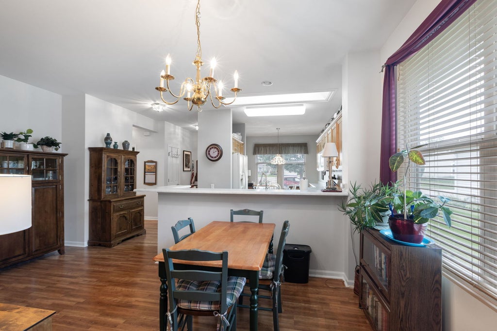
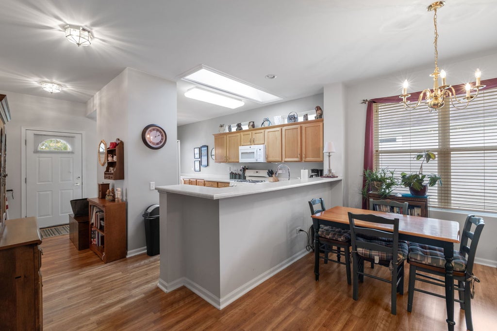
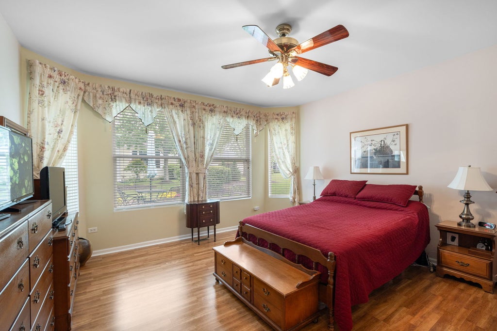
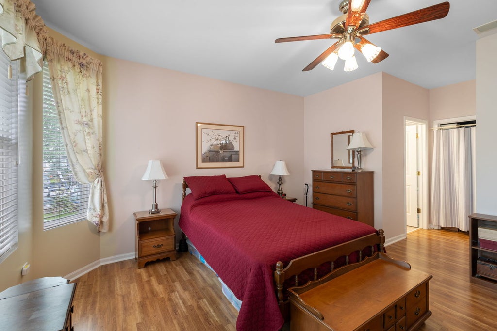
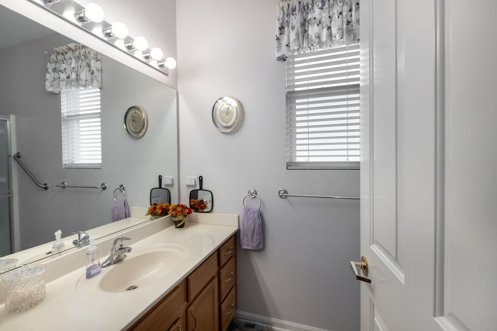
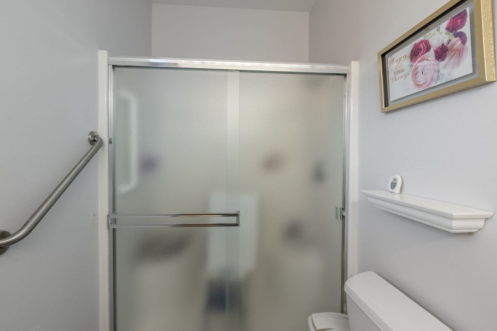
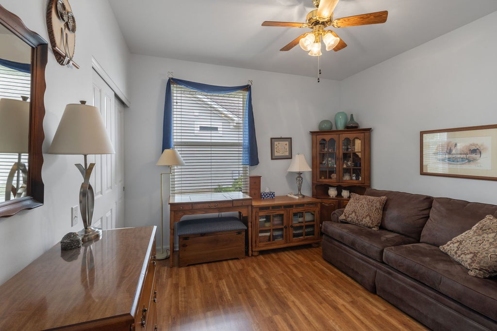
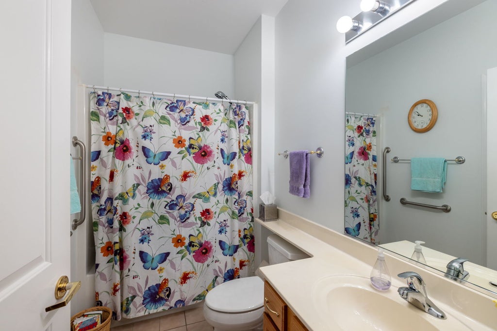
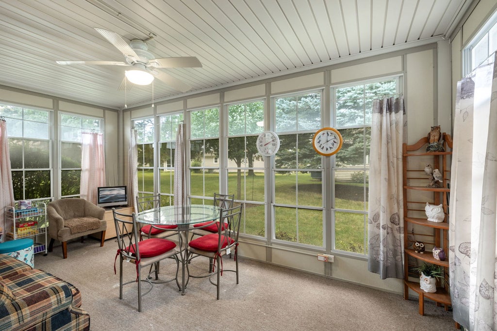
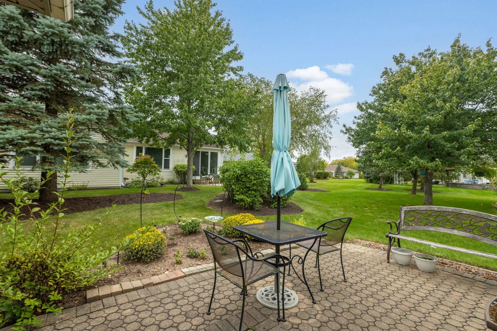
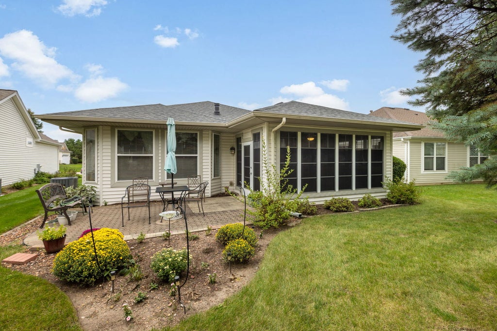
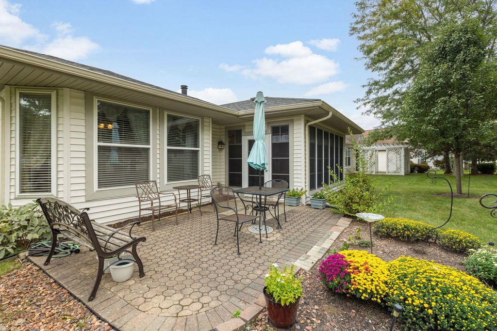
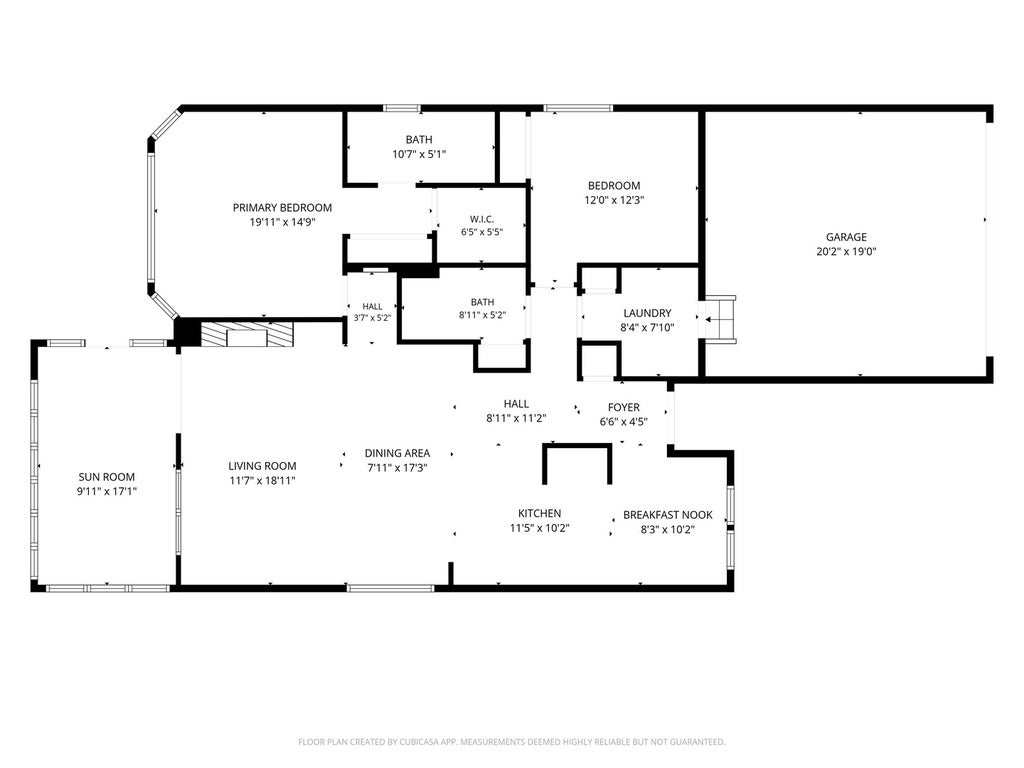
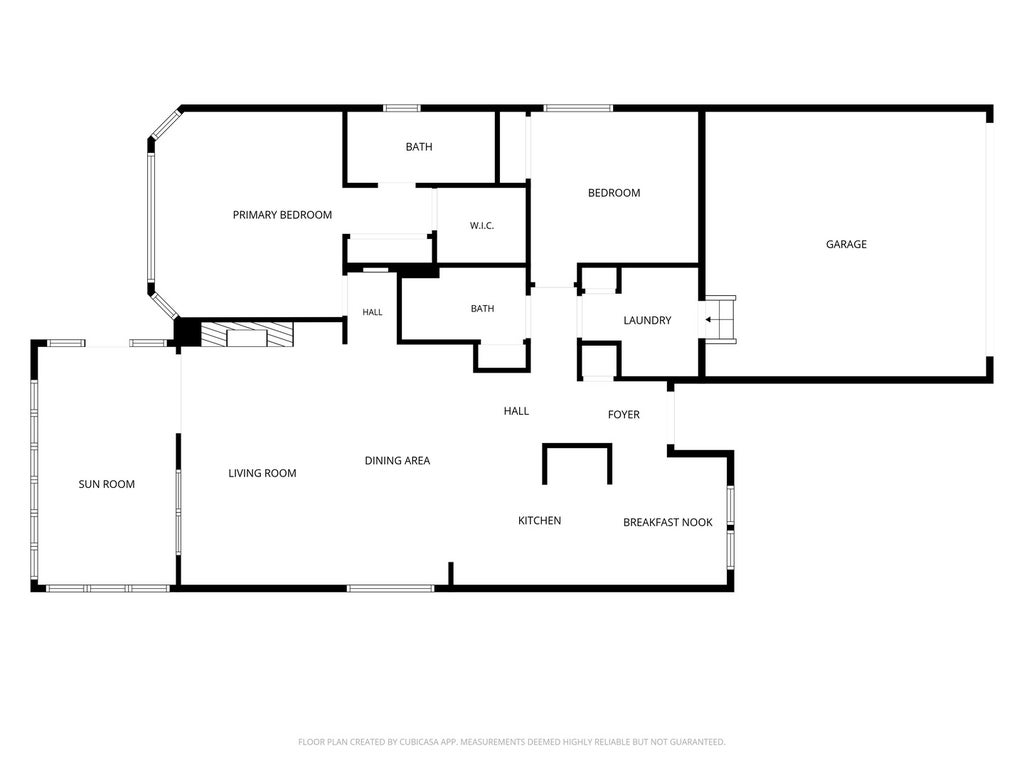
Welcome to this beautifully maintained Nicolet model in the highly sought-after Del Webb Sun City Huntley. This inviting 2-bedroom, 2-bath home offers comfortable living with thoughtful features and attractive outdoor spaces. The home features wood laminate flooring throughout, creating a warm and cohesive feel.~ The bright and welcoming sunroom provides an additional space to relax and enjoy the beauty of the professionally landscaped surroundings.~ The spacious primary suite includes the optional bump-out, creating additional room and an open, airy feel. The kitchen is designed for both functionality and style, featuring extended cabinetry for abundant storage and skylights that fill the space with beautiful natural light. Outside, enjoy the beautiful stone front, professionally landscaped grounds, and paver brick patio-an ideal setting for morning coffee, relaxing afternoons, or entertaining guests. Located in Sun City, an active adult community offering an exceptional lifestyle with an abundance of activities, clubs, amenities, and opportunities to connect with neighbors and friends. This well-cared-for Nicolet is ready to welcome you home. Easy access to I-90, Shopping and Northwestern Hospital.
| DAYS ON MARKET | 2 | LAST UPDATED | 9/28/2026 |
|---|---|---|---|
| TRACT | Del Webb Sun City | YEAR BUILT | 2000 |
| COMMUNITY | Huntley | GARAGE SPACES | 2.0 |
| COUNTY | Kane | STATUS | Active |
| PROPERTY TYPE(S) | Single Family |
| ADDITIONAL DETAILS | |
| AIR | Central Air |
|---|---|
| AIR CONDITIONING | Yes |
| AMENITIES | Insurance |
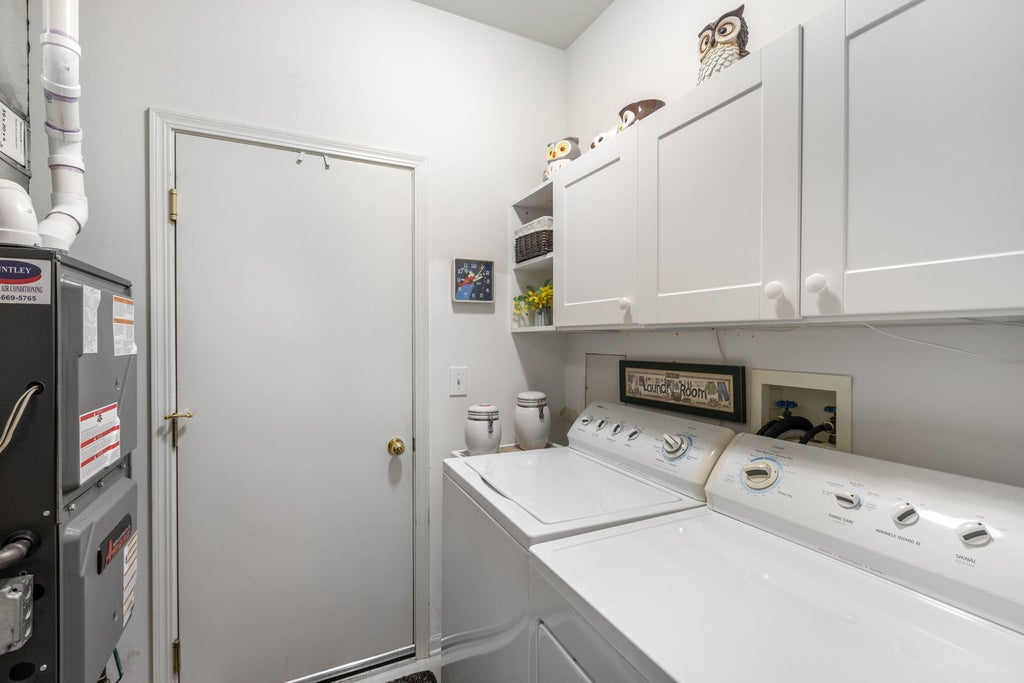
| APPLIANCES | Dishwasher, Dryer, Microwave, Range, Refrigerator, Washer |
| AREA | Huntley |
| BASEMENT | None |
| CONSTRUCTION | Vinyl Siding |
| FIREPLACE | Yes |
| GARAGE | Attached Garage, Yes |
| HEAT | Natural Gas |
| HOA DUES | 159 |
| INTERIOR | Open Floorplan, Pantry |
| LOT | 0 |
| LOT DIMENSIONS | 5501 |
| PARKING | Asphalt, Garage Door Opener, Attached, Garage |
| SEWER | Public Sewer |
| STYLE | Ranch |
| SUBDIVISION | Del Webb Sun City |
| TAXES | 5612 |
| WATER | Public |
MORTGAGE CALCULATOR
TOTAL MONTHLY PAYMENT
0
P
I
*Estimate only
| SATELLITE VIEW |
| / | |
We respect your online privacy and will never spam you. By submitting this form with your telephone number
you are consenting for Humderto
Garcia to contact you even if your name is on a Federal or State
"Do not call List".
Listed with Berkshire Hathaway HomeServices Starck Real Estate
The data relating to real estate for sale on this web site comes in part from the Broker ReciprocitySM Program of MRED. All real estate listings are marked with the Broker ReciprocitySM logo or the MRED Broker ReciprocitySM thumbnail logo (a little black house) and detailed information about them includes the name of the listing brokers.
The broker providing these data believes them to be correct, but advises interested parties to confirm them before relying on them in a purchase decision.
Copyright 2026 MRED. All rights reserved.

The broker providing these data believes them to be correct, but advises interested parties to confirm them before relying on them in a purchase decision.
Copyright 2026 MRED. All rights reserved.
This IDX solution is (c) Diverse Solutions 2026.