
 Twitter
 Facebook
 Email
Email












|

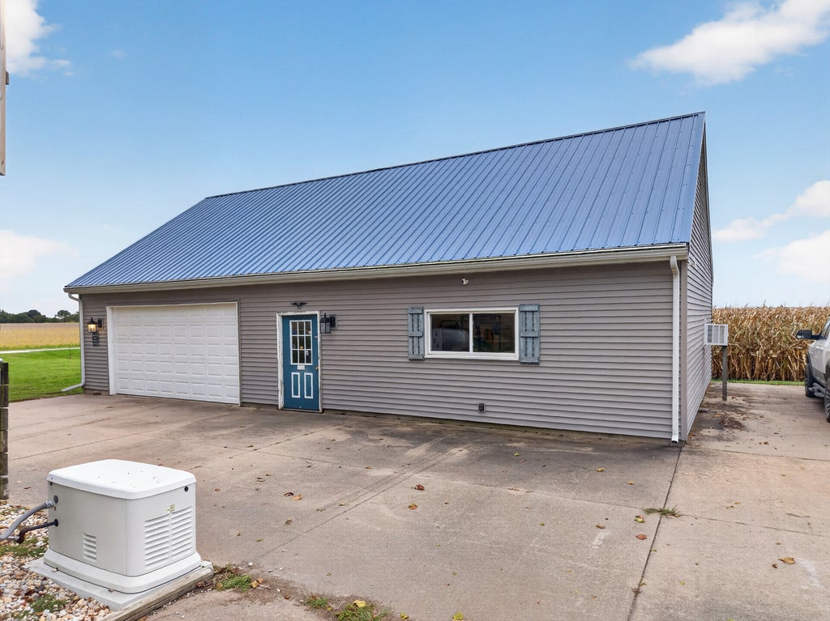
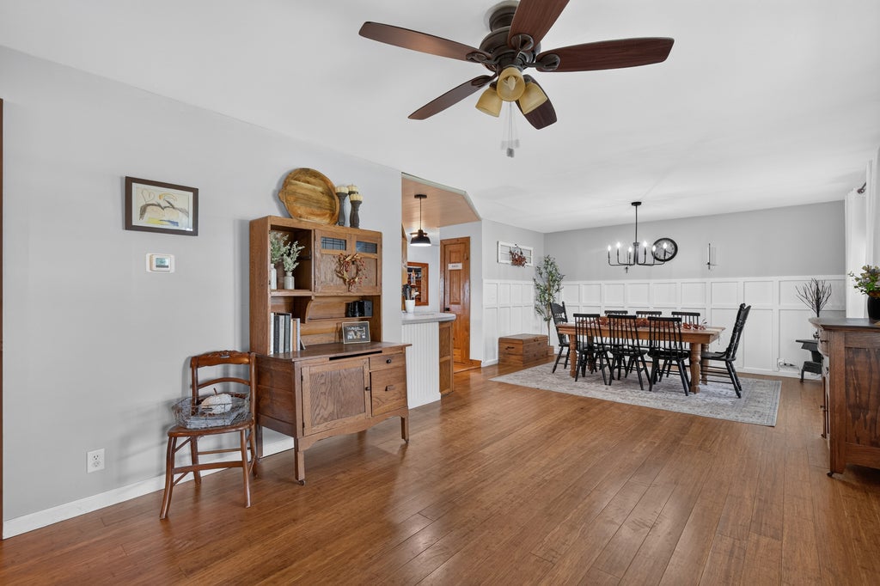
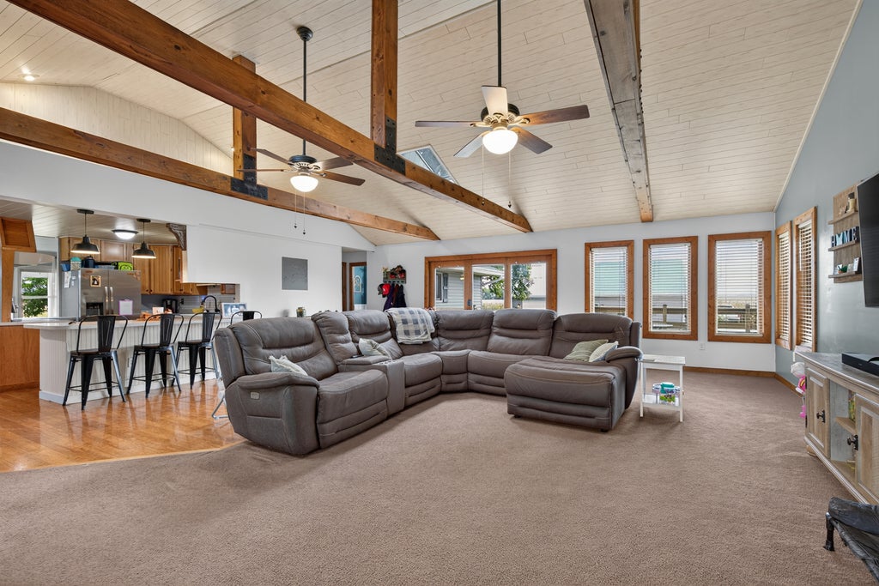
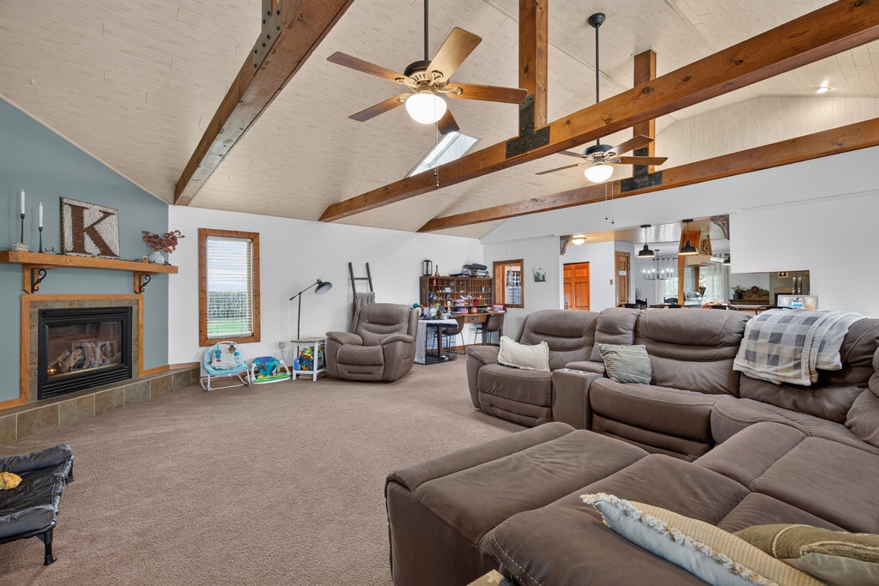
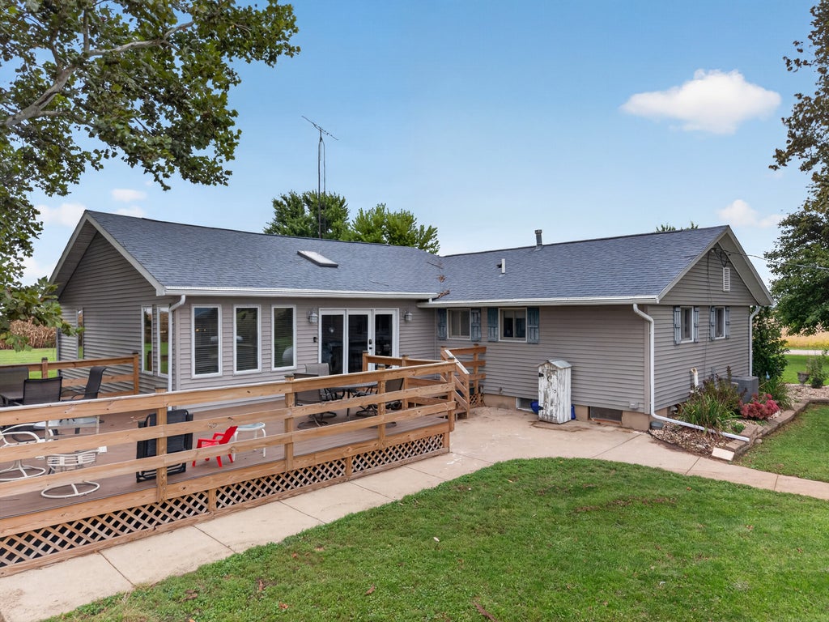
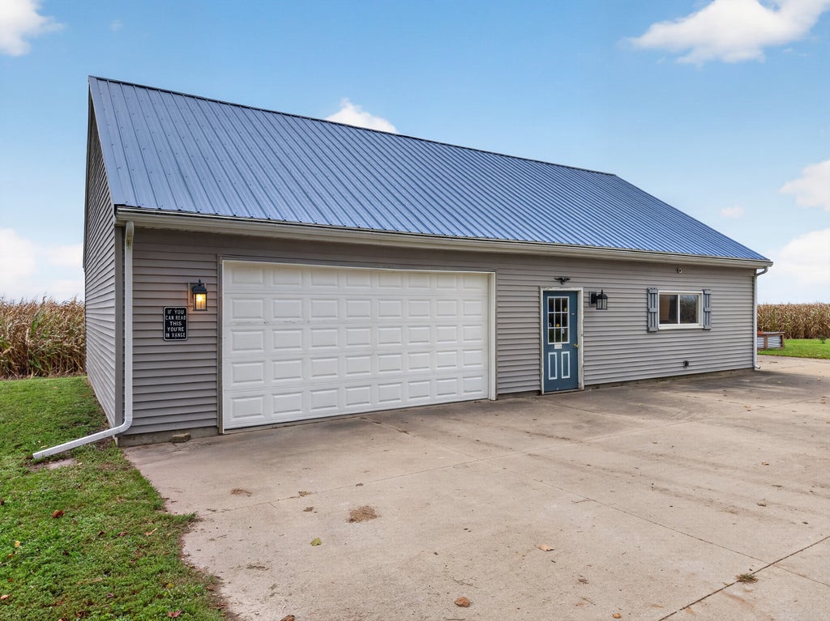
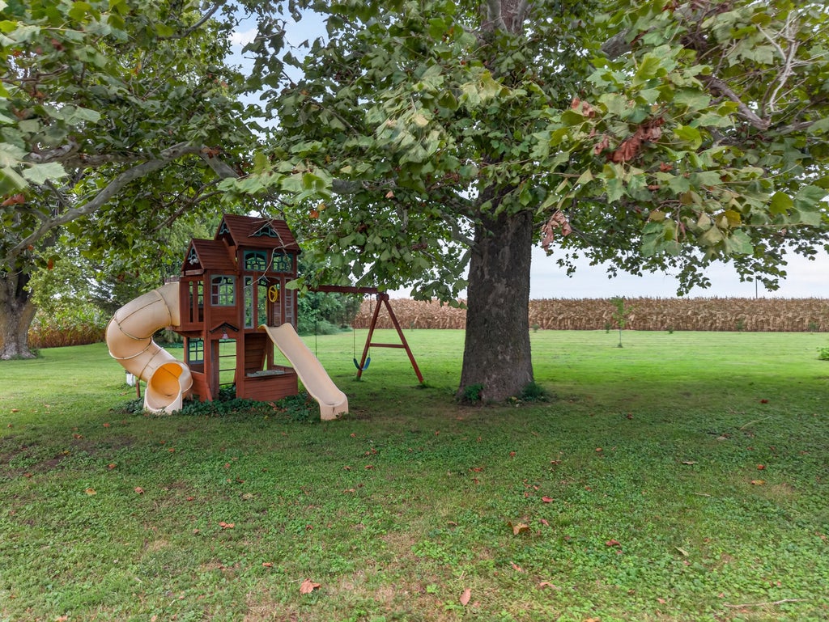
Escape to the country without sacrificing the space, amenities, or conveniences you want! Situated on 1.66 acres, this spacious 3-4 bedroom, 2 bath ranch offers the peaceful rural setting buyers dream of, complete with mature trees, open surroundings, beautiful sunsets, and plenty of room to spread out. Add in an impressive heated and cooled 30' x 50' shop, detached garage, large yard shed, expansive deck, and numerous updates, and this property offers a truly special country lifestyle. Inside, the home features a welcoming front living room, dining area, and nicely updated kitchen with breakfast counter and a closet pantry. The enormous family room is the centerpiece of the home, showcasing beamed vaulted ceilings, skylights, and a cozy gas fireplace. Beautiful bamboo flooring extends through the living room, hallway, and dining area. Both full bathrooms offer their own appeal, with one featuring a walk-in shower and the other a tub/shower. The full, partially finished basement provides even more flexibility with a recreation area, office or potential bedroom, workspace, laundry, and abundant storage. The outdoor amenities make this property especially appealing for country living. The expansive deck provides the perfect setting for morning coffee, cookouts, entertaining, or simply watching the sun set across the surrounding landscape. Mature apple trees add character and charm to the acreage, while the spacious grounds provide plenty of room for outdoor activities, gardening, recreation, or simply enjoying the peace and privacy. For those needing exceptional garage and workspace, this property delivers. The 24' x 24' detached garage provides excellent vehicle and storage space, while the impressive 30' x 50' shop features a concrete floor, heat, A/C, custom-built bar, shelving, and storage loft. Whether you need a place for hobbies, equipment, projects, vehicles, or simply a great place to gather and hang out, this shop offers tremendous versatility. Major improvements include complete roof replacements on the home, garage, and shop (2016), new septic system and septic field tile (2017), bathroom updates and seven replacement windows (2018), whole-house standby generator (2022), and a Trex deck rebuild (2025). For added convenience, gutter guards are installed on the house, garage, and shop. If you've been looking for a true country setting with room to breathe, space to work, and amenities that make rural living even better, this property deserves your attention. With 1.66 acres, a versatile ranch home, exceptional outbuildings, and beautiful outdoor spaces, this is country living at its best.
| DAYS ON MARKET | 3 | LAST UPDATED | 9/22/2026 |
|---|---|---|---|
| TRACT | Not Applicable | YEAR BUILT | 1965 |
| COMMUNITY | Ancona | GARAGE SPACES | 6.0 |
| COUNTY | Livingston | STATUS | Active |
| PROPERTY TYPE(S) | Single Family |
| School District | Woodland High School |
|---|---|
| Elementary School | Woodland Elementary/Jr High Scho |
| Jr. High School | Woodland Elementary/Jr High Scho |
| High School | Woodland High School |
| ADDITIONAL DETAILS | |
| AIR | Ceiling Fan(s), Central Air |
|---|---|
| AIR CONDITIONING | Yes |
| APPLIANCES | Dishwasher, Dryer, Range, Range Hood, Refrigerator, Washer, Water Softener, Water Softener Rented |
| AREA | Ancona |
| BASEMENT | Full, Partially Finished, Sump Pump, Yes |
| CONSTRUCTION | Vinyl Siding |
| FIREPLACE | Yes |
| GARAGE | Yes |
| HEAT | Forced Air, Propane |
| INTERIOR | Beamed Ceilings, Open Floorplan, Vaulted Ceiling(s) |
| LOT | 1.66 acre(s) |
| LOT DIMENSIONS | 250 X 290 |
| PARKING | Concrete, Gravel, Garage Door Opener, Heated Garage, Garage, Detached |
| SEWER | Septic Tank |
| STYLE | Ranch |
| SUBDIVISION | Not Applicable |
| TAXES | 5525.14 |
| WATER | Well |
MORTGAGE CALCULATOR
TOTAL MONTHLY PAYMENT
0
P
I
*Estimate only
| / | |
We respect your online privacy and will never spam you. By submitting this form with your telephone number
you are consenting for Humderto
Garcia to contact you even if your name is on a Federal or State
"Do not call List".
Listed with Chismarick Realty, LLC
The data relating to real estate for sale on this web site comes in part from the Broker ReciprocitySM Program of MRED. All real estate listings are marked with the Broker ReciprocitySM logo or the MRED Broker ReciprocitySM thumbnail logo (a little black house) and detailed information about them includes the name of the listing brokers.
The broker providing these data believes them to be correct, but advises interested parties to confirm them before relying on them in a purchase decision.
Copyright 2026 MRED. All rights reserved.

The broker providing these data believes them to be correct, but advises interested parties to confirm them before relying on them in a purchase decision.
Copyright 2026 MRED. All rights reserved.
This IDX solution is (c) Diverse Solutions 2026.