
 Twitter
 Facebook
 Email
Email
|

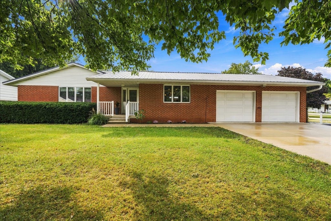
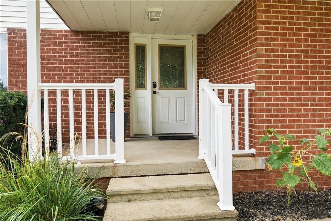
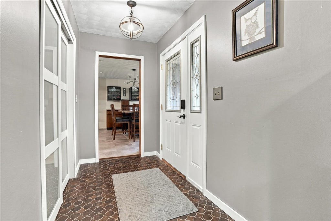
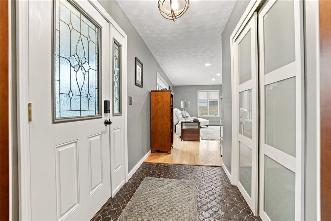
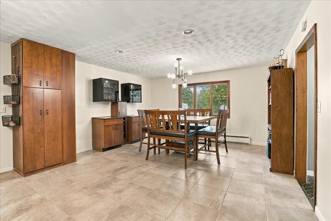
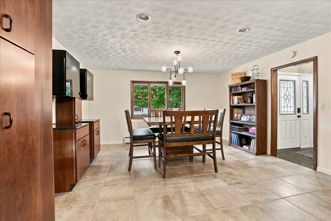
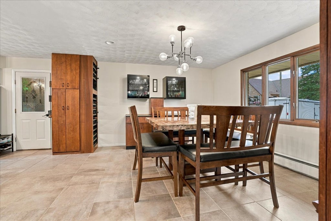
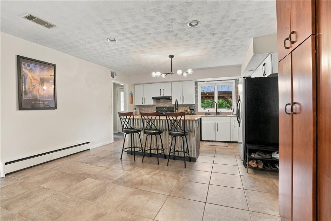
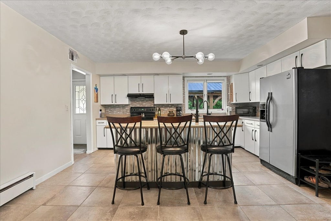
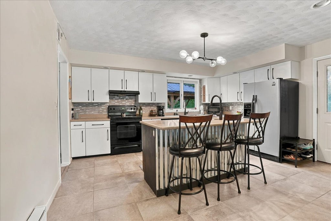
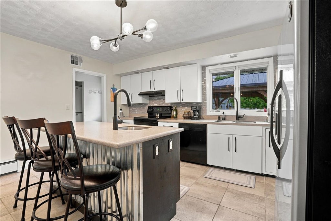
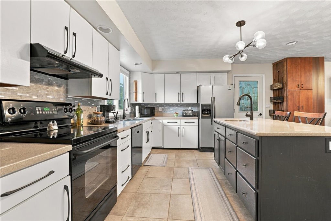
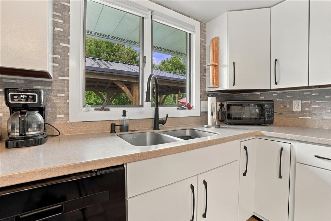
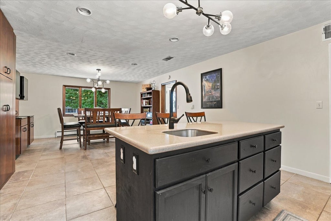
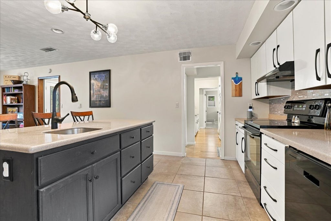
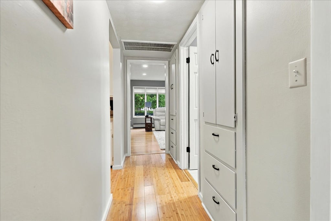
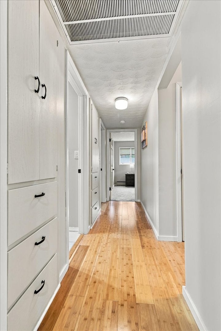
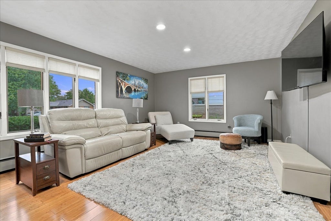
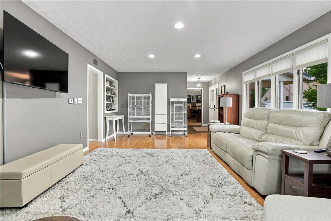
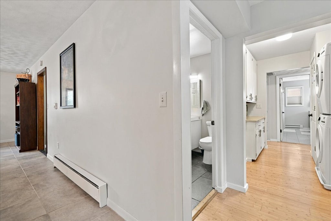
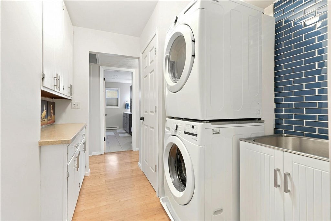
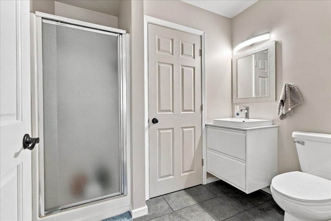
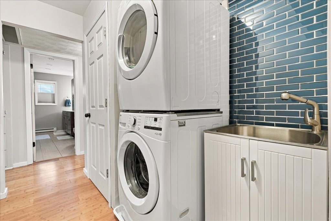
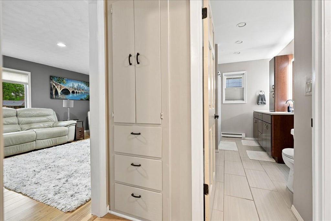
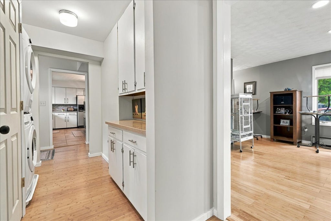
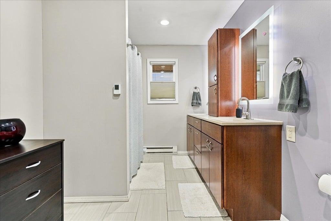
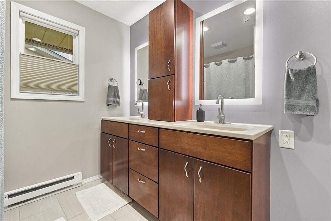
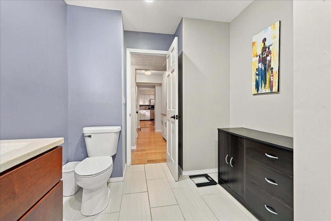
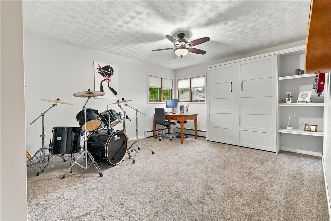
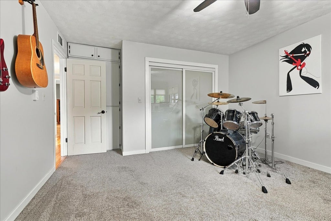
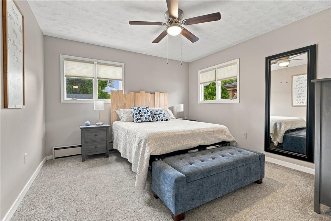
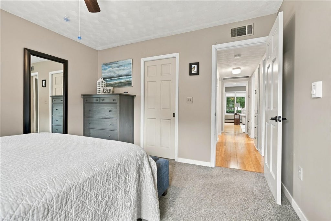
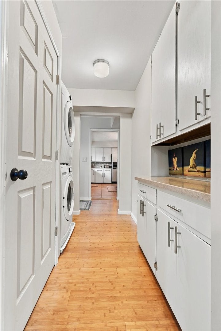
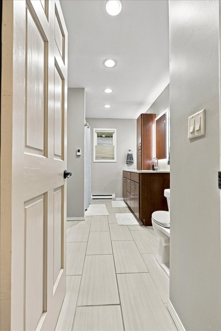
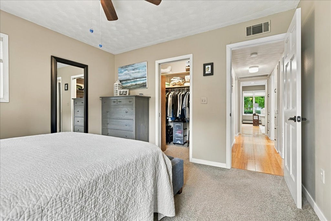
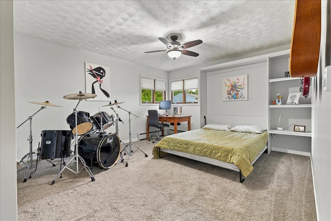
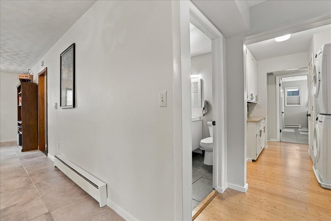
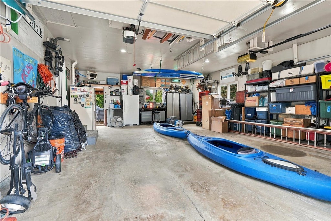
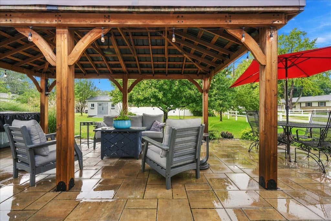
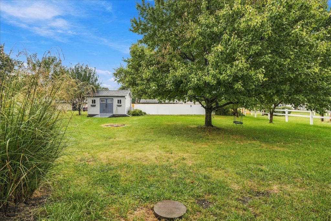
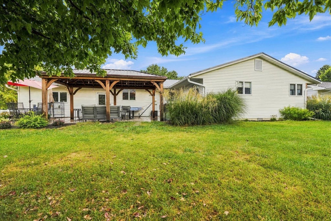
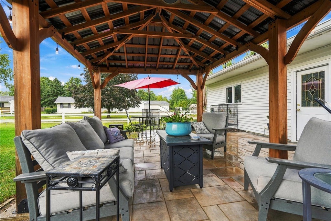
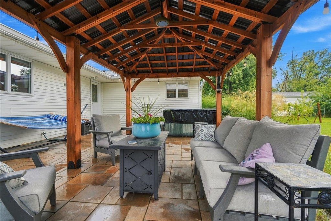
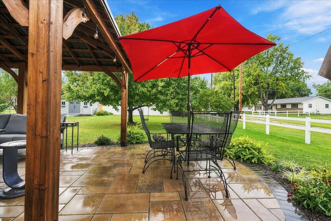
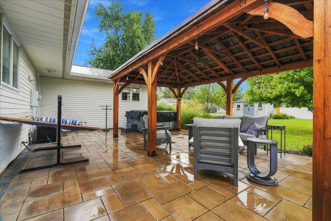
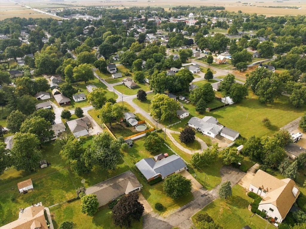
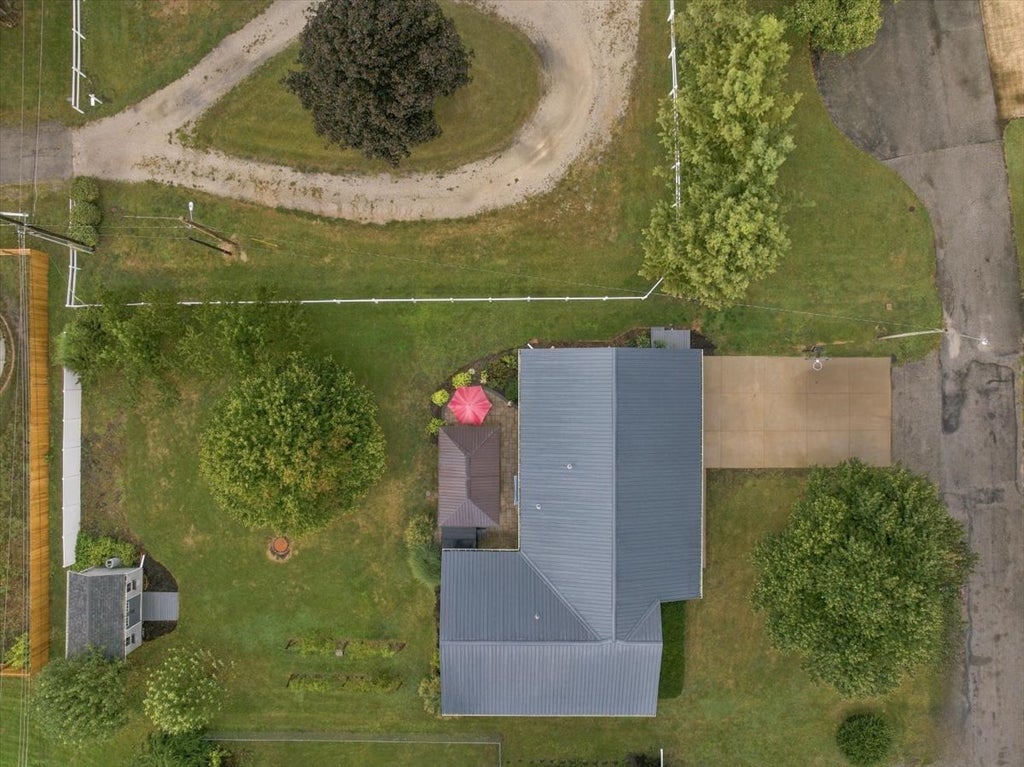
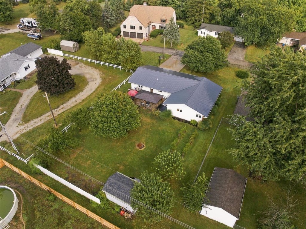
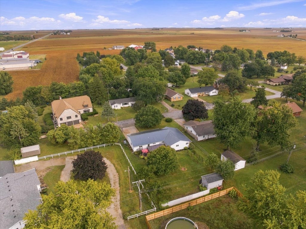
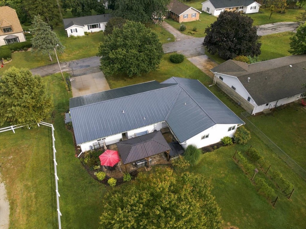
Fully reimagined and thoughtfully improved, this beautiful 2-bedroom, 1.5-bath ranch is tucked away on a quiet dead-end street in Chenoa. The inviting interior features bamboo flooring added to the living room in 2018 and extended through the hallway and remodeled laundry room in 2025. The updated kitchen and dining area includes tile flooring from 2017, a spacious island added in 2018, updated electrical and plumbing fixtures from 2018, cabinetry installed in 2023, and a new dishwasher in 2026. The home's comfort continues with heated flooring added to the half bath in 2019 and to the full bath in 2025, along with new full-bath tile flooring in 2025. Major mechanical and structural improvements include a new metal roof, Marathon water heater, electrical panel, and radon mitigation system, all completed in 2020. A new air conditioner with new duct runs was installed in 2024. The laundry room was beautifully renovated in 2025 and includes a new washer and dryer from 2025. Outside, the oversized 2-car garage was upgraded with heat in 2022. The backyard is made for relaxing and entertaining, featuring a beautiful paver patio and new electrical for the hot tub completed in 2019, plus an impressive covered pergola with a metal roof added in 2024. A large 16 x 20 shed, built in 2020, provides exceptional storage. Apple and peach trees, grapevines, and raspberry bushes complete this remarkable outdoor space. Extensively updated inside and out, this move-in-ready home offers comfort, character, and amenities rarely found together!
| DAYS ON MARKET | 9 | LAST UPDATED | 9/21/2026 |
|---|---|---|---|
| TRACT | Not Applicable | YEAR BUILT | 1975 |
| COMMUNITY | Chenoa | GARAGE SPACES | 2.0 |
| COUNTY | McLean | STATUS | Active |
| PROPERTY TYPE(S) | Single Family |
| School District | Prairie Central High School |
|---|---|
| Elementary School | Chenoa Elementary |
| Jr. High School | Prairie Central Jr High |
| High School | Prairie Central High School |
| ADDITIONAL DETAILS | |
| AIR | Central Air |
|---|---|
| AIR CONDITIONING | Yes |
| APPLIANCES | Dishwasher, Dryer, Range, Refrigerator, Washer |
| AREA | Chenoa |
| BASEMENT | None |
| CONSTRUCTION | Brick, Vinyl Siding |
| GARAGE | Attached Garage, Yes |
| HEAT | Baseboard, Electric |
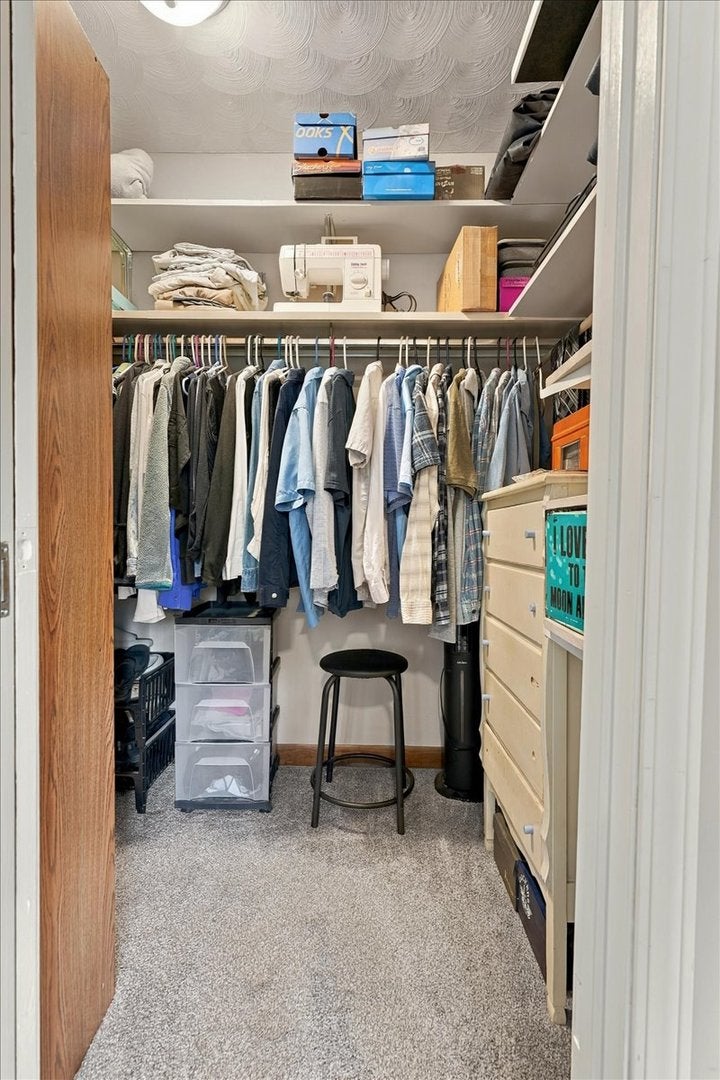
| INTERIOR | Built-in Features, Walk-In Closet(s) |
| LOT | 0.26 acre(s) |
| LOT DIMENSIONS | 75 X 150 |
| PARKING | Concrete, Garage Door Opener, Attached, Garage |
| SEWER | Public Sewer |
| STYLE | Ranch |
| SUBDIVISION | Not Applicable |
| TAXES | 4115.14 |
| WATER | Public |
MORTGAGE CALCULATOR
TOTAL MONTHLY PAYMENT
0
P
I
*Estimate only
| SATELLITE VIEW |
| / | |
We respect your online privacy and will never spam you. By submitting this form with your telephone number
you are consenting for Humderto
Garcia to contact you even if your name is on a Federal or State
"Do not call List".
Listed with RE/MAX Rising
The data relating to real estate for sale on this web site comes in part from the Broker ReciprocitySM Program of MRED. All real estate listings are marked with the Broker ReciprocitySM logo or the MRED Broker ReciprocitySM thumbnail logo (a little black house) and detailed information about them includes the name of the listing brokers.
The broker providing these data believes them to be correct, but advises interested parties to confirm them before relying on them in a purchase decision.
Copyright 2026 MRED. All rights reserved.

The broker providing these data believes them to be correct, but advises interested parties to confirm them before relying on them in a purchase decision.
Copyright 2026 MRED. All rights reserved.
This IDX solution is (c) Diverse Solutions 2026.