
 Twitter
 Facebook
 Email
Email
|


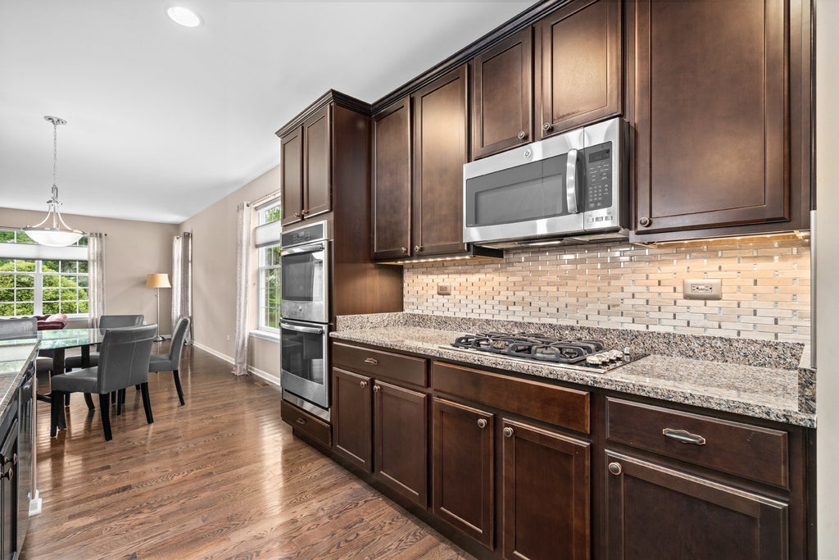


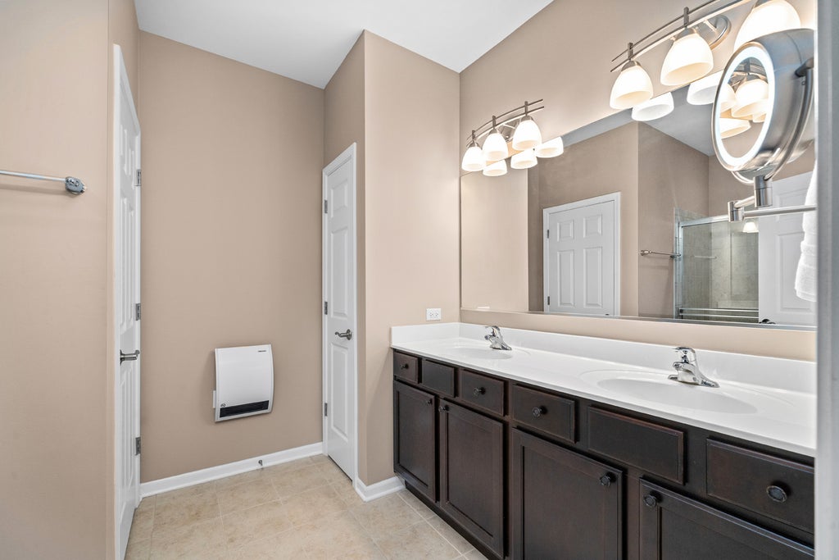
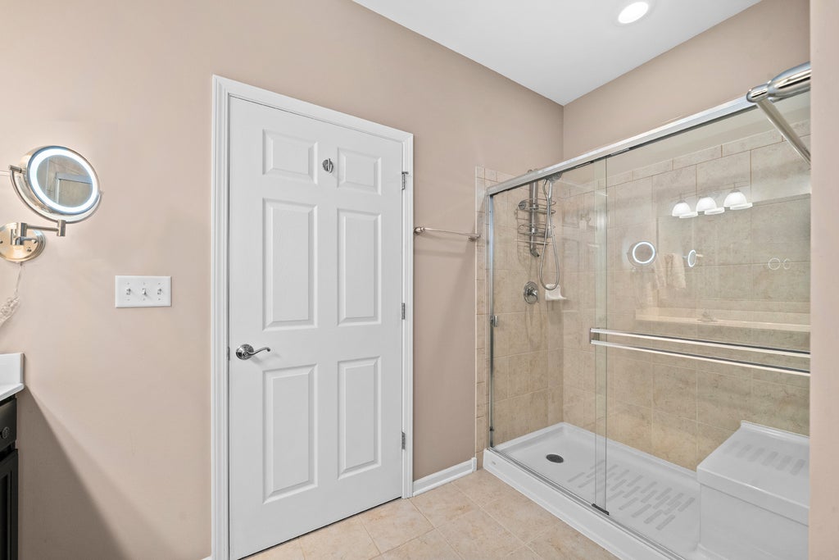


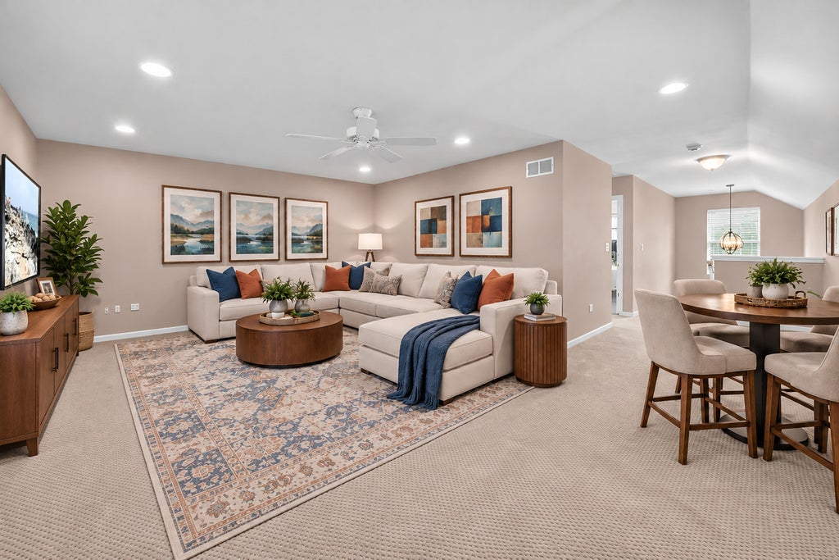


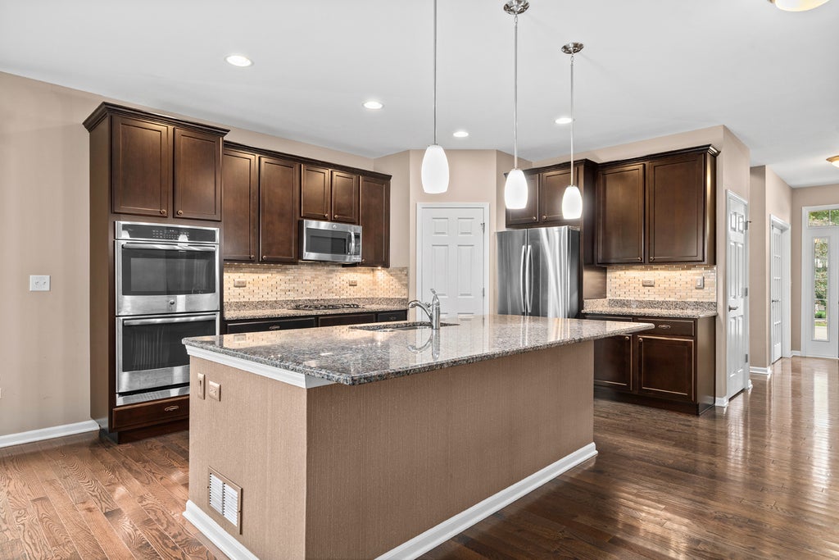


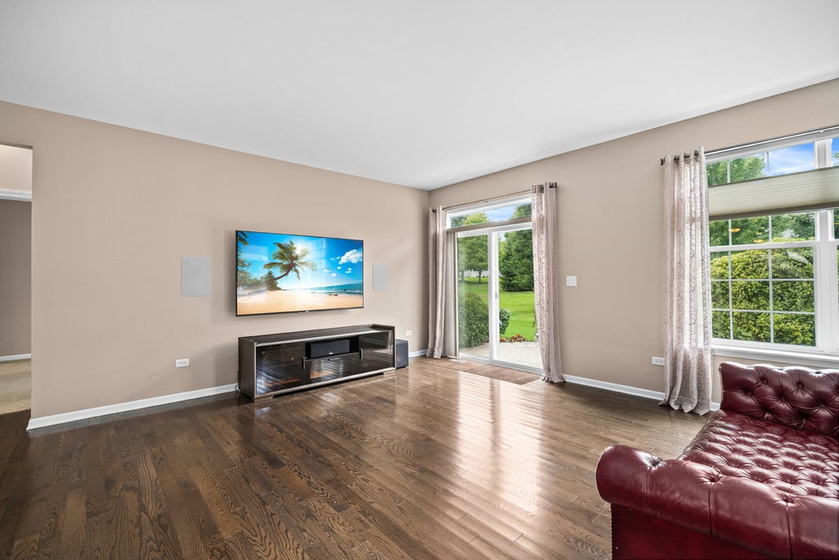
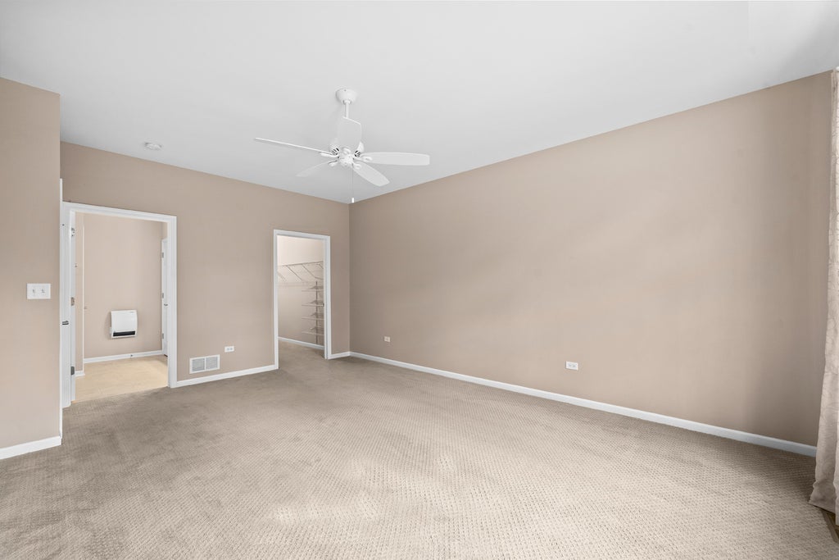


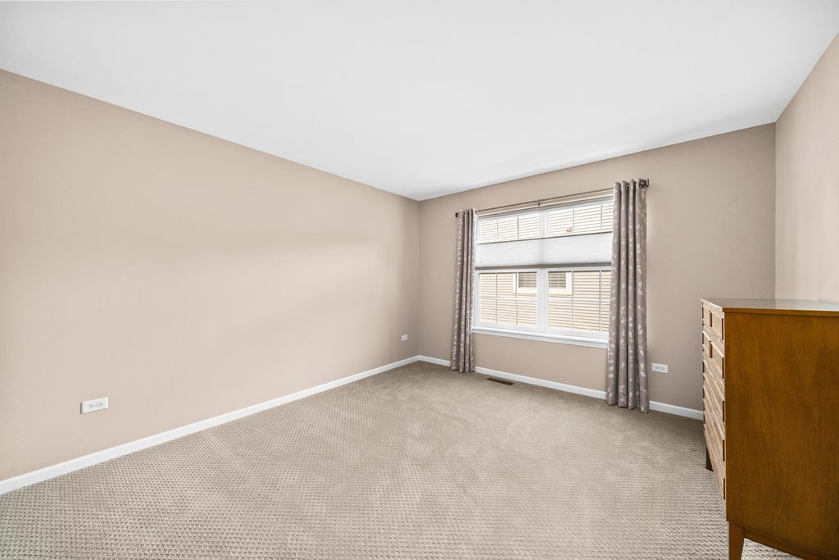


Carefree by Design! Welcome to easy living in Meadowridge Villas, Sugar Grove's desirable 55+ adult community! This beautifully upgraded 11/2-story villa offers 2,540 square feet of above grade living with a modern, open-concept design. The gourmet kitchen features stainless steel appliances, a double oven, granite countertops, a tiled backsplash, under-cabinet lighting, a spacious island and walk-in pantry. The dining area flows into the inviting family room, complemented by 31/4-inch solid silver oak flooring. The Main-Level Primary Suite overlooks peaceful green space and includes a large walk-in closet and heated private bath with a seated shower. A French-door den, laundry room with sink and powder room complete the first floor. Upstairs offers a generous loft, second bedroom and full bath... ideal for guests or hobbies. The large, unfinished basement includes a separate workshop and storage area. Relax on the 16'x17' stamped-concrete and flagstone patio overlooking the expansive common area. Thoughtful updates include high-end carpeting, Hunter Douglas top-down/bottom-up blinds, lighting, paint and more. Enjoy a low-maintenance lifestyle with a clubhouse, pool, ponds, walking paths and parks that Prestbury has to offer... all just steps from home.
| DAYS ON MARKET | 1 | LAST UPDATED | 10/2/2026 |
|---|---|---|---|
| TRACT | Meadowridge Villas | YEAR BUILT | 2015 |
| COMMUNITY | Sugar Grove | GARAGE SPACES | 2.0 |
| COUNTY | Kane | STATUS | Conditional |
| PROPERTY TYPE(S) | Condo/Townhouse/Co-Op |
| ADDITIONAL DETAILS | |
| AIR | Ceiling Fan(s), Central Air |
|---|---|
| AIR CONDITIONING | Yes |
| AMENITIES | Insurance, Snow Removal |
| APPLIANCES | Cooktop, Dishwasher, Disposal, Double Oven, Dryer, Microwave, Refrigerator, Stainless Steel Appliance(s), Washer, Water Softener |
| AREA | Sugar Grove |
| BASEMENT | Full, Sump Pump, Unfinished, Yes |
| CONSTRUCTION | Brick, Vinyl Siding |
| GARAGE | Attached Garage, Yes |
| HEAT | Forced Air, Natural Gas |
| HOA DUES | 185 |
| INTERIOR | Entrance Foyer, Open Floorplan, Walk-In Closet(s) |
| LOT | 0 |
| LOT DESCRIPTION | Landscaped |
| LOT DIMENSIONS | 28.07X117.56X51.33X119.14 |
| PARKING | Asphalt, Garage Door Opener, Attached, Garage |
| SEWER | Public Sewer |
| STORIES | 2 |
| SUBDIVISION | Meadowridge Villas |
| TAXES | 9691.82 |
| WATER | Public |
MORTGAGE CALCULATOR
TOTAL MONTHLY PAYMENT
0
P
I
*Estimate only
| SATELLITE VIEW |
| / | |
We respect your online privacy and will never spam you. By submitting this form with your telephone number
you are consenting for Humderto
Garcia to contact you even if your name is on a Federal or State
"Do not call List".
Listed with Keller Williams Innovate - Aurora
The data relating to real estate for sale on this web site comes in part from the Broker ReciprocitySM Program of MRED. All real estate listings are marked with the Broker ReciprocitySM logo or the MRED Broker ReciprocitySM thumbnail logo (a little black house) and detailed information about them includes the name of the listing brokers.
The broker providing these data believes them to be correct, but advises interested parties to confirm them before relying on them in a purchase decision.
Copyright 2026 MRED. All rights reserved.

The broker providing these data believes them to be correct, but advises interested parties to confirm them before relying on them in a purchase decision.
Copyright 2026 MRED. All rights reserved.
This IDX solution is (c) Diverse Solutions 2026.