
 Twitter
 Facebook
 Email
Email



|

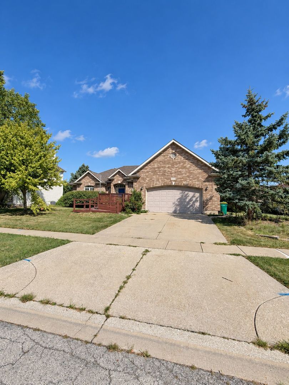
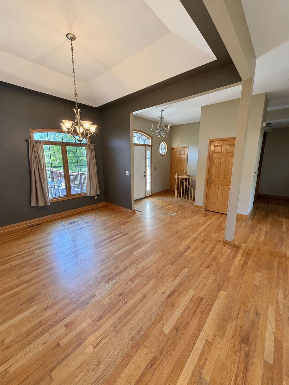
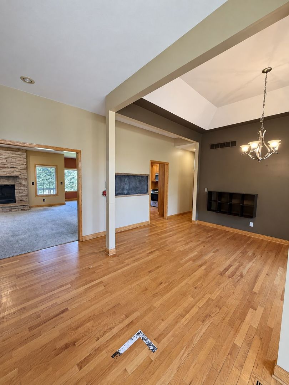
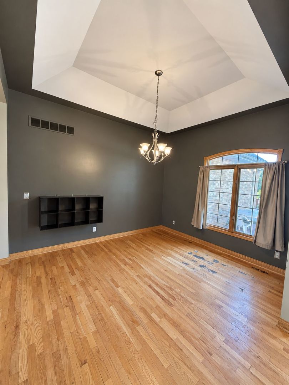
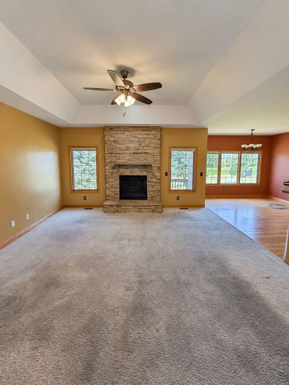
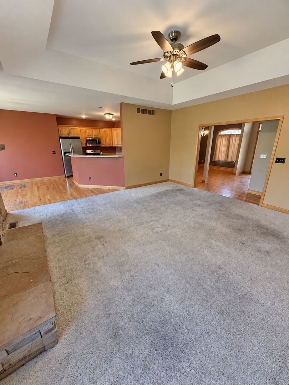
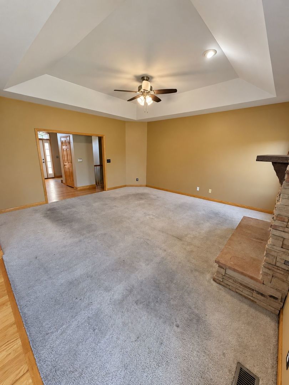
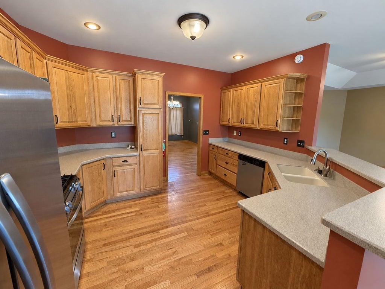
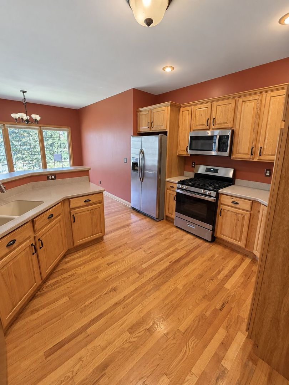
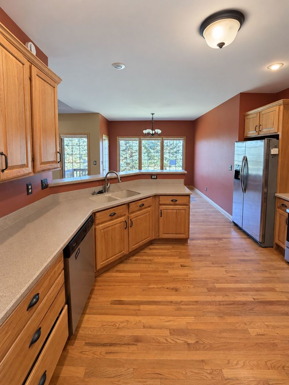
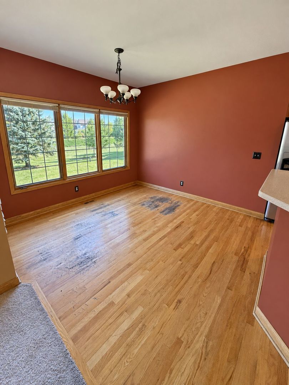
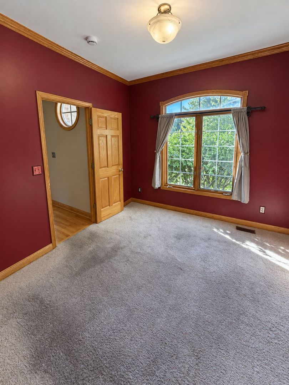
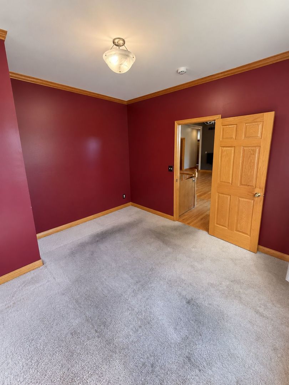
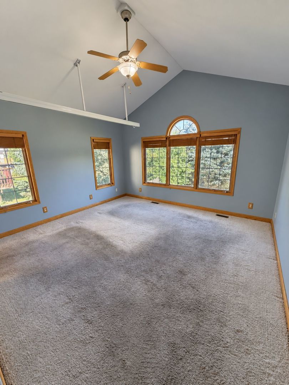
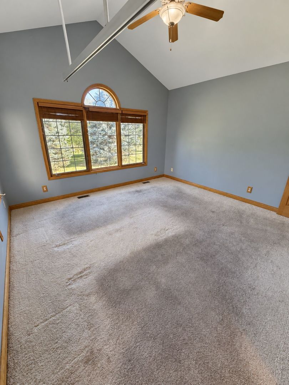
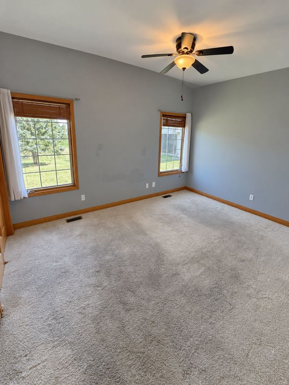
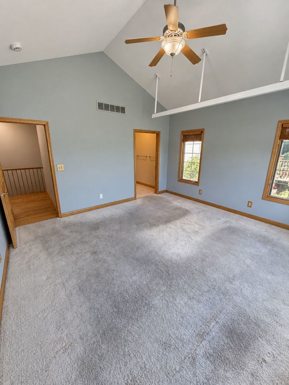
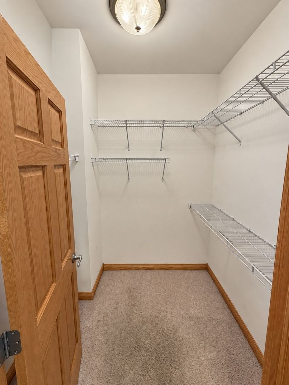
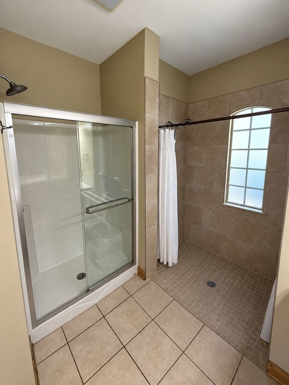
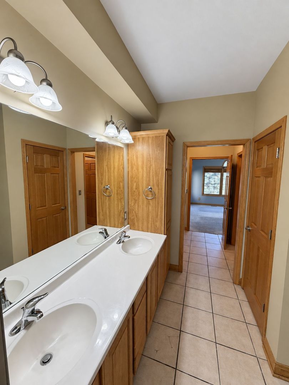
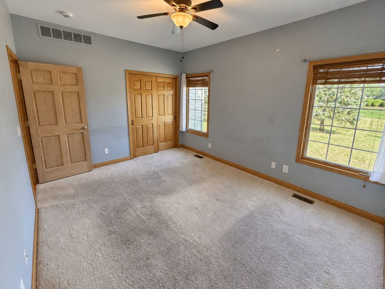
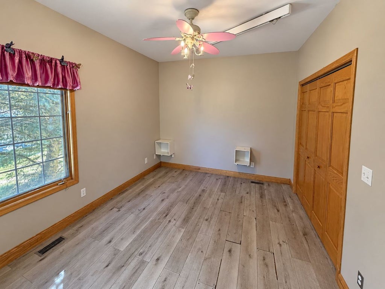
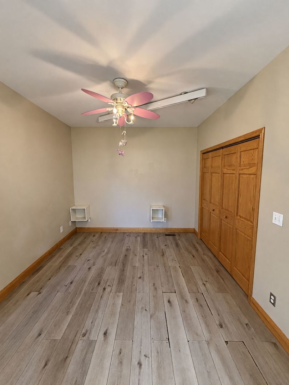
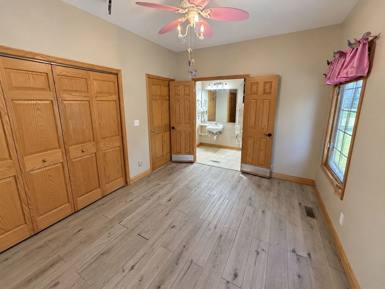
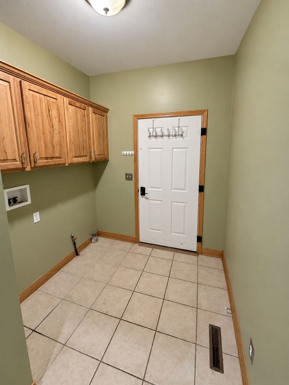
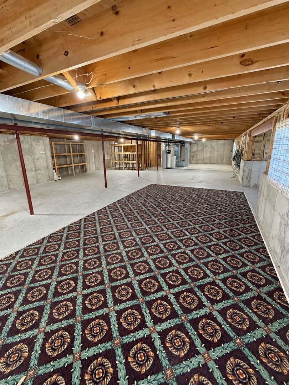
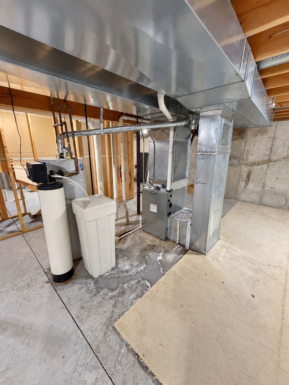
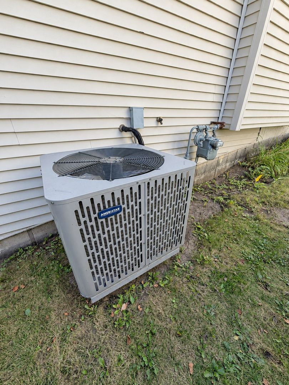
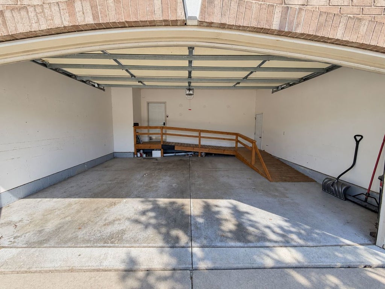
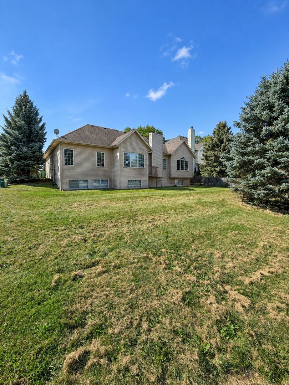
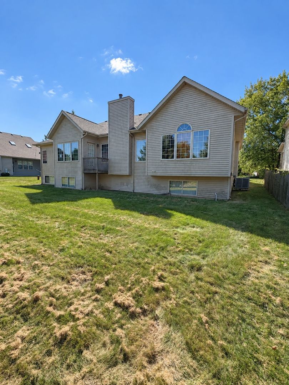
Spacious Ranch with ADA Accessibility & Finished-Lower-Level Potential in Heron Creek! This 3-bedroom, 2-bath ranch offers a desirable split-bedroom floor plan, generous living spaces, and excellent potential to make the home your own. The main level features 9-foot ceilings, hardwood floors, rich oak trim, six-panel doors and a den/office space. The inviting living room showcases a tray ceiling and impressive floor-to-ceiling limestone gas fireplace. The kitchen offers hickory cabinetry, solid-surface countertops, breakfast bar, dining area, and stainless-steel appliances. A separate den/office with crown molding provides a flexible space for work, hobbies, or additional living needs. A cozy sitting deck off the dining area provides a convenient spot to enjoy your morning coffee or relax outdoors, while a second deck at the front of the home adds additional outdoor living space and curb appeal. The spacious primary suite features a vaulted ceiling, walk-in closet, and private bath with double vanity and walk-in shower. The home also offers ADA accessibility features, including wheelchair ramps at both the front entrance and garage, plus a large roll-in shower. Downstairs, the full English basement with lookout exposure is already plumbed for a bathroom and offers substantial potential for future finished living space, recreation, storage, or a hobby area. Price is reflecting the property being sold AS-IS. The home needs some TLC and updating, offering an opportunity for the next owner to add their own personal touches and improvements. Bring your vision and unlock the potential of this spacious Heron Creek ranch!
| DAYS ON MARKET | 13 | LAST UPDATED | 10/1/2026 |
|---|---|---|---|
| TRACT | Heron Creek | YEAR BUILT | 2006 |
| COMMUNITY | Sycamore | GARAGE SPACES | 2.0 |
| COUNTY | DeKalb | STATUS | Conditional |
| PROPERTY TYPE(S) | Single Family |
| School District | Sycamore High School |
|---|---|
| Elementary School | North Grove Elementary School |
| Jr. High School | Sycamore Middle School |
| High School | Sycamore High School |
| ADDITIONAL DETAILS | |
| AIR | Central Air |
|---|---|
| AIR CONDITIONING | Yes |
| AMENITIES | Insurance |
| APPLIANCES | Dishwasher, Disposal, Freezer, Microwave, Range, Refrigerator, Stainless Steel Appliance(s) |
| AREA | Sycamore |
| BASEMENT | Daylight, Full, Unfinished, Yes |
| CONSTRUCTION | Brick, Vinyl Siding |
| FIREPLACE | Yes |
| GARAGE | Attached Garage, Yes |
| HEAT | Natural Gas |
| HOA DUES | 390 |
| INTERIOR | Entrance Foyer, Vaulted Ceiling(s), Walk-In Closet(s) |
| LOT | 0 |
| LOT DIMENSIONS | 75x135 |
| PARKING | Garage Door Opener, Attached, Garage |
| SEWER | Public Sewer |
| SUBDIVISION | Heron Creek |
| TAXES | 11001.42 |
| WATER | Public |
MORTGAGE CALCULATOR
TOTAL MONTHLY PAYMENT
0
P
I
*Estimate only
| SATELLITE VIEW |
| / | |
We respect your online privacy and will never spam you. By submitting this form with your telephone number
you are consenting for Humderto
Garcia to contact you even if your name is on a Federal or State
"Do not call List".
Listed with Century 21 S.G.R., Inc.
The data relating to real estate for sale on this web site comes in part from the Broker ReciprocitySM Program of MRED. All real estate listings are marked with the Broker ReciprocitySM logo or the MRED Broker ReciprocitySM thumbnail logo (a little black house) and detailed information about them includes the name of the listing brokers.
The broker providing these data believes them to be correct, but advises interested parties to confirm them before relying on them in a purchase decision.
Copyright 2026 MRED. All rights reserved.

The broker providing these data believes them to be correct, but advises interested parties to confirm them before relying on them in a purchase decision.
Copyright 2026 MRED. All rights reserved.
This IDX solution is (c) Diverse Solutions 2026.