
 Twitter
 Facebook
 Email
Email












|

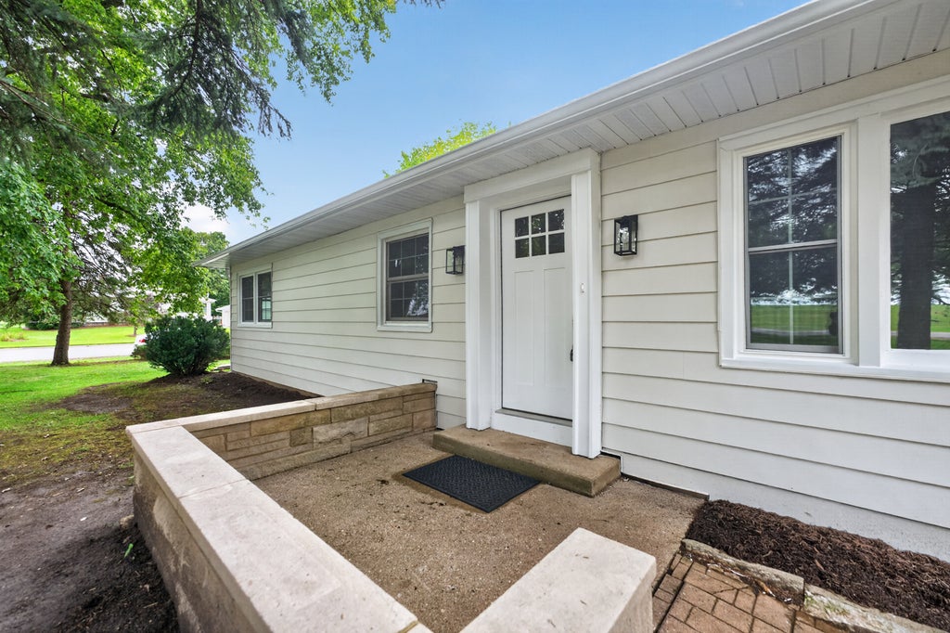
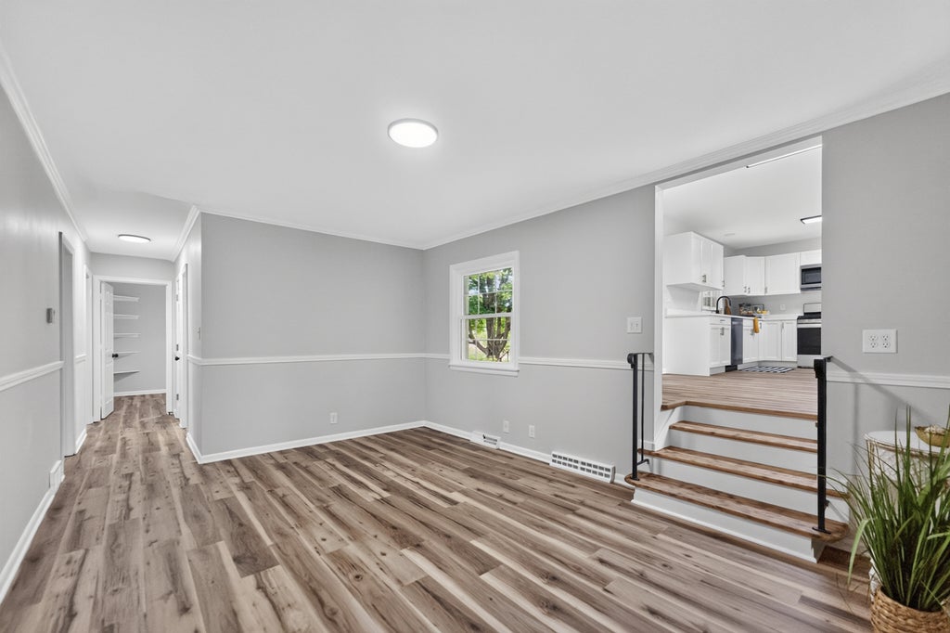
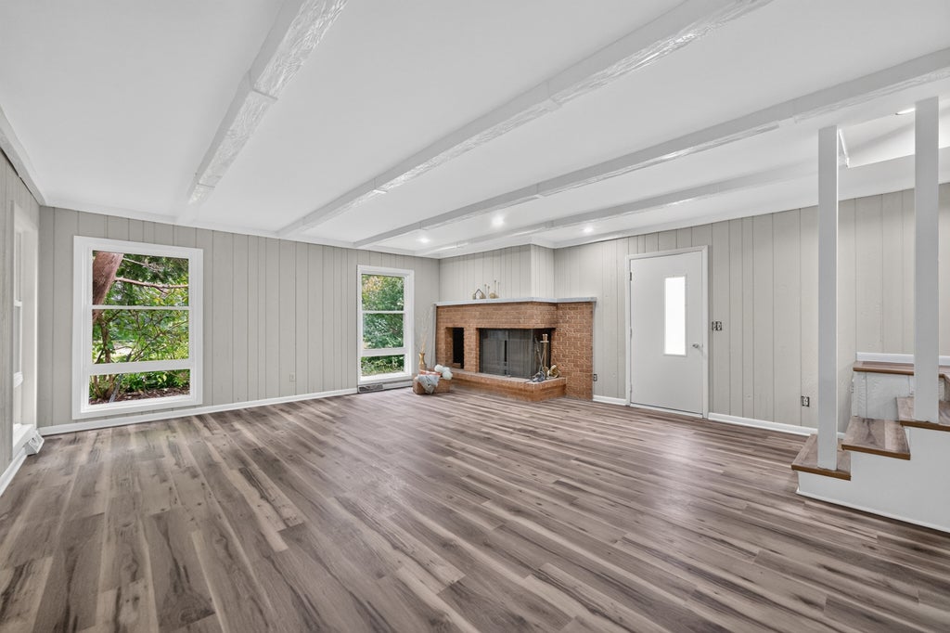
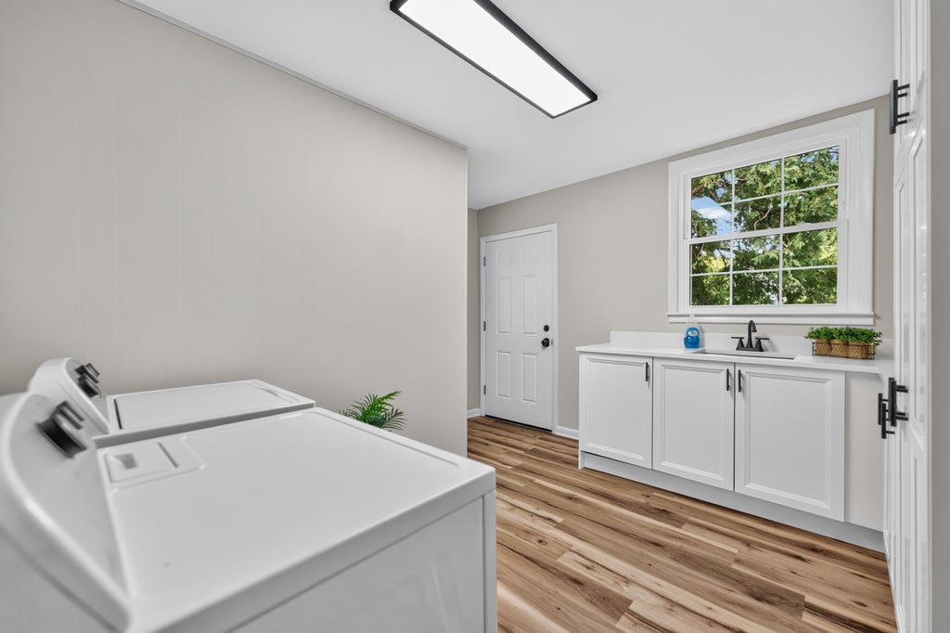
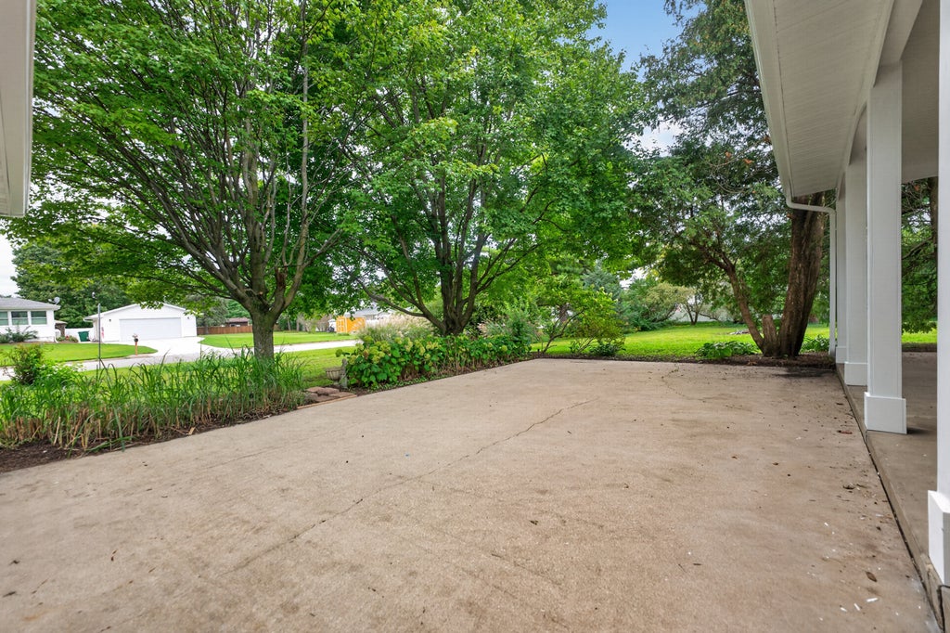
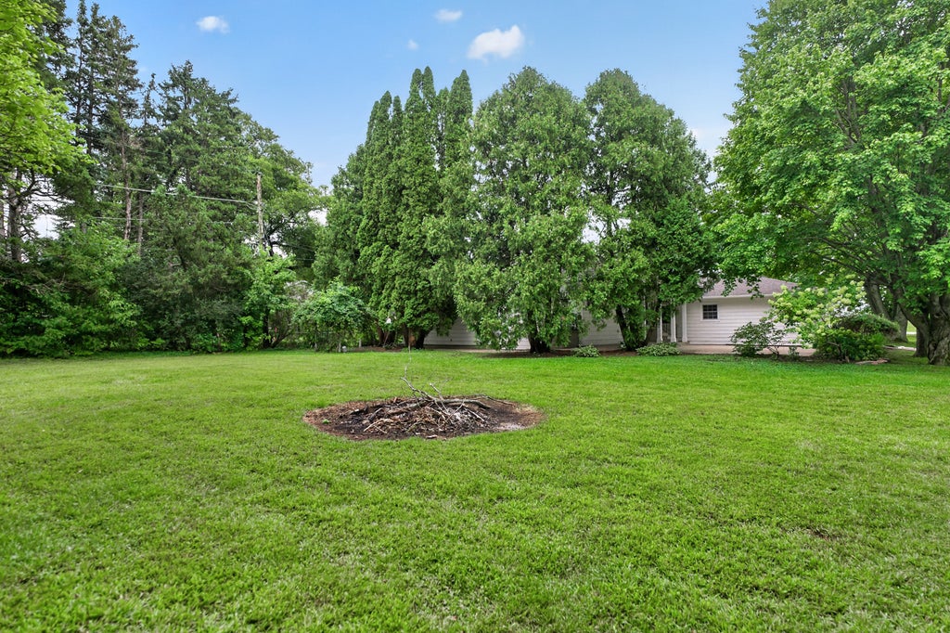
Welcome to this beautifully remodeled 3 bedroom, 2 bath home offering approximately 1,954 square feet of living space on a spacious 0.66 acre lot. This home has been thoughtfully updated throughout while maintaining its original character. The stunning new kitchen features quartz countertops, new cabinetry, soft close drawers and modern finishes. Both bathrooms have been completely renovated, while new luxury vinyl plank flooring and fresh paint create a bright, cohesive feel throughout the home. Additional improvements include a new roof, soffits, fascia, gutters, windows, high efficiency furnace and high efficiency water heater and newer A/C. A partial basement provides additional storage and usable space. Conveniently located near shopping, grocery stores and everyday amenities, with downtown Sycamore within walking distance. With extensive interior and exterior improvements already completed, this truly move in ready home is ready for its next owner. The Housing Provider is committed to the letter and the spirit of the Illinois Human Rights Act, the Federal Fair Housing Act, and all other federal, state, and applicable local laws enacted to ensure a housing market and housing conditions free from discrimination.
| DAYS ON MARKET | 12 | LAST UPDATED | 10/1/2026 |
|---|---|---|---|
| YEAR BUILT | 1955 | COMMUNITY | Sycamore |
| GARAGE SPACES | 1.0 | COUNTY | DeKalb |
| STATUS | Active | PROPERTY TYPE(S) | Single Family |
| PRICE HISTORY | |
| Prior to Oct 1, '26 | $375,000 |
|---|---|
| Oct 1, '26 - Today | $365,000 |
| ADDITIONAL DETAILS | |
| AIR | Ceiling Fan(s), Central Air |
|---|---|
| AIR CONDITIONING | Yes |
| APPLIANCES | Dishwasher, Dryer, Gas Oven, Range, Refrigerator, Stainless Steel Appliance(s), Washer, Water Softener, Water Softener Rented |
| AREA | Sycamore |
| BASEMENT | Crawl Space, Partial, Sump Pump, Unfinished, Yes |
| CONSTRUCTION | Aluminum Siding |
| EXTERIOR | Fire Pit |
| FIREPLACE | Yes |
| GARAGE | Attached Garage, Yes |
| HEAT | Forced Air, Natural Gas |
| INTERIOR | Pantry |
| LOT | 0.66 acre(s) |
| LOT DESCRIPTION | Corner Lot |
| LOT DIMENSIONS | 107.90 x 268.30 |
| PARKING | Asphalt, Garage Door Opener, Garage, Attached, Off Street, Driveway |
| SEWER | Public Sewer |
| STYLE | Raised Ranch |
| TAXES | 7705.38 |
| UTILITIES | Cable Available |
| WATER | Well |
MORTGAGE CALCULATOR
TOTAL MONTHLY PAYMENT
0
P
I
*Estimate only
| SATELLITE VIEW |
| / | |
We respect your online privacy and will never spam you. By submitting this form with your telephone number
you are consenting for Humderto
Garcia to contact you even if your name is on a Federal or State
"Do not call List".
Listed with Hometown Realty Group
The data relating to real estate for sale on this web site comes in part from the Broker ReciprocitySM Program of MRED. All real estate listings are marked with the Broker ReciprocitySM logo or the MRED Broker ReciprocitySM thumbnail logo (a little black house) and detailed information about them includes the name of the listing brokers.
The broker providing these data believes them to be correct, but advises interested parties to confirm them before relying on them in a purchase decision.
Copyright 2026 MRED. All rights reserved.

The broker providing these data believes them to be correct, but advises interested parties to confirm them before relying on them in a purchase decision.
Copyright 2026 MRED. All rights reserved.
This IDX solution is (c) Diverse Solutions 2026.