
 Twitter
 Facebook
 Email
Email








|

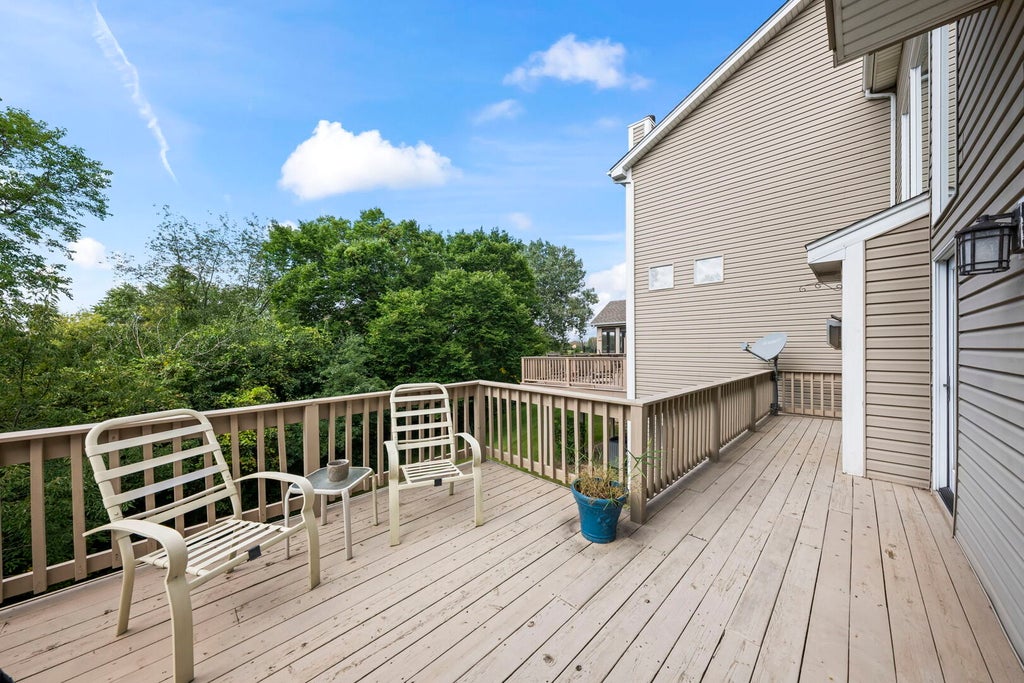
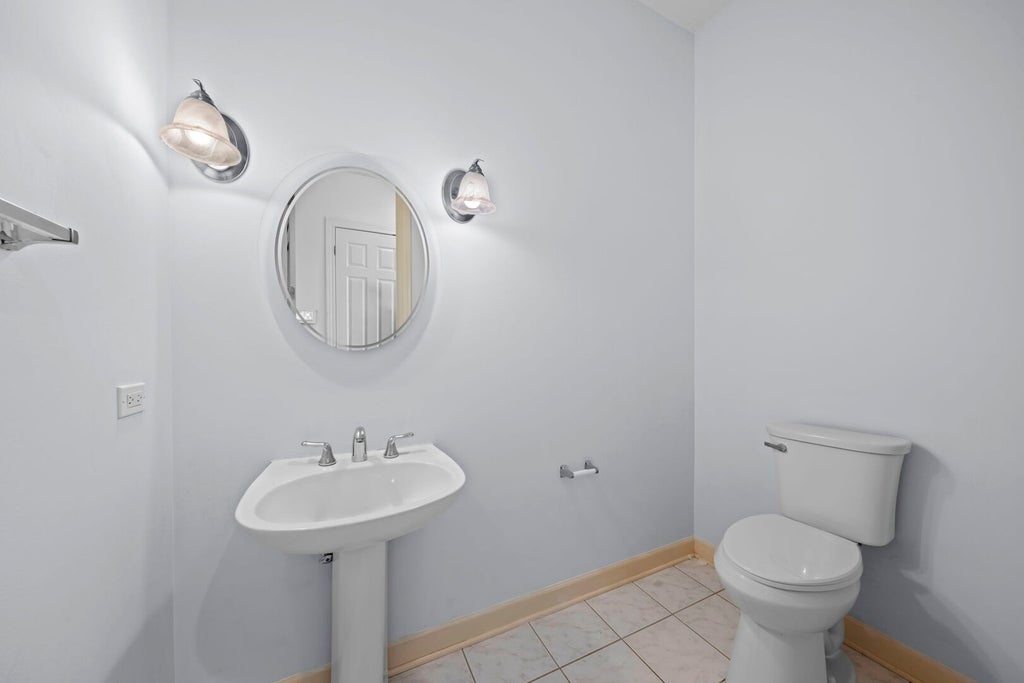
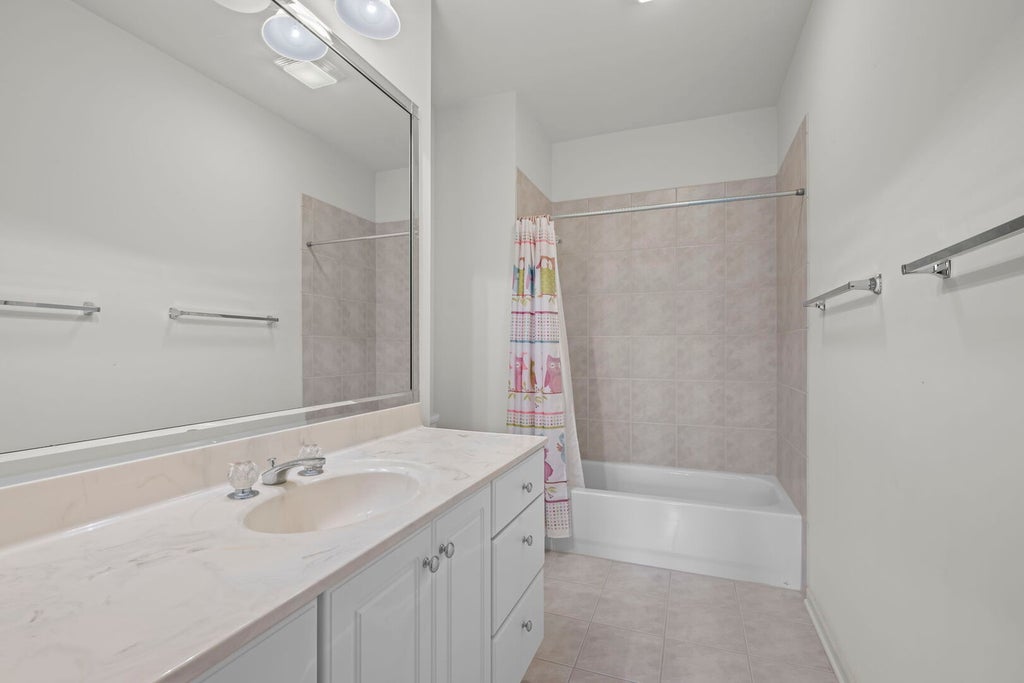
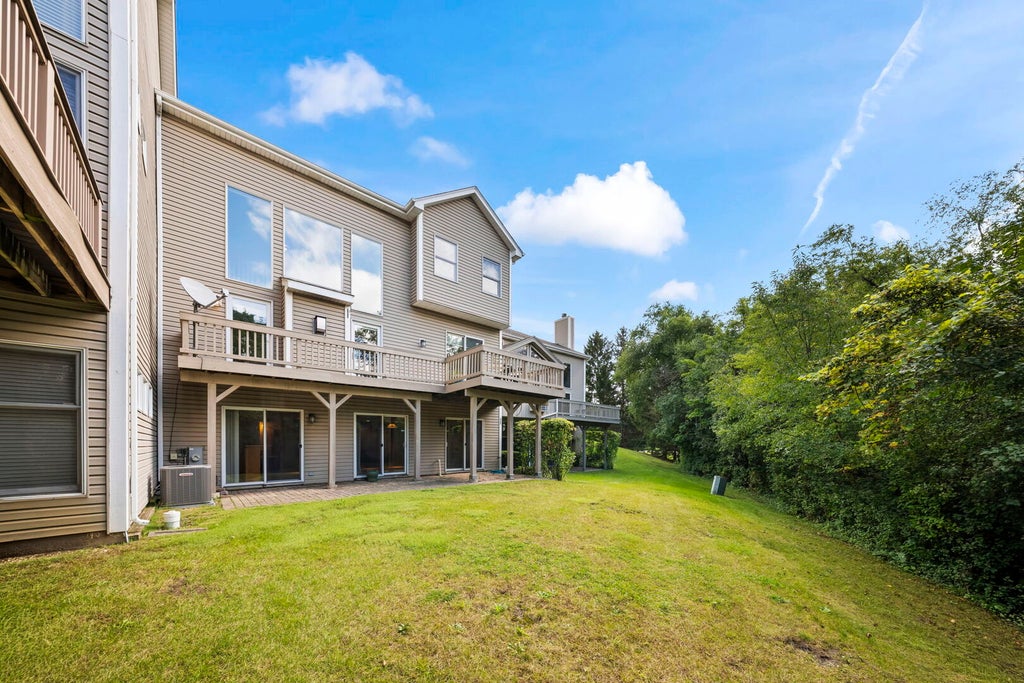
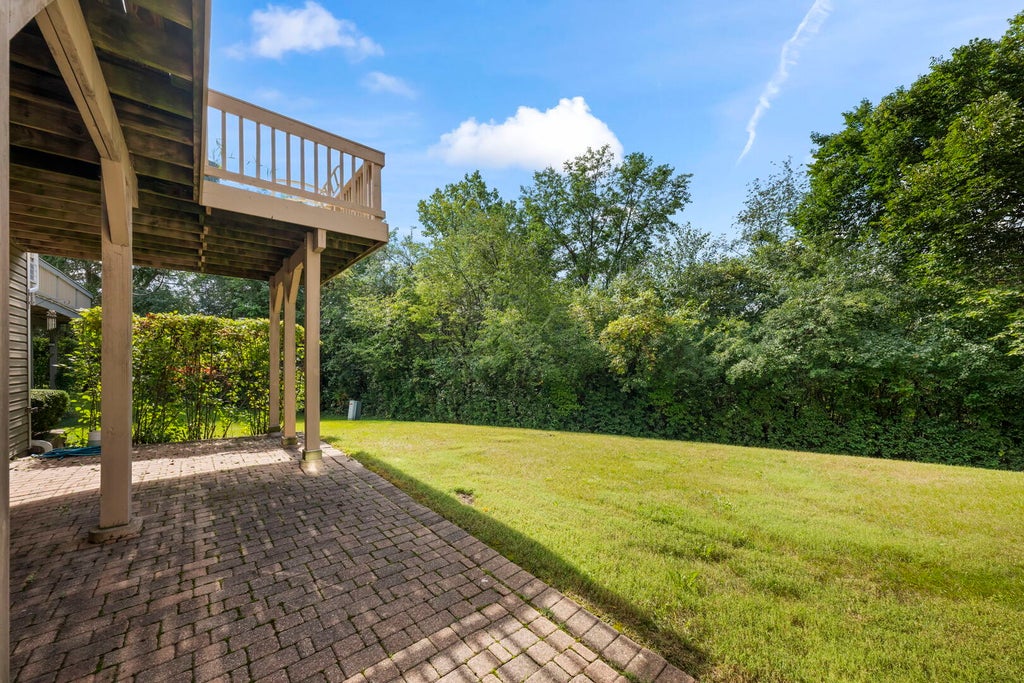
Be prepared to be impressed! You'll love the soaring ceilings, open floor plan and oversized rooms in this luxurious townhome! Three bedrooms plus loft, 3.5 baths, walkout lower level and 2.5 car garage! Located in prestigious Peregrine Lake Estates near award-winning schools and parks. Walk up the gorgeous open staircase to the 2 ensuite bedrooms with full baths plus a loft that overlooks the great room below. A huge walk-in closet and laundry area complete the upper level. The main level has newer hardwood floors, a welcoming foyer, gracious living room, entertaining-sized dining room and an enormous family room with a FP and remote controlled blinds on huge west-facing windows. 3 doors from the kitchen and main room lead to the large balcony deck. A half bath and guest closet are located in the secondary foyer by the spacious garage. The lower level walk-out has more living and entertainment space (possible in-law arrangement?) with its wet bar, electric FP, big bedroom, full bath and private patio. This special home is a rare opportunity to enjoy an luxury lifestyle while having easy access to Rt 53, the toll road and 2 train stations.
| DAYS ON MARKET | 1 | LAST UPDATED | 9/25/2026 |
|---|---|---|---|
| TRACT | Peregrine Lake Estates | YEAR BUILT | 2000 |
| COMMUNITY | Palatine | GARAGE SPACES | 2.5 |
| COUNTY | Cook | STATUS | Active |
| PROPERTY TYPE(S) | Condo/Townhouse/Co-Op |
| School District | Wm Fremd High School |
|---|---|
| Elementary School | Hunting Ridge Elementary School |
| Jr. High School | Plum Grove Middle School |
| High School | Wm Fremd High School |
| ADDITIONAL DETAILS | |
| AIR | Ceiling Fan(s), Central Air |
|---|---|
| AIR CONDITIONING | Yes |
| AMENITIES | Insurance |
| APPLIANCES | Dishwasher, Disposal, Dryer, Microwave, Range, Stainless Steel Appliance(s), Washer |
| AREA | Palatine |
| BASEMENT | Exterior Entry, Finished, Full, Sump Pump, Walk-Out Access, Yes |
| CONSTRUCTION | Brick, Stone, Vinyl Siding |
| EXTERIOR | Balcony |
| FIREPLACE | Yes |
| GARAGE | Attached Garage, Yes |
| HEAT | Forced Air, Natural Gas |
| HOA DUES | 200 |
| INTERIOR | Cathedral Ceiling(s), Entrance Foyer, High Ceilings, Open Floorplan, Pantry, Storage, Vaulted Ceiling(s), Walk-In Closet(s), Wet Bar |
| LOT | 0 |
| LOT DIMENSIONS | 29 x 134 x 30 x 135 |
| PARKING | Asphalt, Garage Door Opener, Attached, Garage |
| SEWER | Public Sewer |
| STORIES | 3 |
| SUBDIVISION | Peregrine Lake Estates |
| TAXES | 6398.96 |
| UTILITIES | Cable Available |
MORTGAGE CALCULATOR
TOTAL MONTHLY PAYMENT
0
P
I
*Estimate only
| SATELLITE VIEW |
| / | |
We respect your online privacy and will never spam you. By submitting this form with your telephone number
you are consenting for Humderto
Garcia to contact you even if your name is on a Federal or State
"Do not call List".
Listed with Berkshire Hathaway HomeServices Starck Real Estate
The data relating to real estate for sale on this web site comes in part from the Broker ReciprocitySM Program of MRED. All real estate listings are marked with the Broker ReciprocitySM logo or the MRED Broker ReciprocitySM thumbnail logo (a little black house) and detailed information about them includes the name of the listing brokers.
The broker providing these data believes them to be correct, but advises interested parties to confirm them before relying on them in a purchase decision.
Copyright 2026 MRED. All rights reserved.

The broker providing these data believes them to be correct, but advises interested parties to confirm them before relying on them in a purchase decision.
Copyright 2026 MRED. All rights reserved.
This IDX solution is (c) Diverse Solutions 2026.