
 Twitter
 Facebook
 Email
Email
|
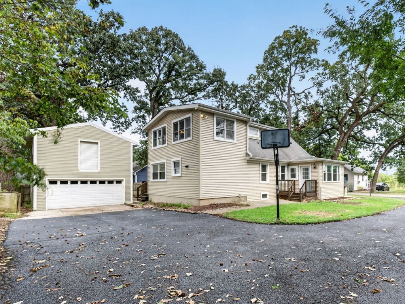
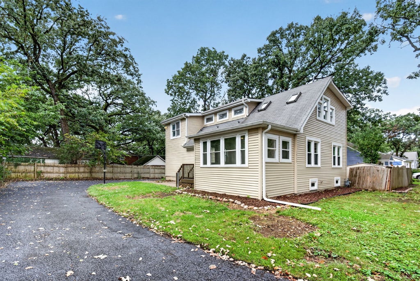
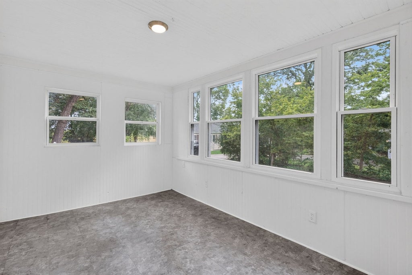
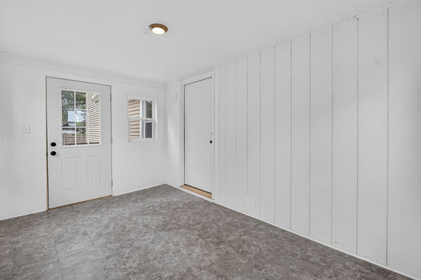
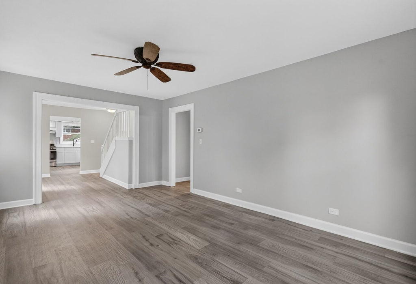
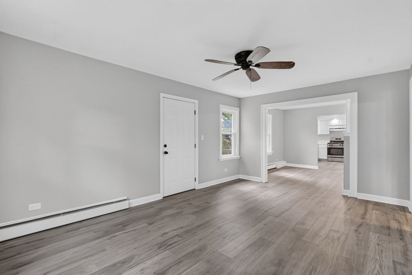
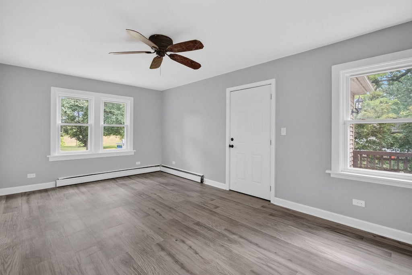
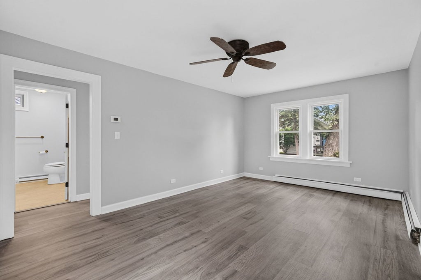
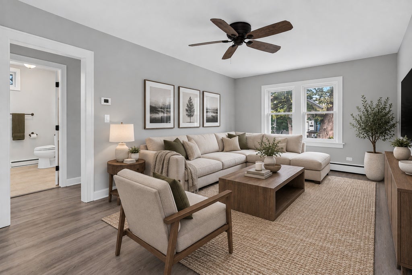


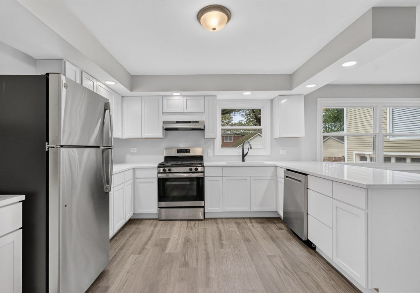

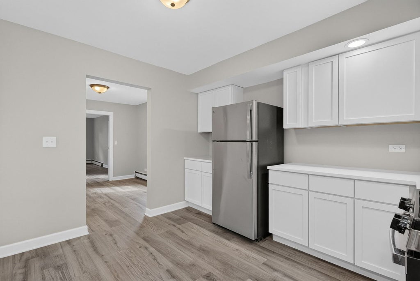
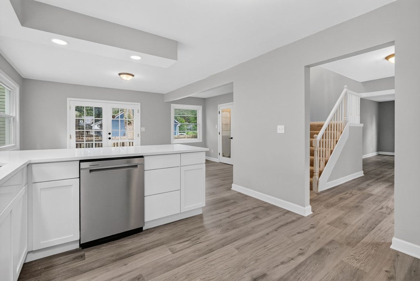
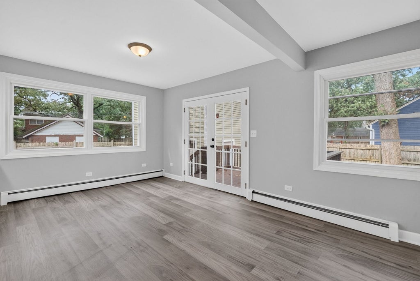
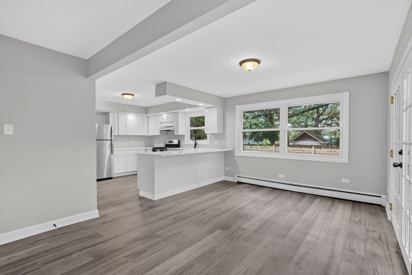

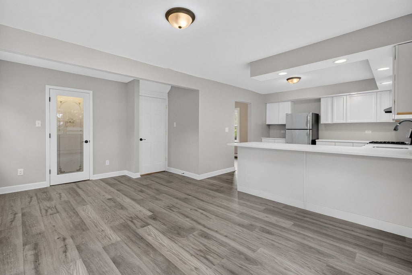
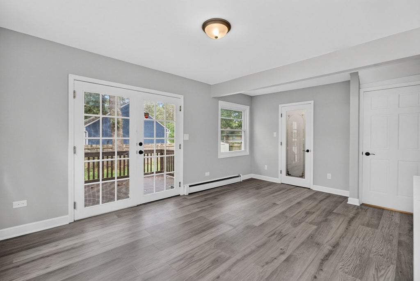
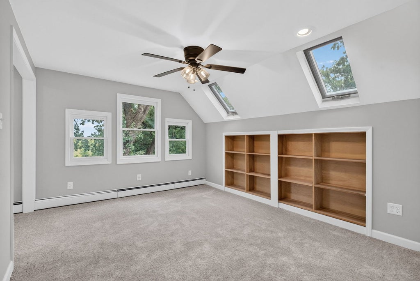
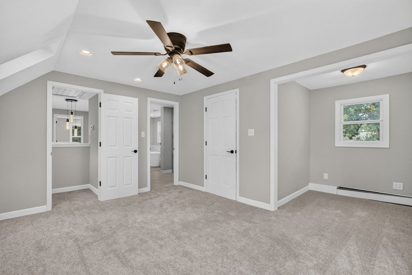
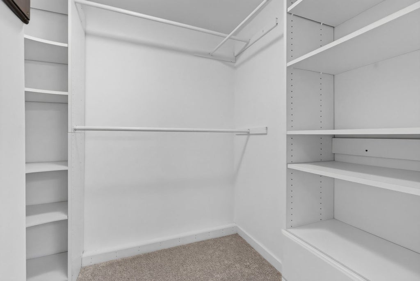
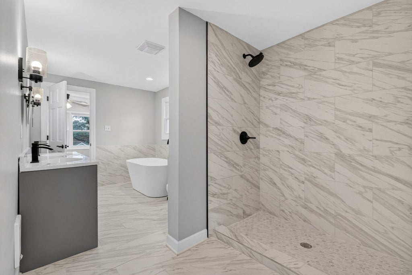


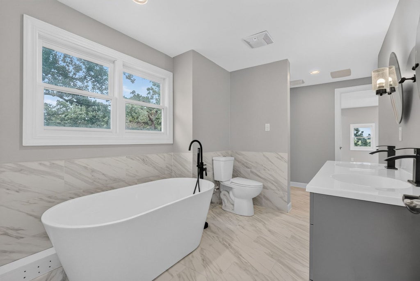
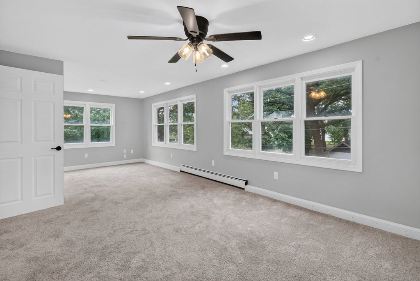
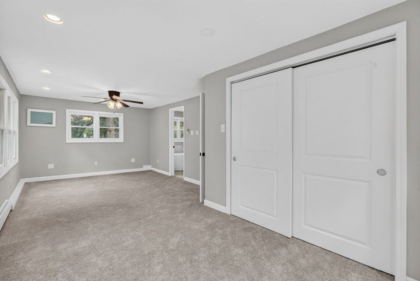
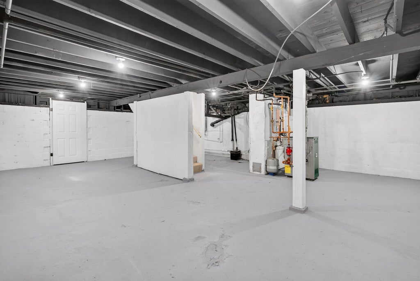
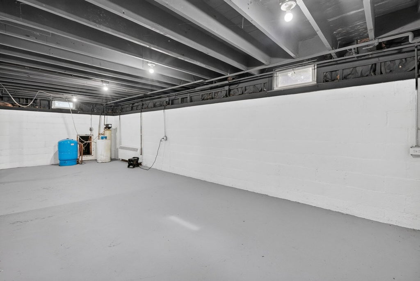
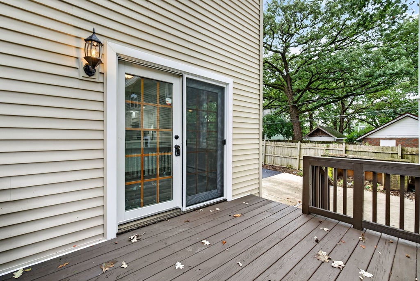
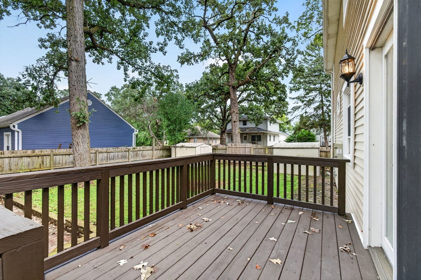
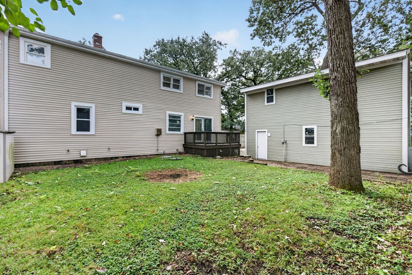
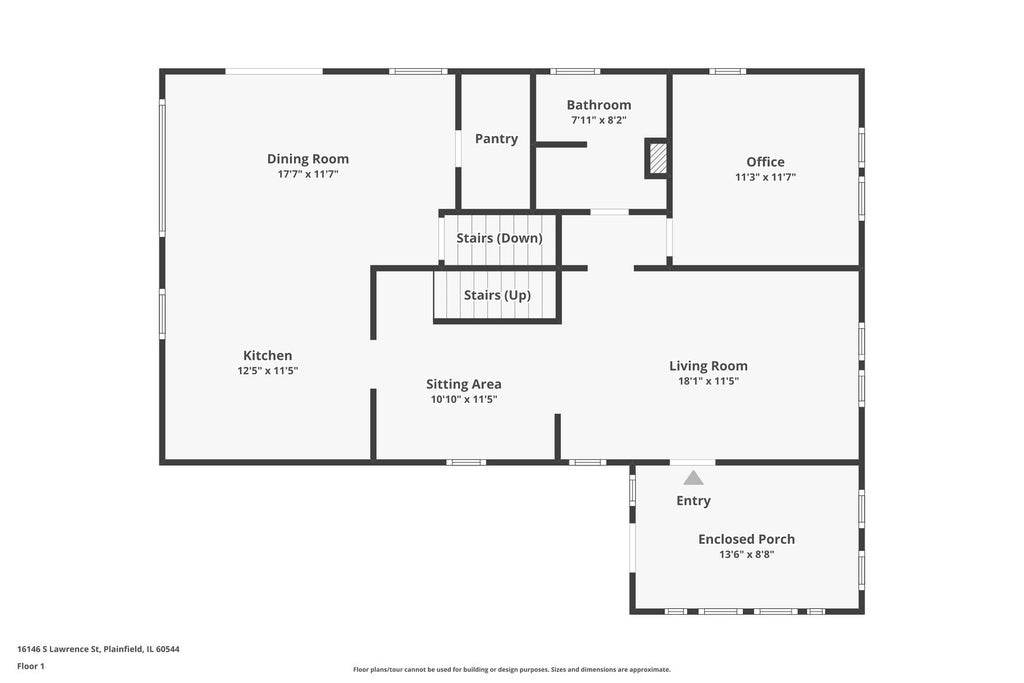
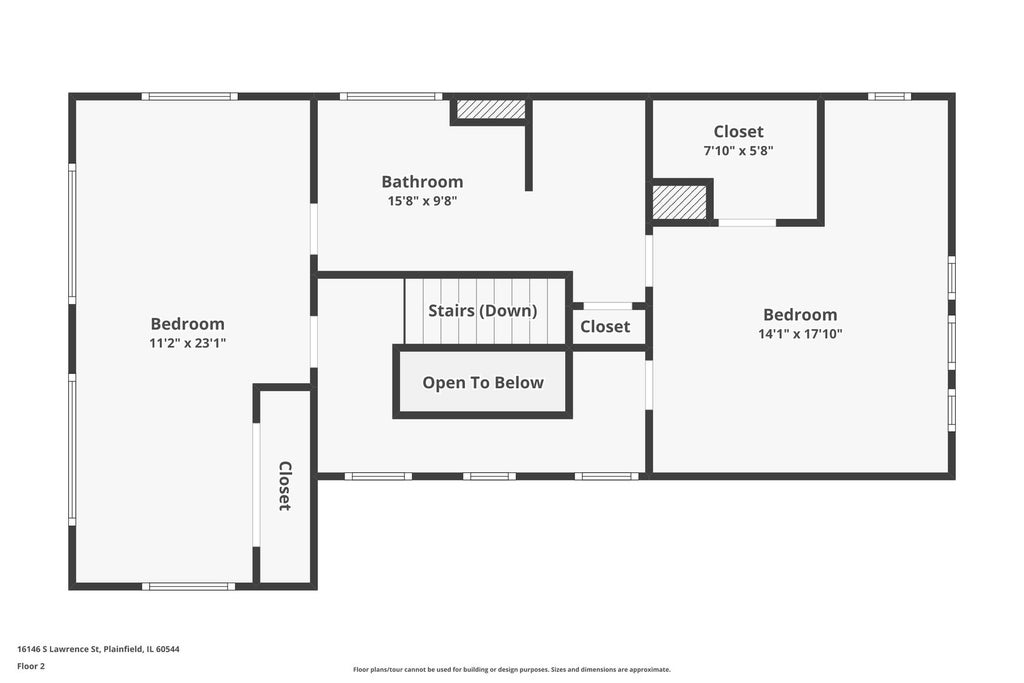

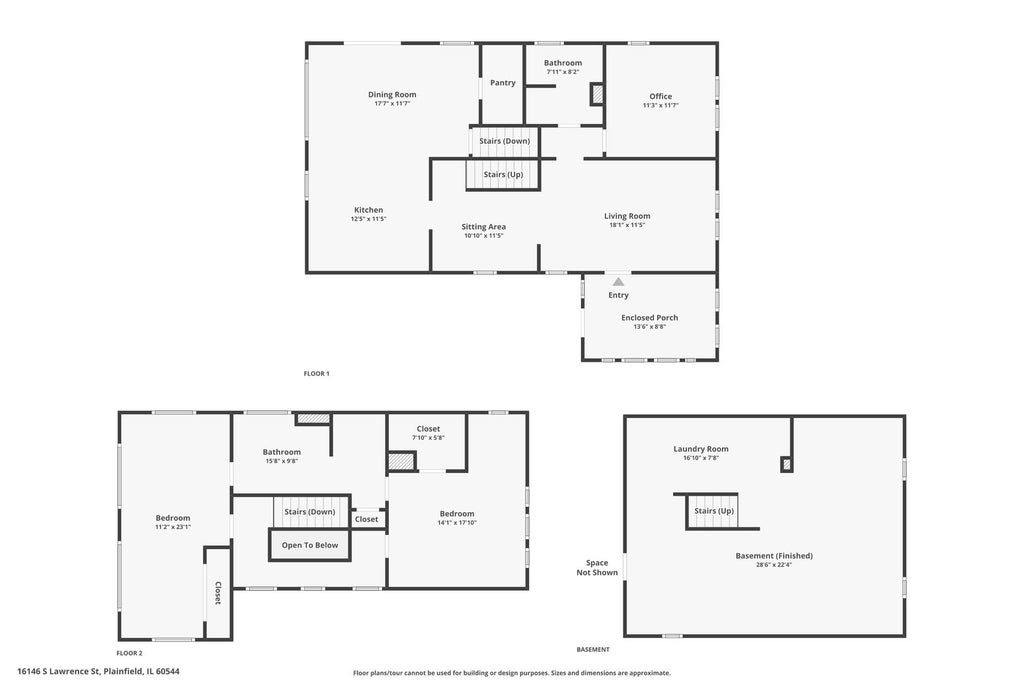

Updated in 2026, this 3-bedroom, 2-bath home offers a unique and versatile layout with plenty of space inside and out. The main level features an updated kitchen with stainless steel appliances and a breakfast bar, along with a bedroom and full bathroom. Upstairs, you'll find the primary bedroom and an additional spacious bedroom connected by a Jack-and-Jill bathroom. A standout feature of the property is the large pole-barn-style garage with a full upper level, offering incredible additional space for storage, a workshop, hobby area, or other flexible use. Recent updates include brand-new siding, a new boiler, and a roof less than 5 years old. The home does not have central air, but window A/C units are included and currently stored in the garage. Located in an unincorporated area with a unique setup and plenty of possibilities!
| DAYS ON MARKET | 5 | LAST UPDATED | 9/22/2026 |
|---|---|---|---|
| YEAR BUILT | 1935 | COMMUNITY | Plainfield |
| GARAGE SPACES | 2.0 | COUNTY | Will |
| STATUS | Active | PROPERTY TYPE(S) | Single Family |
| School District | Plainfield Central High School |
|---|---|
| High School | Plainfield Central High School |
| ADDITIONAL DETAILS | |
| AIR | Ceiling Fan(s), Window Unit(s) |
|---|---|
| AIR CONDITIONING | Yes |
| APPLIANCES | Dishwasher, Dryer, Microwave, Range, Refrigerator, Stainless Steel Appliance(s), Washer |
| AREA | Plainfield |
| BASEMENT | Full, Unfinished, Yes |
| CONSTRUCTION | Vinyl Siding |
| GARAGE | Yes |
| HEAT | Baseboard |
| INTERIOR | Built-in Features, Walk-In Closet(s) |
| LOT | 9583 sq ft |
| LOT DIMENSIONS | 100.1 x 92.3 x 100 x 86.6 |
| PARKING | Asphalt, Detached, Garage |
| SEWER | Septic Tank |
| TAXES | 5600.66 |
| WATER | Well |
MORTGAGE CALCULATOR
TOTAL MONTHLY PAYMENT
0
P
I
*Estimate only
| SATELLITE VIEW |
| / | |
We respect your online privacy and will never spam you. By submitting this form with your telephone number
you are consenting for Humderto
Garcia to contact you even if your name is on a Federal or State
"Do not call List".
Listed with Crosstown Realtors, Inc.
The data relating to real estate for sale on this web site comes in part from the Broker ReciprocitySM Program of MRED. All real estate listings are marked with the Broker ReciprocitySM logo or the MRED Broker ReciprocitySM thumbnail logo (a little black house) and detailed information about them includes the name of the listing brokers.
The broker providing these data believes them to be correct, but advises interested parties to confirm them before relying on them in a purchase decision.
Copyright 2026 MRED. All rights reserved.

The broker providing these data believes them to be correct, but advises interested parties to confirm them before relying on them in a purchase decision.
Copyright 2026 MRED. All rights reserved.
This IDX solution is (c) Diverse Solutions 2026.