
 Twitter
 Facebook
 Email
Email













|

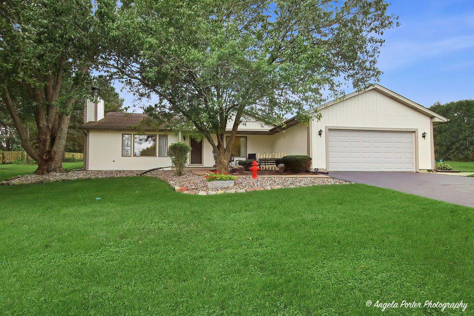
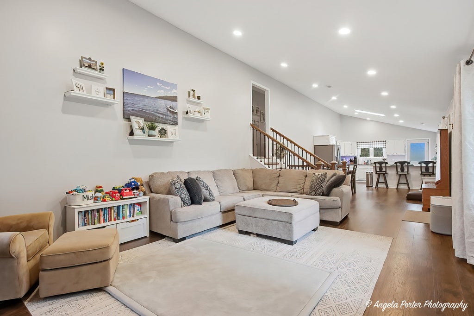
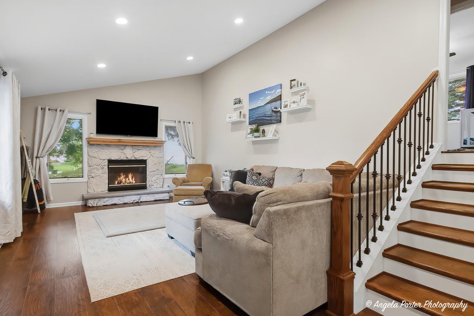
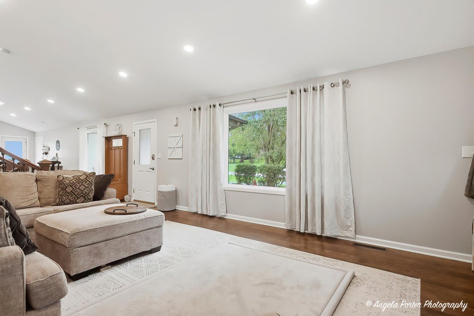
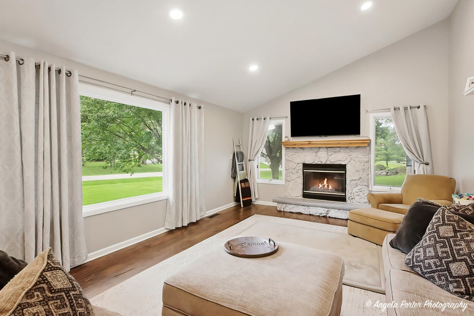
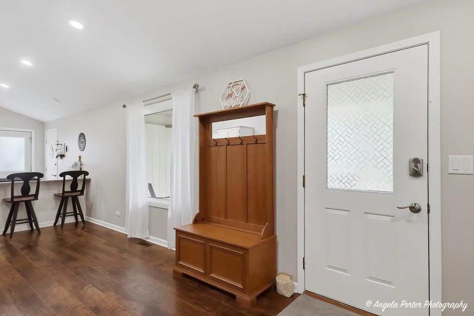
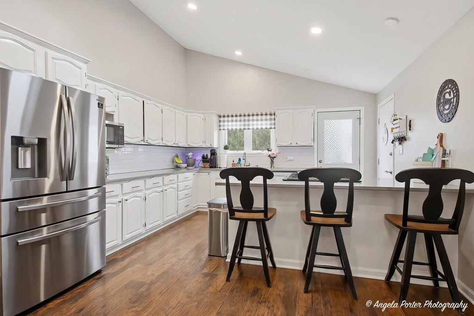
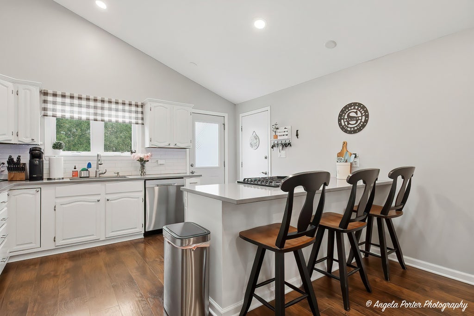
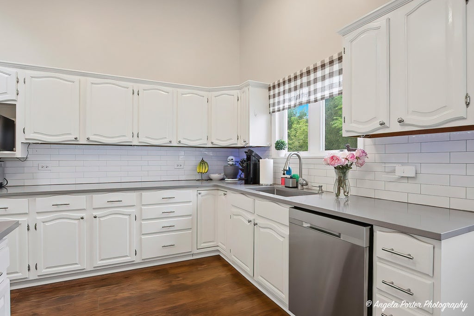
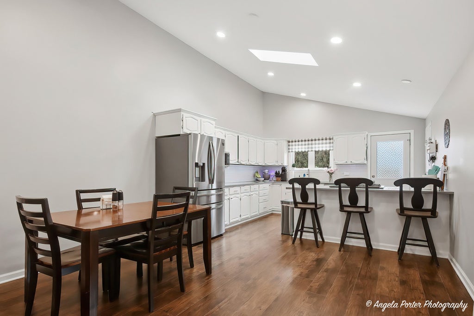
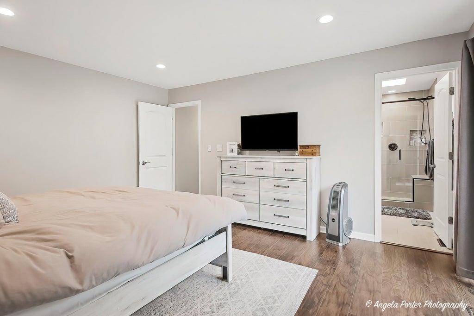
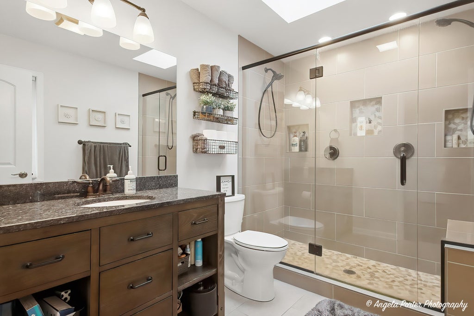
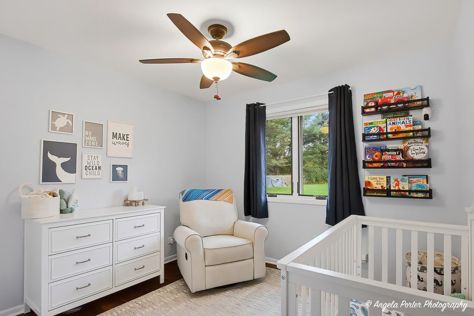
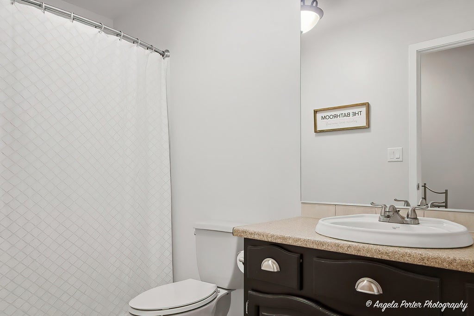
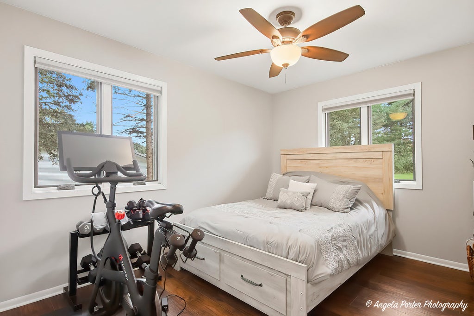
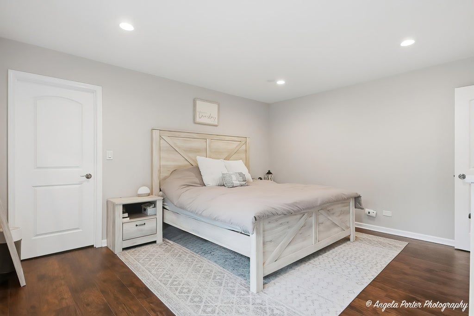
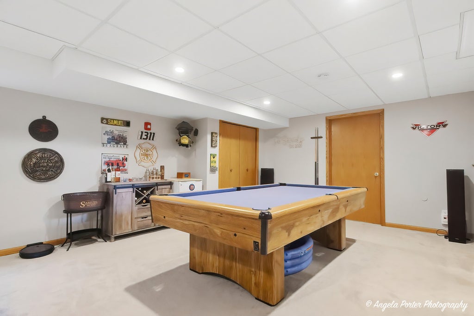
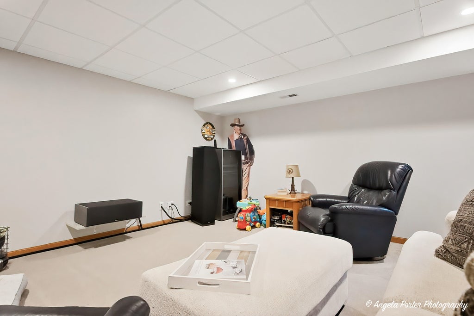
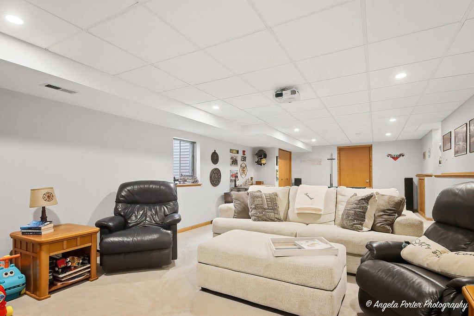
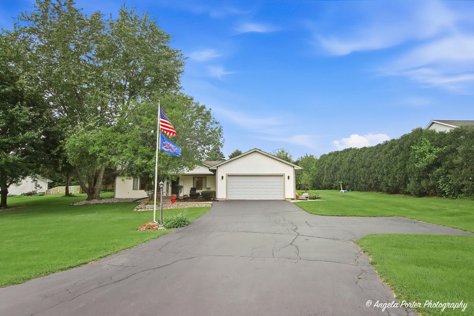
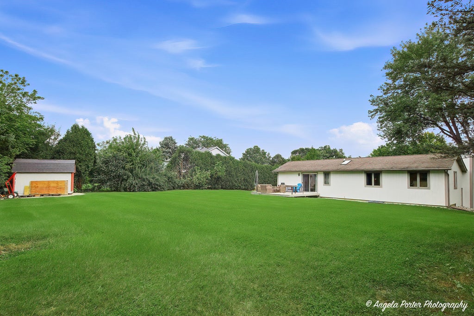
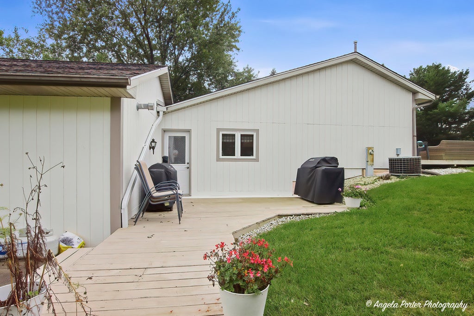
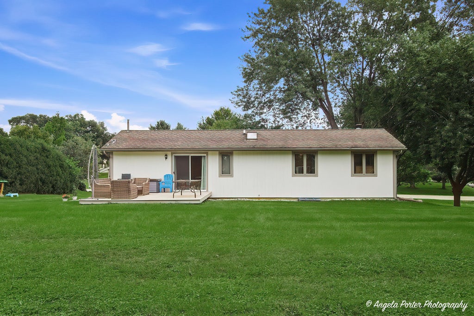
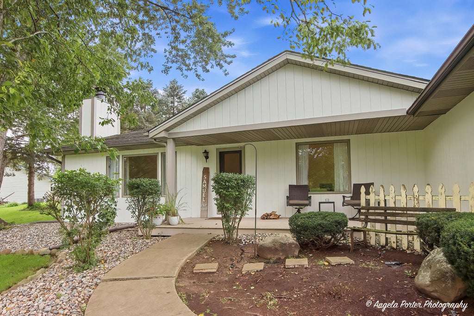
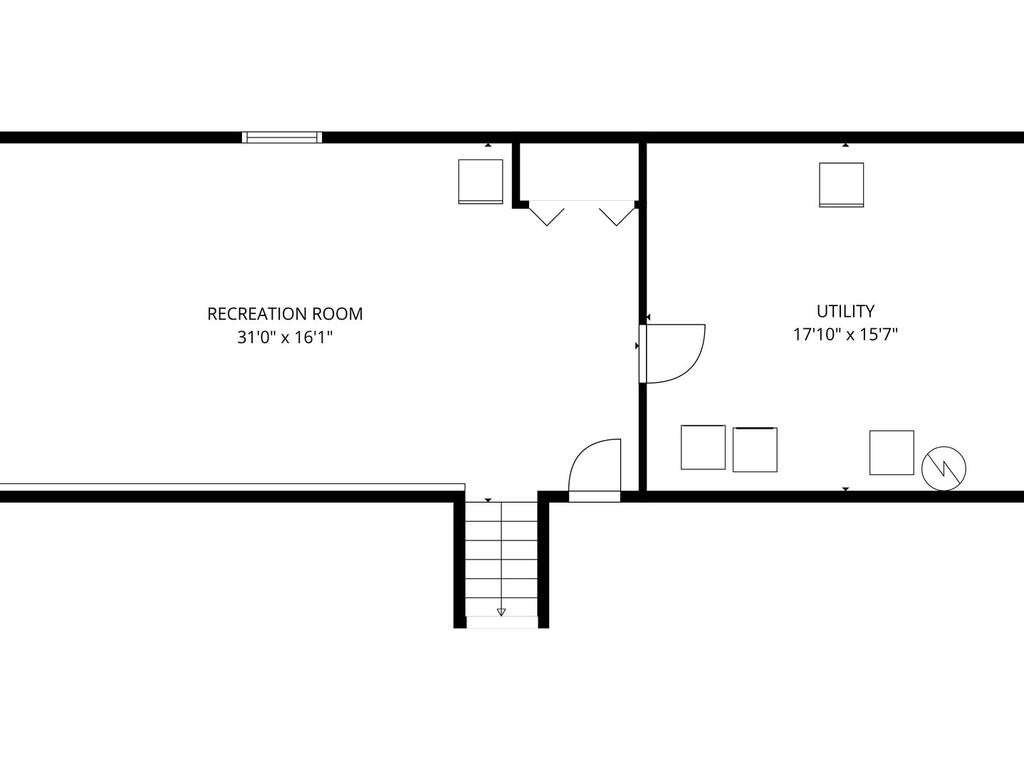
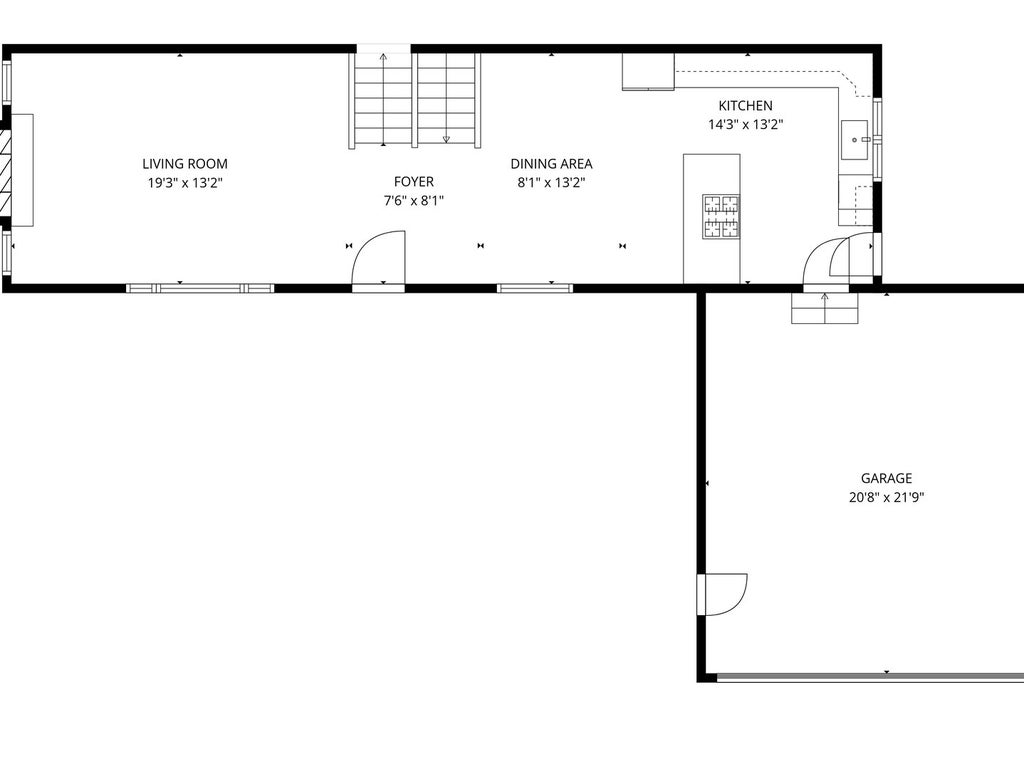
Welcome to 8707 Deer Trail Road-a completely remodeled, turnkey home where modern updates meet everyday comfort in the Oak Valley Hills Subdivision! Offering 3 generously sized bedrooms, 2 bathrooms, large yard, storage shed, and no HOA restrictions, this home delivers complete peace of mind with extensive top-to-bottom updates. Step inside to a bright, open-concept main level designed for seamless living and entertaining. The spacious living room features a cozy fireplace and flows effortlessly into the dining area and kitchen. The kitchen updates include brand-new quartz countertops, sleek all-new appliances, and all-new flooring throughout the home. Upstairs, you'll find 3 bedrooms and 2 full bathrooms, including a private primary suite complete with a spacious 16X5 walk-in closet and a stunning, oversized spa-inspired shower with dual shower heads. New sliding doors lead to a beautiful walk-out patio off of the primary suite as well. The lower level expands your living space with a fully finished basement-ideal for a rec room, home gym, 4th bedroom, or media center. Exterior highlights include fresh exterior paint (2026), a new water heater (2020), and a private backyard equipped with a functional storage shed. Vehicle enthusiasts and hobbyists will love the finished, heated garage, offering year-round utility and comfort. With no HOA fees or restrictions, bring your toys and recreational ideas! Perfectly located in a serene Spring Grove neighborhood, this home is completely move-in ready.
| DAYS ON MARKET | 9 | LAST UPDATED | 10/1/2026 |
|---|---|---|---|
| YEAR BUILT | 1990 | COMMUNITY | Spring Grove |
| GARAGE SPACES | 2.0 | COUNTY | McHenry |
| STATUS | Active | PROPERTY TYPE(S) | Single Family |
| School District | Richmond-Burton Community High S |
|---|---|
| Elementary School | Spring Grove Elementary School |
| Jr. High School | Nippersink Middle School |
| High School | Richmond-Burton Community High S |
| PRICE HISTORY | |
| Prior to Oct 1, '26 | $419,000 |
|---|---|
| Oct 1, '26 - Today | $414,000 |
| ADDITIONAL DETAILS | |
| AIR | Central Air |
|---|---|
| AIR CONDITIONING | Yes |
| AREA | Spring Grove |
| BASEMENT | Finished, Full, Yes |
| CONSTRUCTION | Cedar |
| FIREPLACE | Yes |
| GARAGE | Attached Garage, Yes |
| HEAT | Forced Air, Natural Gas |
| INTERIOR | Entrance Foyer, Walk-In Closet(s) |
| LOT | 0.58 acre(s) |
| LOT DIMENSIONS | 149X200X101X200 |
| PARKING | Attached, Garage |
| SEWER | Septic Tank |
| TAXES | 6571.72 |
| WATER | Well |
MORTGAGE CALCULATOR
TOTAL MONTHLY PAYMENT
0
P
I
*Estimate only
| SATELLITE VIEW |
| / | |
We respect your online privacy and will never spam you. By submitting this form with your telephone number
you are consenting for Humderto
Garcia to contact you even if your name is on a Federal or State
"Do not call List".
Listed with Century 21 Integra
The data relating to real estate for sale on this web site comes in part from the Broker ReciprocitySM Program of MRED. All real estate listings are marked with the Broker ReciprocitySM logo or the MRED Broker ReciprocitySM thumbnail logo (a little black house) and detailed information about them includes the name of the listing brokers.
The broker providing these data believes them to be correct, but advises interested parties to confirm them before relying on them in a purchase decision.
Copyright 2026 MRED. All rights reserved.

The broker providing these data believes them to be correct, but advises interested parties to confirm them before relying on them in a purchase decision.
Copyright 2026 MRED. All rights reserved.
This IDX solution is (c) Diverse Solutions 2026.