
 Twitter
 Facebook
 Email
Email
|
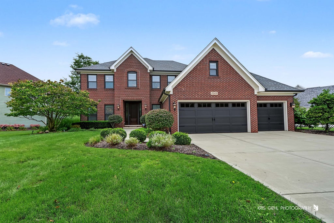
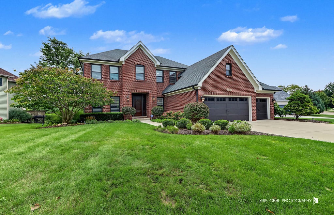
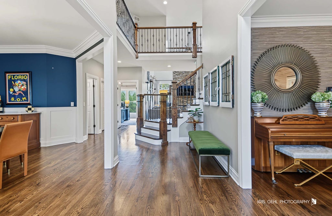
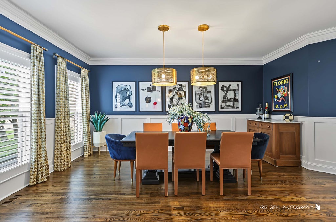
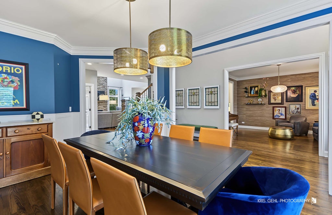
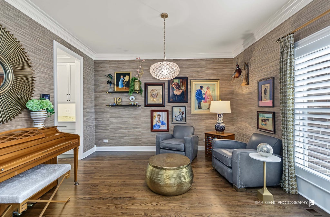
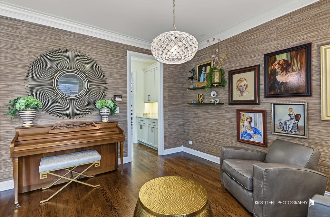
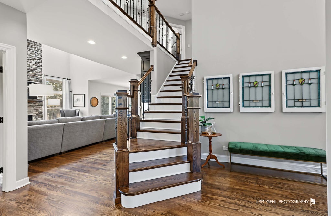
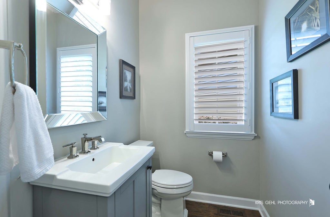
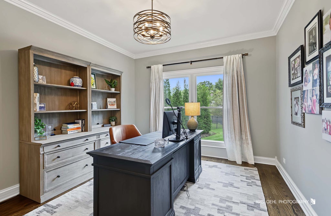
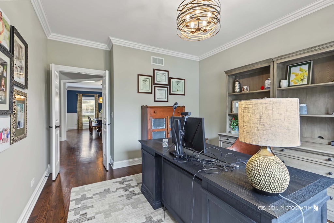
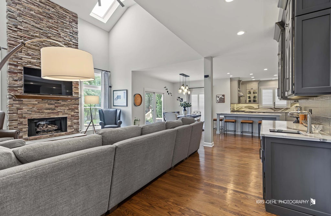
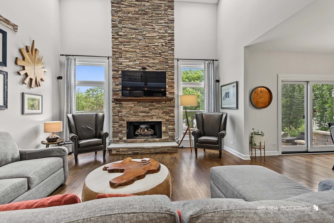
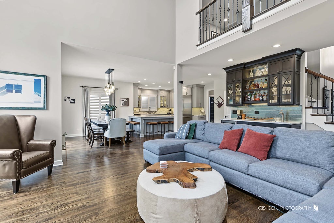
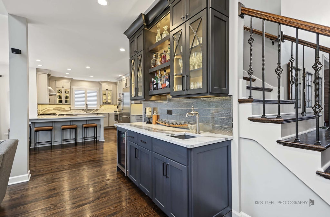
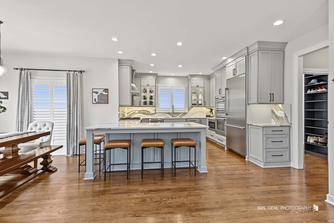
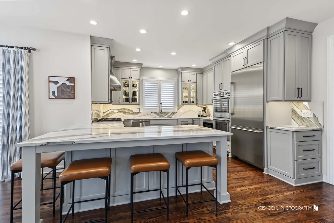
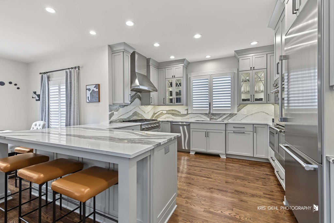
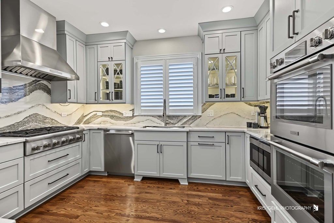
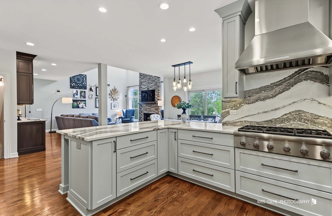
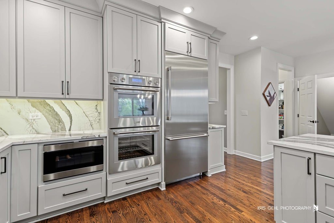
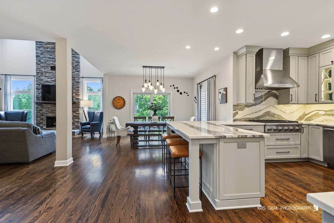
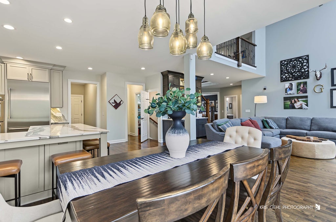
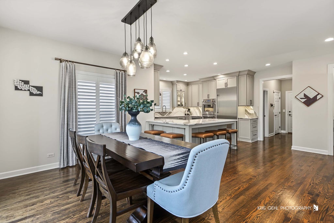
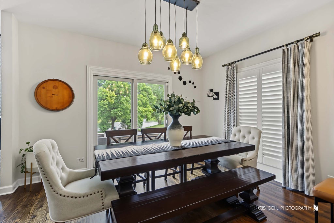
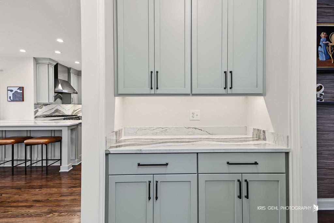
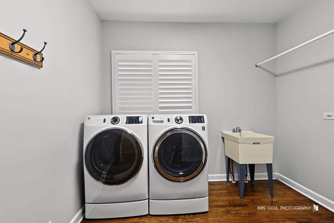
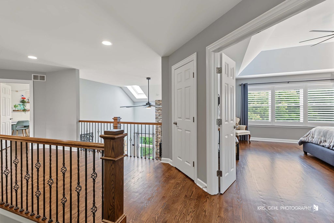
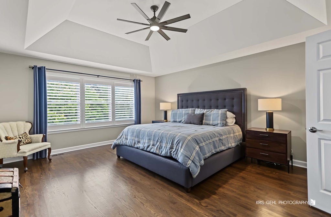
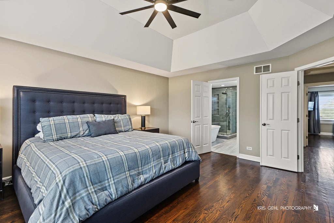
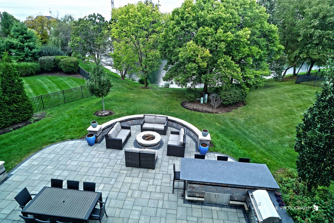

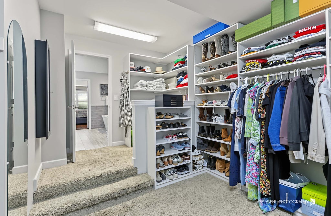
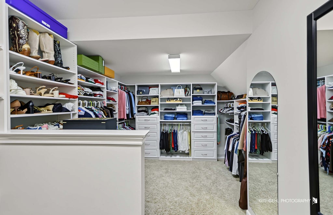


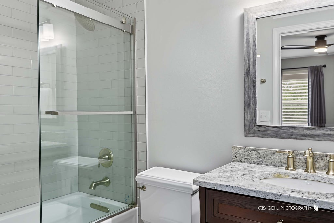
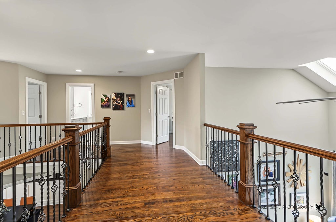
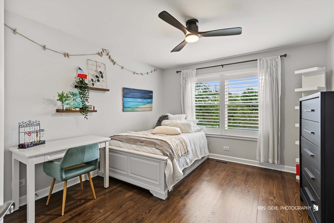
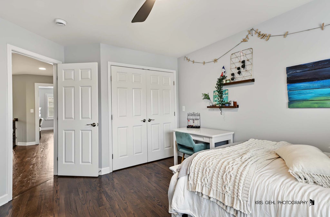
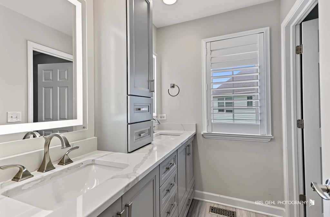
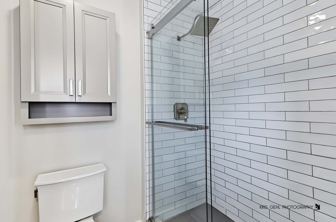

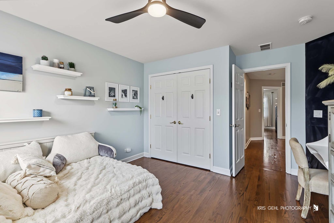
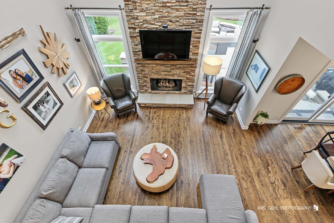
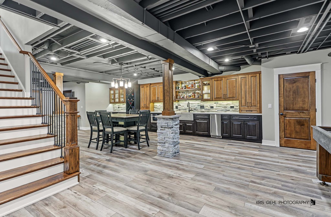
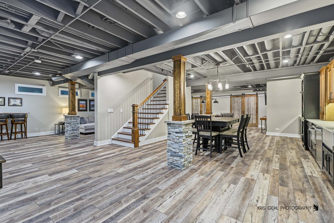

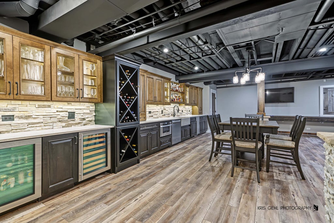
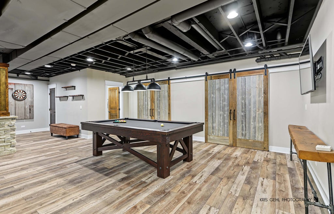
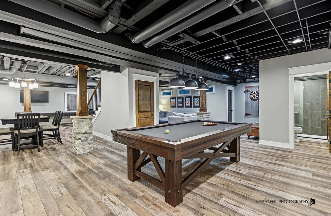
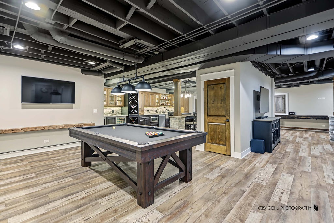
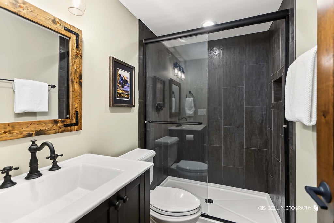
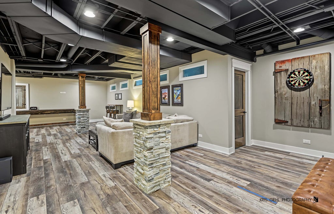
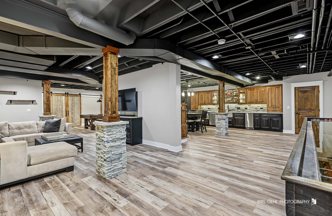
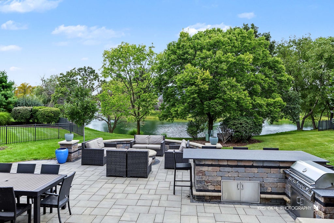
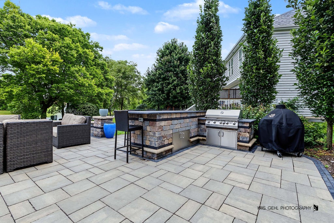
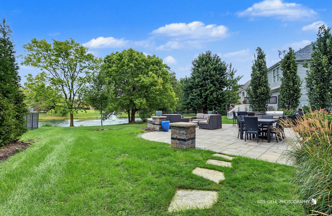
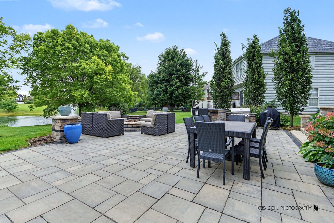
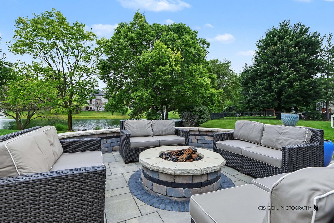
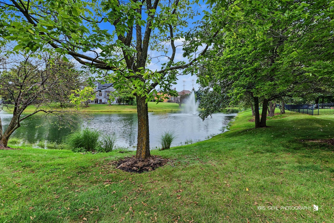

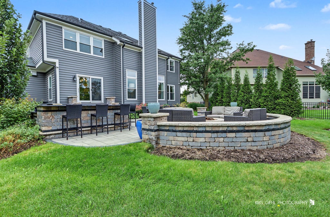
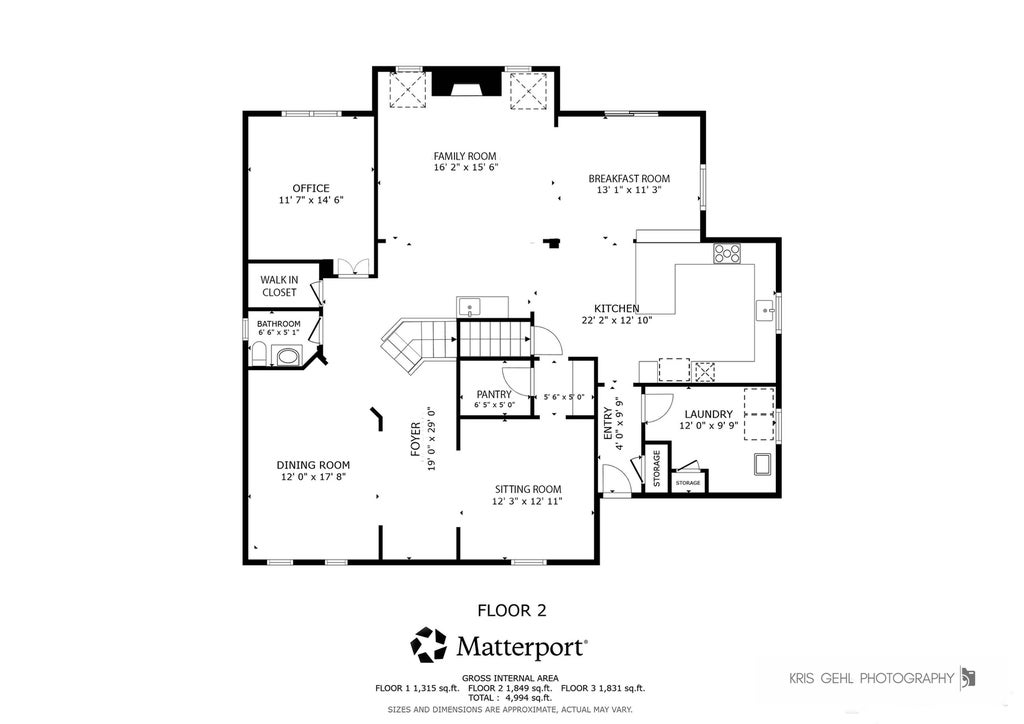

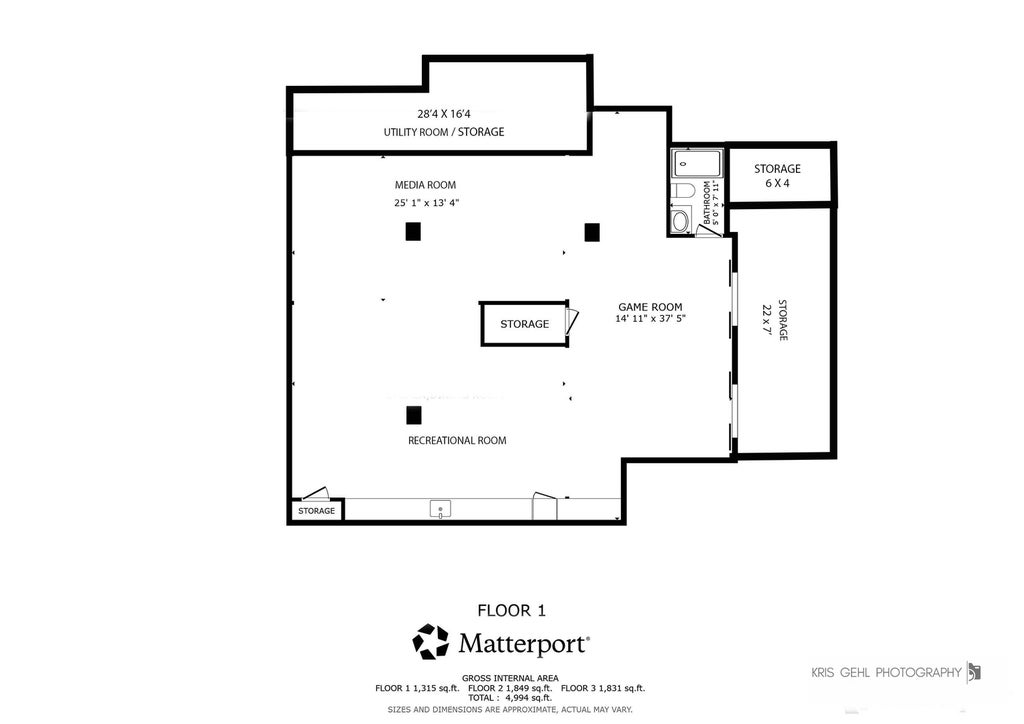

Beautifully updated 4-bedroom, 4.5-bath home in Stonebrook offering more than 5,000 square feet of finished living space. Set on a professionally landscaped lot backing to a beautiful pond, this home combines generous living spaces, extensive improvements and exceptional indoor/outdoor entertaining. The main level features hardwood flooring throughout, a dedicated office, formal dining room, formal living room, spacious great room, casual dining area and a completely remodeled kitchen with high-end Thermador appliances. Hardwood flooring continues throughout the second floor. The impressive primary suite features dual vanities, a stand-alone massage tub and an exceptionally large custom closet. All 4.5 bathrooms have been remodeled which includes a guest en suite. The finished lower level was designed for entertaining, with a full wet bar featuring a wine refrigerator, beverage refrigerator, microwave and dishwasher, plus a billiards area, TV/lounge area, full bath and plenty of additional space for storage. Outdoor living is equally impressive. The open patio features a built-in bar, built-in grill and natural-gas fire pit overlooking the pond and professionally landscaped yard. Landscape accent lighting, an irrigation system and a security camera system add convenience inside and out. Extensive improvements throughout the property include the roof, windows and exterior doors, garage doors, front entry door, driveway, sidewalk and front porch, along with epoxy flooring in the 3-car garage. The home was painted in 2023 and has been thoughtfully updated throughout, offering the character and space of an established home without the extensive renovation projects often associated with one. Conveniently located near area elementary, middle and high schools, with easy access to I-88 and the Route 59 Metra station, and just 0.5 miles from Stonebridge Country Club. A rare opportunity to enjoy substantial space, beautiful pond views, extensive updates and outstanding entertaining areas in one of Aurora's established neighborhoods. Listing agent is a licensed Illinois real estate broker and has an ownership interest in the property.
| DAYS ON MARKET | 7 | LAST UPDATED | 9/22/2026 |
|---|---|---|---|
| TRACT | Stonebrook | YEAR BUILT | 1999 |
| COMMUNITY | Aurora / Eola | GARAGE SPACES | 3.0 |
| COUNTY | DuPage | STATUS | Active |
| PROPERTY TYPE(S) | Single Family |
| School District | Metea Valley High School |
|---|---|
| Elementary School | Brooks Elementary School |
| Jr. High School | Granger Middle School |
| High School | Metea Valley High School |
| ADDITIONAL DETAILS | |
| AIR | Ceiling Fan(s), Central Air, Zoned |
|---|---|
| AIR CONDITIONING | Yes |
| AMENITIES | Insurance |
| APPLIANCES | Bar Fridge, Dishwasher, Disposal, Double Oven, Dryer, Electric Oven, Gas Cooktop, Humidifier, Microwave, Other, Range Hood, Stainless Steel Appliance(s), Washer, Water Softener, Water Softener Owned, Wine Refrigerator |
| AREA | Aurora / Eola |
| BASEMENT | Finished, Full, Storage Space, Sump Pump, Yes |
| CONSTRUCTION | Brick, Cedar |
| EXTERIOR | Barbecue, Fire Pit, Lighting, Outdoor Grill |
| FIREPLACE | Yes |
| GARAGE | Attached Garage, Yes |
| HEAT | Natural Gas |
| HOA DUES | 750 |
| INTERIOR | Built-in Features, Cathedral Ceiling(s), Entrance Foyer, High Ceilings, Open Floorplan, Pantry, Walk-In Closet(s), Wet Bar |
| LOT | 0.3 acre(s) |
| LOT DESCRIPTION | Landscaped, Views |
| LOT DIMENSIONS | 182x146 |
| PARKING | Concrete, Garage Door Opener, Attached, Garage |
| SEWER | Public Sewer |
| STYLE | Traditional |
| SUBDIVISION | Stonebrook |
| TAXES | 19399.9 |
| UTILITIES | Cable Available |
| VIEW | Yes |
| VIEW DESCRIPTION | Water |
| WATER | Public |
| WATERFRONT | Yes |
| WATERFRONT DESCRIPTION | Pond, Waterfront |
MORTGAGE CALCULATOR
TOTAL MONTHLY PAYMENT
0
P
I
*Estimate only
| SATELLITE VIEW |
| / | |
We respect your online privacy and will never spam you. By submitting this form with your telephone number
you are consenting for Humderto
Garcia to contact you even if your name is on a Federal or State
"Do not call List".
Listed with eXp Realty
The data relating to real estate for sale on this web site comes in part from the Broker ReciprocitySM Program of MRED. All real estate listings are marked with the Broker ReciprocitySM logo or the MRED Broker ReciprocitySM thumbnail logo (a little black house) and detailed information about them includes the name of the listing brokers.
The broker providing these data believes them to be correct, but advises interested parties to confirm them before relying on them in a purchase decision.
Copyright 2026 MRED. All rights reserved.

The broker providing these data believes them to be correct, but advises interested parties to confirm them before relying on them in a purchase decision.
Copyright 2026 MRED. All rights reserved.
This IDX solution is (c) Diverse Solutions 2026.