
 Twitter
 Facebook
 Email
Email






|

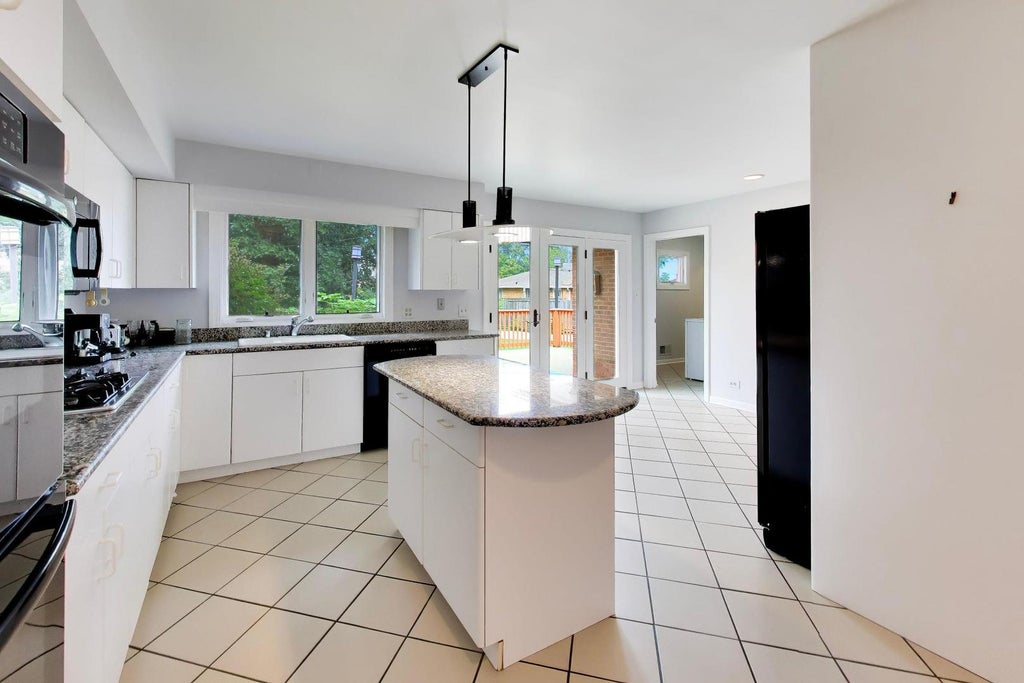
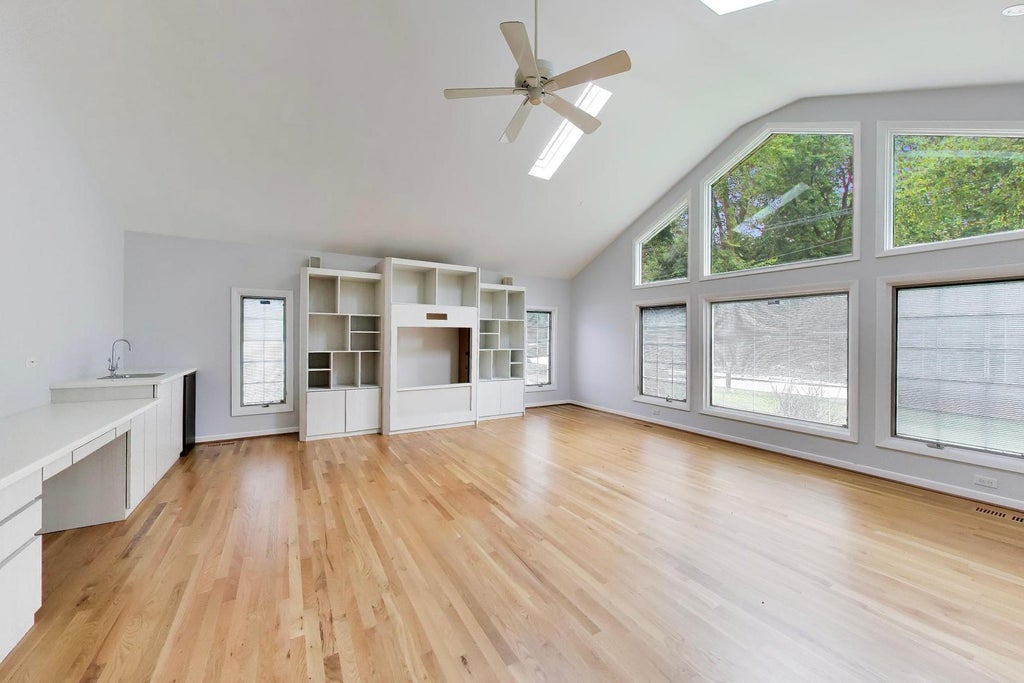
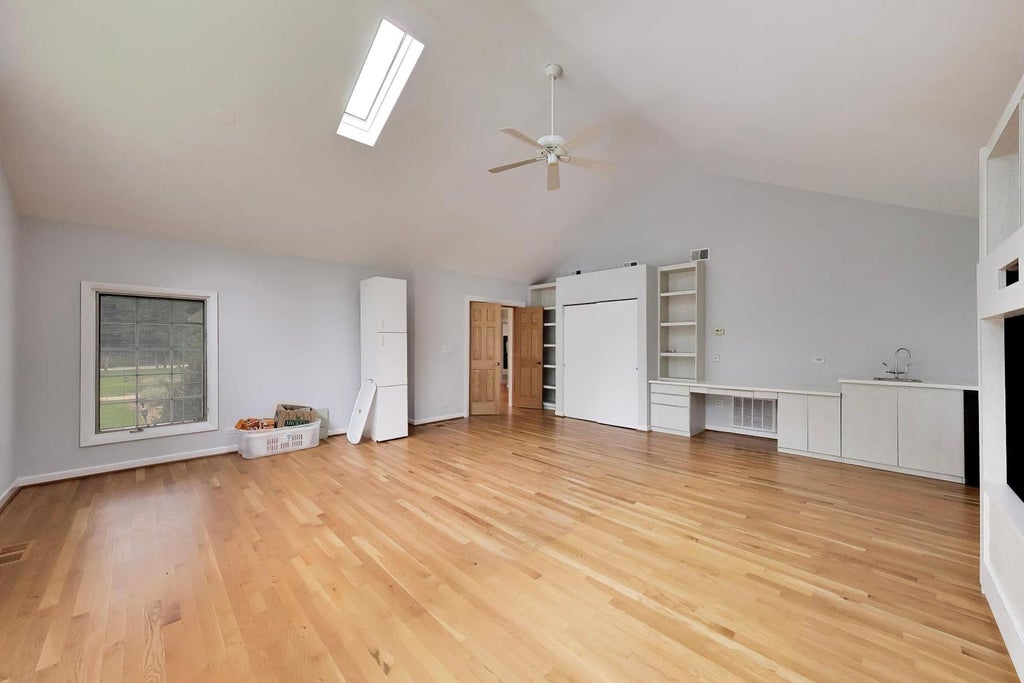
Rare Custom Edgebrook Ranch Overlooking the Forest Preserve. A rare find in prime Edgebrook, this sprawling custom ranch seamlessly blends generous living space with breathtaking, tranquil views of the forest preserve. Designed for both refined entertaining and comfortable daily living, the home boasts expansive sun-filled windows that capture nature's beauty across every season. Highlights & Features: Spacious Living & Layout: Rich hardwood floors and custom built-ins throughout, paired with exceptional closet space and generously proportioned rooms. Sunlit Great Room: Features soaring vaulted ceilings and an integrated wet bar-ideal for hosting guests or relaxing in style. Chef's Kitchen: Outfitted with sleek granite countertops, custom built-in table seating, and direct access through glass doors to an oversized deck. Home Includes a primary ensuite, a flexible third bedroom currently tailored as a private den/office, and first-floor laundry. Professionally landscaped grounds create a private oasis, complete with an expansive deck and an oversized 2.5-car garage. Upgraded hardwood flooring and replacement windows (2013). An extraordinary opportunity to own a unique single-level retreat in one of Chicago's most coveted neighborhood settings. All on just a quarter acre of land. 0.24 acres.
| DAYS ON MARKET | 0 | LAST UPDATED | 9/25/2026 |
|---|---|---|---|
| YEAR BUILT | 1954 | COMMUNITY | CHI - Forest Glen |
| GARAGE SPACES | 2.1 | COUNTY | Cook |
| STATUS | Active | PROPERTY TYPE(S) | Single Family |
| School District | Taft High School |
|---|---|
| Elementary School | Edgebrook Elementary School |
| High School | Taft High School |
| ADDITIONAL DETAILS | |
| AIR | Ceiling Fan(s), Central Air |
|---|---|
| AIR CONDITIONING | Yes |
| APPLIANCES | Dishwasher, Disposal, Double Oven, Microwave, Refrigerator, Washer, Wine Refrigerator |
| AREA | CHI - Forest Glen |
| BASEMENT | Finished, Full, Sump Pump, Yes |
| CONSTRUCTION | Brick |
| FIREPLACE | Yes |
| GARAGE | Attached Garage, Yes |
| HEAT | Forced Air, Natural Gas |
| INTERIOR | Built-in Features, Cathedral Ceiling(s), Entrance Foyer, Wet Bar |
| LOT | 10315 sq ft |
| LOT DESCRIPTION | Corner Lot, Landscaped |
| LOT DIMENSIONS | 57X140X125X155 |
| PARKING | Garage Door Opener, Attached, Garage, Driveway |
| STYLE | Ranch |
| TAXES | 15989.07 |
MORTGAGE CALCULATOR
TOTAL MONTHLY PAYMENT
0
P
I
*Estimate only
| SATELLITE VIEW |
| / | |
We respect your online privacy and will never spam you. By submitting this form with your telephone number
you are consenting for Humderto
Garcia to contact you even if your name is on a Federal or State
"Do not call List".
Listed with @properties Christie's International Real Estate
The data relating to real estate for sale on this web site comes in part from the Broker ReciprocitySM Program of MRED. All real estate listings are marked with the Broker ReciprocitySM logo or the MRED Broker ReciprocitySM thumbnail logo (a little black house) and detailed information about them includes the name of the listing brokers.
The broker providing these data believes them to be correct, but advises interested parties to confirm them before relying on them in a purchase decision.
Copyright 2026 MRED. All rights reserved.

The broker providing these data believes them to be correct, but advises interested parties to confirm them before relying on them in a purchase decision.
Copyright 2026 MRED. All rights reserved.
This IDX solution is (c) Diverse Solutions 2026.