
 Twitter
 Facebook
 Email
Email
|

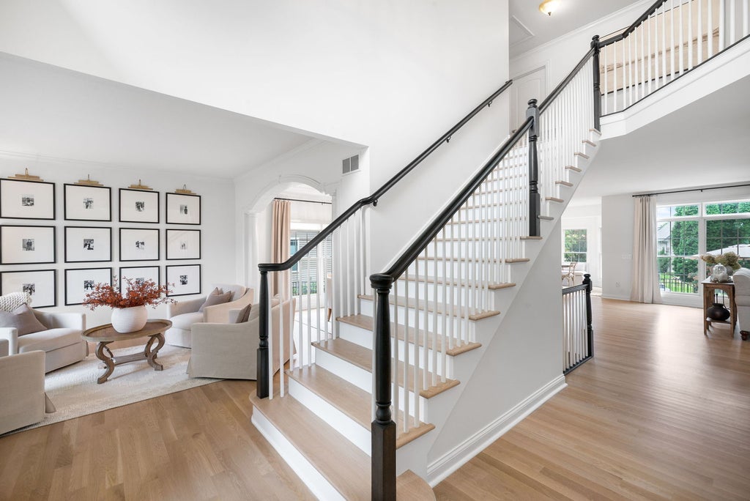
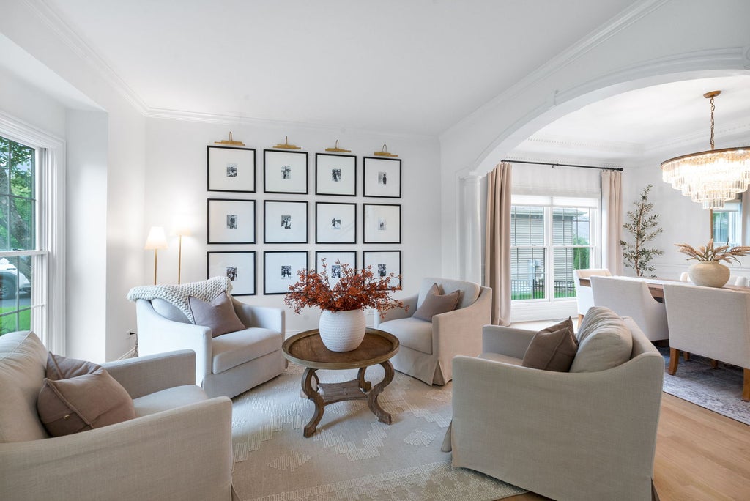


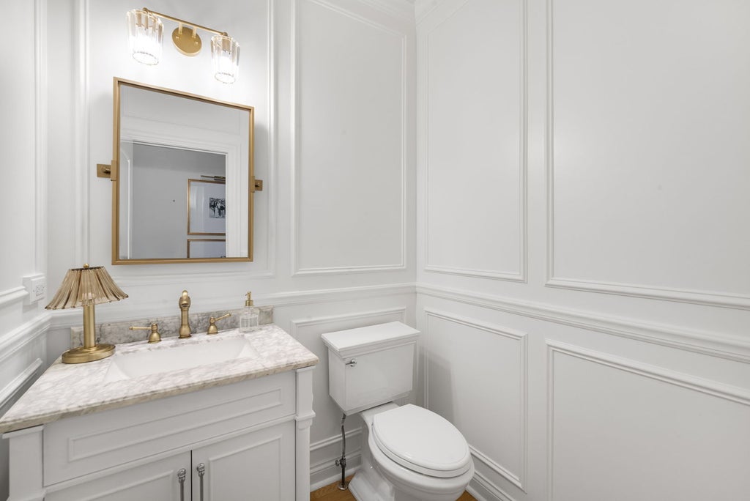
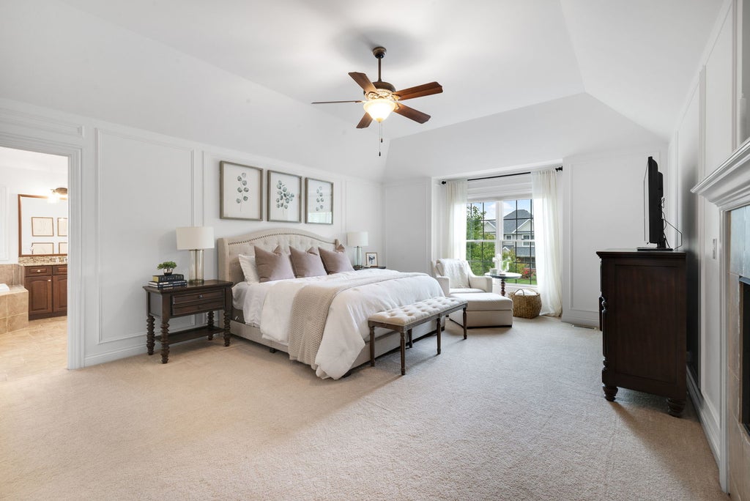

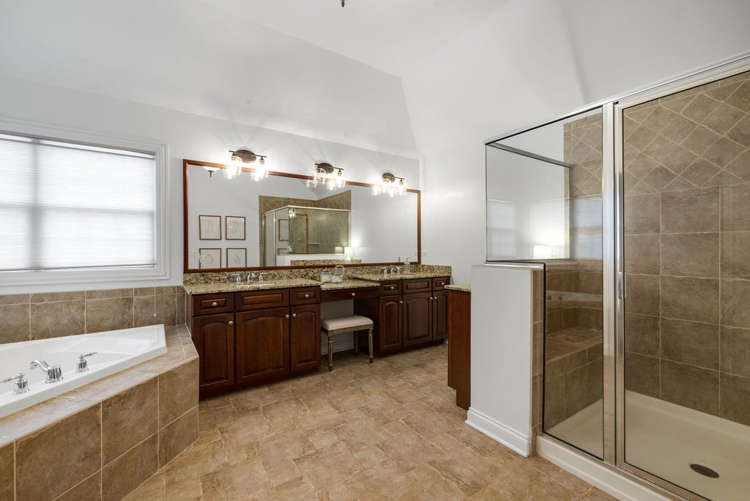
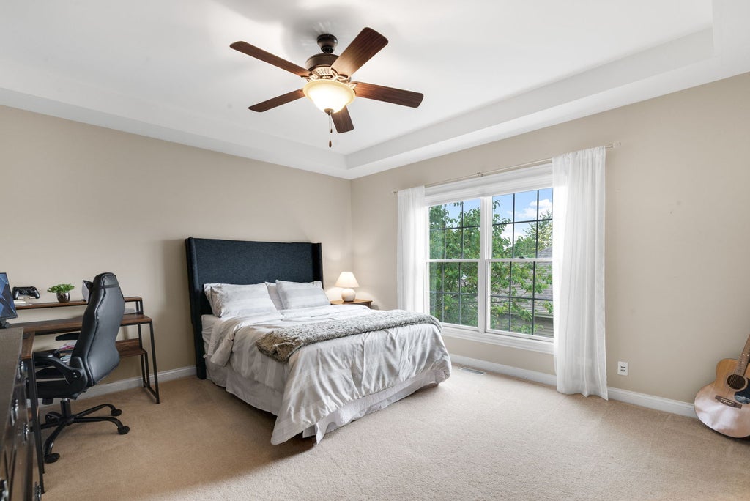

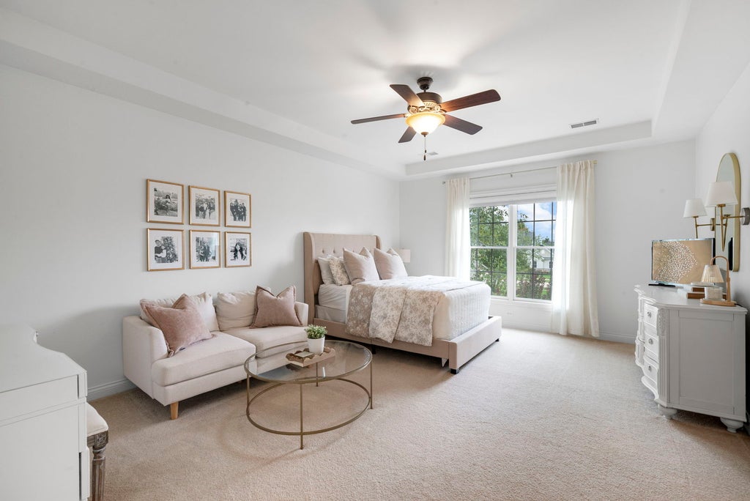

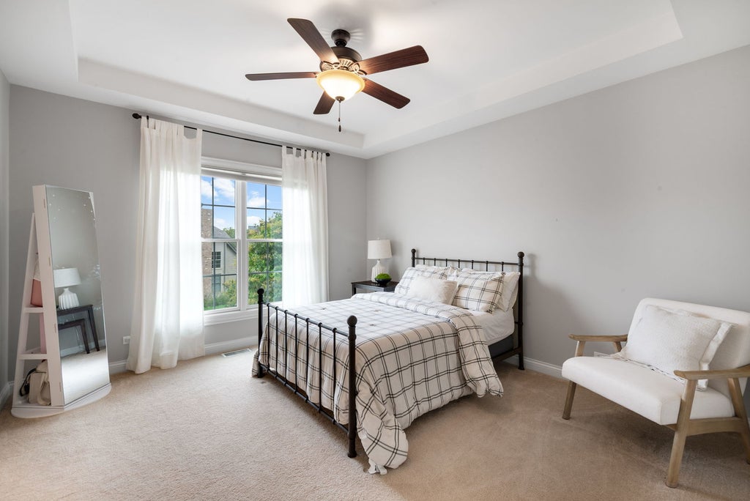
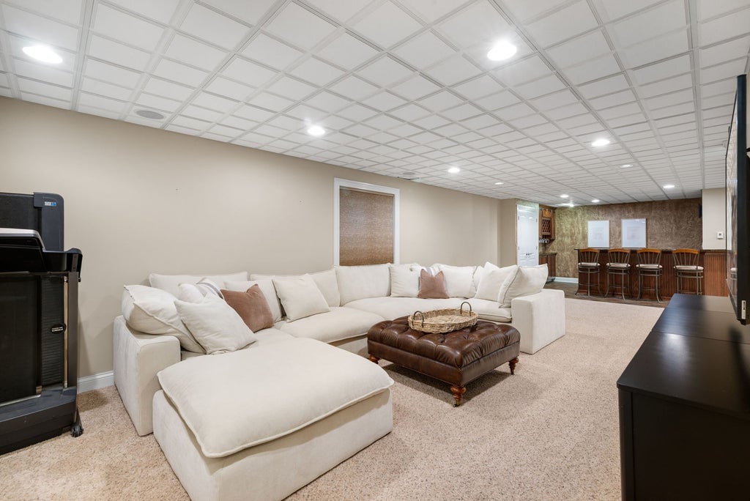


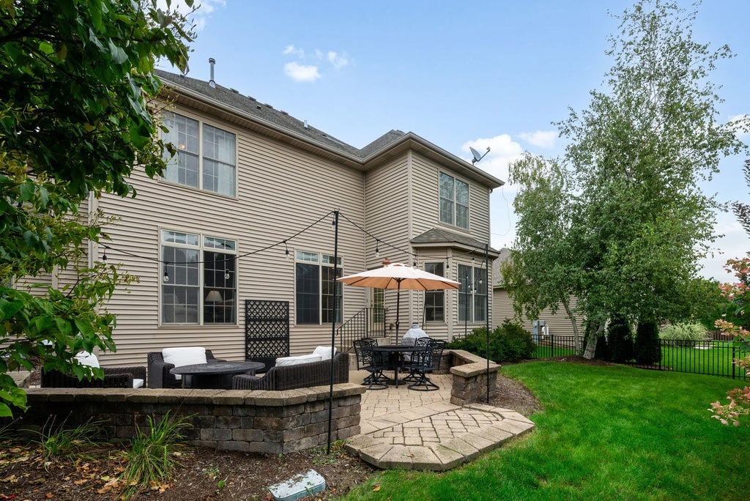

Custom brick-front home in Elburn's highly sought-after Blackberry Creek neighborhood, situated moments from peaceful walking and bike paths, ponds, Elliott Family Park, and Blackberry Creek Elementary School. A two-story foyer with a refinished staircase welcomes you into a completely remodeled first floor, where refinished hardwood floors and stunning millwork extend throughout the main level. The bright living room features large windows and opens seamlessly to the formal dining room, highlighted by wainscoting and a tray ceiling. At the heart of the home, the beautifully updated kitchen features quartz countertops, abundant white cabinetry, new stainless steel appliances, a beverage fridge, and a center island. The sunny breakfast room is surrounded by windows and opens directly to the backyard patio, providing an easy connection between indoor and outdoor living. Just beyond, the inviting family room features a brick fireplace and new custom built-ins, creating a warm and comfortable space to gather. A first-floor office provides a dedicated space for working from home, while a convenient powder room completes the main level. Upstairs, the grand primary suite features a fireplace, wainscotted walls, tray ceiling, generous walk-in closet, and ensuite bath with dual granite-topped vanities, soaking tub, and glass-enclosed dual shower. Three additional well-sized bedrooms provide plenty of space for family or guests, including one with its own ensuite bath, while the remaining two bedrooms share a Jack-and-Jill bath. A convenient second-floor laundry completes the upper level. The fully finished basement extends the living space with a large family and recreation area, wet bar with granite-topped counter seating, and full bathroom, creating an ideal space for movie nights, game days, and casual gatherings. Outside, the fully fenced yard, beautifully landscaped grounds, and brick paver and concrete patio create an inviting setting for relaxing and enjoying time outdoors. The attached three-car garage with radiant floor heating offers generous parking and storage, with convenient access to the basement. Served by Kaneland School District 302, this 4-bedroom, 4.5-bath home is just minutes from charming downtown Elburn and the Metra station, and offers easy access to Hughes Creek Golf Course, Geneva Commons, and Randall Road shopping and dining. Enjoy the convenience of nearby amenities while being surrounded by the parks, trails, ponds, and community feel of Blackberry Creek.
| DAYS ON MARKET | 9 | LAST UPDATED | 9/23/2026 |
|---|---|---|---|
| TRACT | Blackberry Creek | YEAR BUILT | 2006 |
| COMMUNITY | Elburn | GARAGE SPACES | 3.0 |
| COUNTY | Kane | STATUS | Active |
| PROPERTY TYPE(S) | Single Family |
| School District | Kaneland High School |
|---|---|
| Elementary School | Blackberry Creek Elementary Scho |
| Jr. High School | Harter Middle School |
| High School | Kaneland High School |
| ADDITIONAL DETAILS | |
| AIR | Ceiling Fan(s), Central Air |
|---|---|
| AIR CONDITIONING | Yes |
| APPLIANCES | Dishwasher, Disposal, Double Oven, Dryer, Gas Cooktop, Humidifier, Microwave, Range Hood, Refrigerator, Stainless Steel Appliance(s), Washer, Water Softener, Wine Refrigerator |
| AREA | Elburn |
| BASEMENT | Exterior Entry, Finished, Full, Storage Space, Sump Pump, Yes |
| CONSTRUCTION | Brick, Stone, Vinyl Siding |
| FIREPLACE | Yes |
| GARAGE | Attached Garage, Yes |
| HEAT | Forced Air, Natural Gas |
| HOA DUES | 250 |
| INTERIOR | Bookcases, Built-in Features, Central Vacuum, Entrance Foyer, Walk-In Closet(s), Wet Bar |
| LOT | 8712 sq ft |
| LOT DESCRIPTION | Landscaped |
| LOT DIMENSIONS | 84X120 |
| PARKING | Asphalt, Garage Door Opener, Heated Garage, Attached, Garage |
| SEWER | Public Sewer |
| STYLE | Traditional |
| SUBDIVISION | Blackberry Creek |
| TAXES | 14425.96 |
| WATER | Public |
MORTGAGE CALCULATOR
TOTAL MONTHLY PAYMENT
0
P
I
*Estimate only
| SATELLITE VIEW |
| / | |
We respect your online privacy and will never spam you. By submitting this form with your telephone number
you are consenting for Humderto
Garcia to contact you even if your name is on a Federal or State
"Do not call List".
Listed with Coldwell Banker Realty
The data relating to real estate for sale on this web site comes in part from the Broker ReciprocitySM Program of MRED. All real estate listings are marked with the Broker ReciprocitySM logo or the MRED Broker ReciprocitySM thumbnail logo (a little black house) and detailed information about them includes the name of the listing brokers.
The broker providing these data believes them to be correct, but advises interested parties to confirm them before relying on them in a purchase decision.
Copyright 2026 MRED. All rights reserved.

The broker providing these data believes them to be correct, but advises interested parties to confirm them before relying on them in a purchase decision.
Copyright 2026 MRED. All rights reserved.
This IDX solution is (c) Diverse Solutions 2026.