
 Twitter
 Facebook
 Email
Email








|

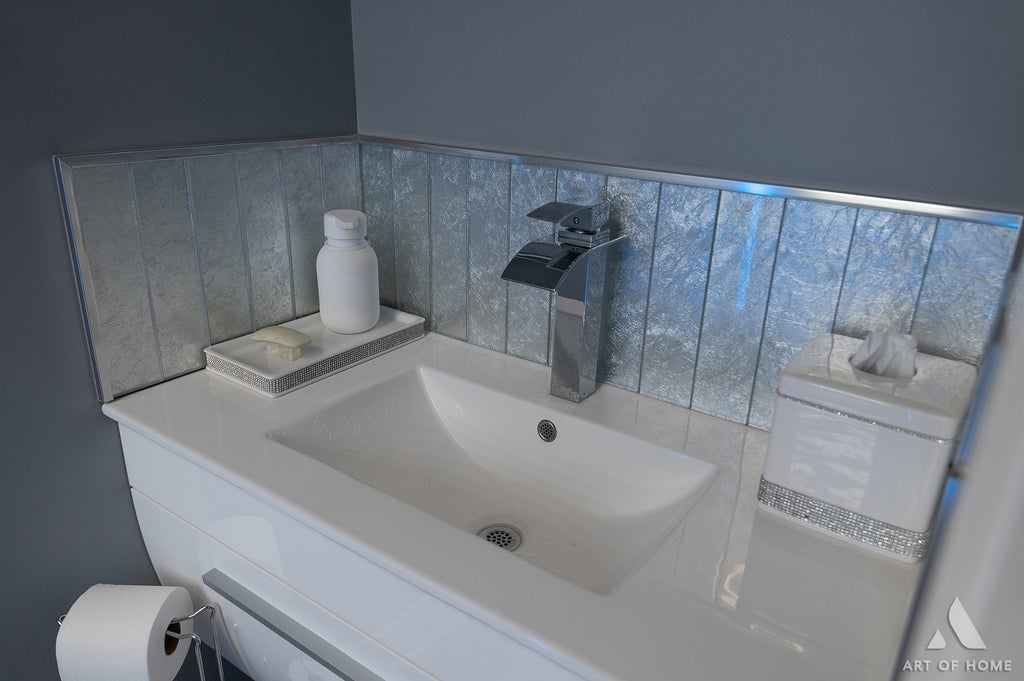
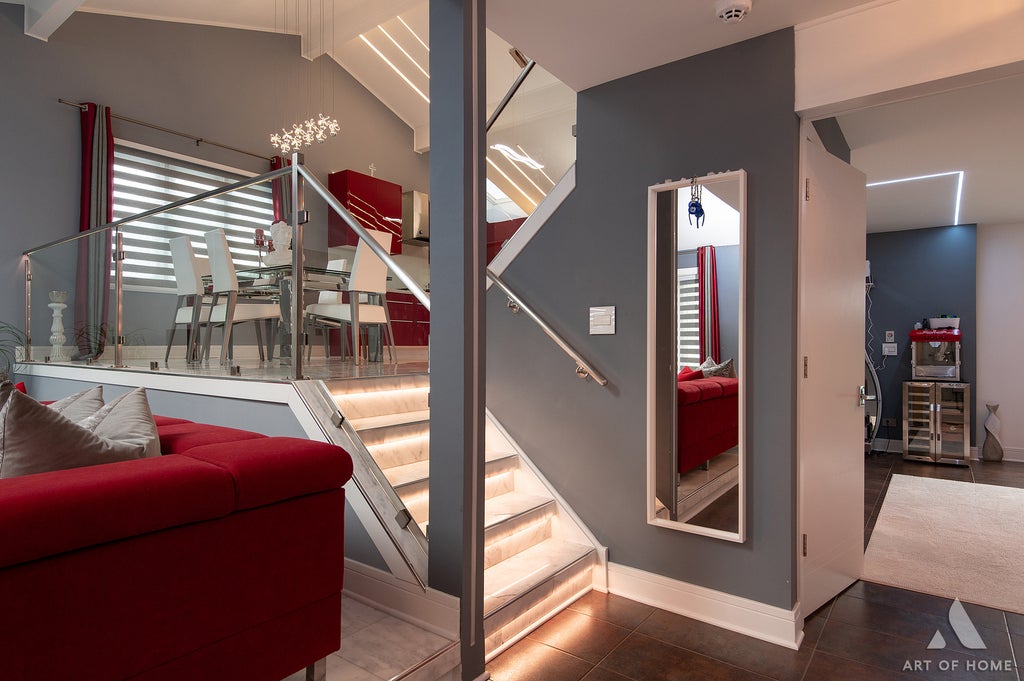
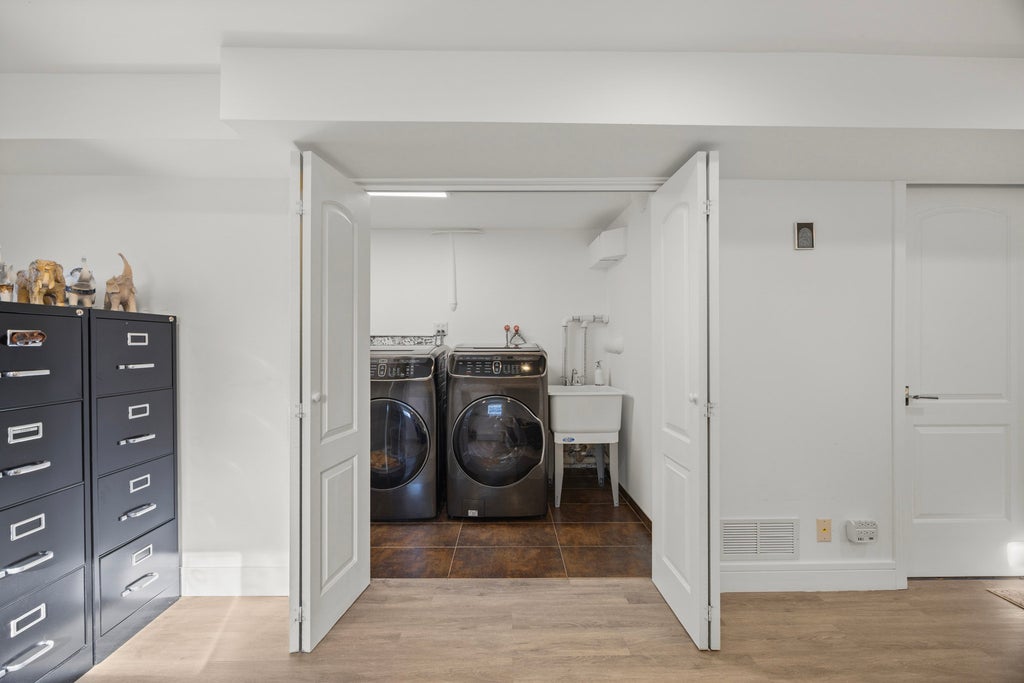
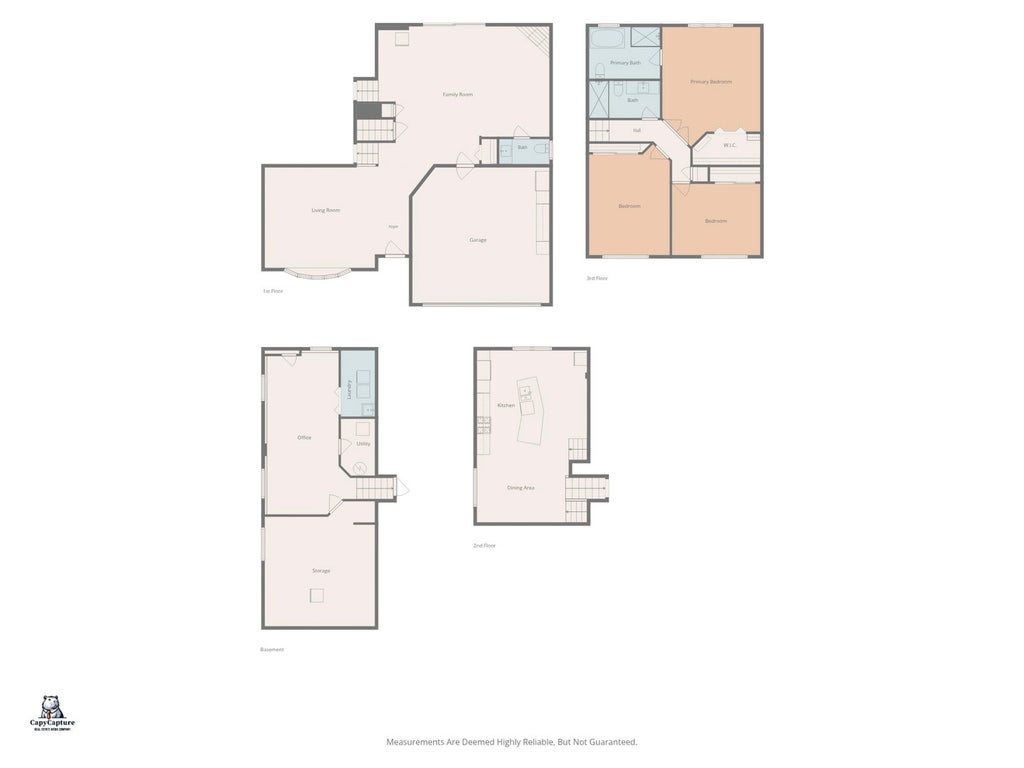
Discover this exceptional residence where sophisticated design, cutting-edge technology, and uncompromising comfort blend together in perfect harmony. An expansive, open-concept layout features soaring vaulted ceilings, skylights, multiple airy and light-filled living spaces, gorgeous flooring throughout, and beautifully illuminated staircases. At the heart of the home is a spacious, elegant chef's kitchen featuring Samsung Smart appliances, sleek European cabinetry, quartz countertops, SmartThings connectivity, and a Pentair Everpure water filtration system. A formal dining area is conveniently located adjacent to the kitchen, making everyday living and entertaining effortless. Smart TVs and voice-controlled technology are thoughtfully integrated throughout the home, while a custom fireplace creates a warm and inviting focal point in the family room. Every bathroom has been appointed with luxurious modern smart fixtures, high-end stone, and designer finishes, creating a sophisticated spa-like experience. Additional upgrades include triple-pane windows, new interior doors, updated electrical fixtures and outlets, upgraded plumbing and drains, a newly insulated attic, and a Honeywell garage heater. Private home office in the lower level. Set in a private cul-de-sac location, professionally landscaped lush backyard with gorgeous water views throught the seasons and nearby park.
| DAYS ON MARKET | 9 | LAST UPDATED | 9/22/2026 |
|---|---|---|---|
| YEAR BUILT | 1994 | COMMUNITY | Addison |
| GARAGE SPACES | 2.5 | COUNTY | DuPage |
| STATUS | Active | PROPERTY TYPE(S) | Single Family |
| ADDITIONAL DETAILS | |
| AIR | Central Air |
|---|---|
| AIR CONDITIONING | Yes |
| APPLIANCES | Cooktop, Dishwasher, Disposal, Double Oven, Dryer, Gas Cooktop, Range Hood, Stainless Steel Appliance(s), Washer |
| AREA | Addison |
| BASEMENT | Finished, Partial, Yes |
| CONSTRUCTION | Brick, Vinyl Siding |
| EXTERIOR | Barbecue, Fire Pit, Outdoor Grill |
| FIREPLACE | Yes |
| GARAGE | Attached Garage, Yes |
| HEAT | Natural Gas |
| INTERIOR | Entrance Foyer, Vaulted Ceiling(s), Walk-In Closet(s) |
| LOT | 0 |
| LOT DIMENSIONS | 40x125x120 |
| PARKING | Concrete, Garage Door Opener, Heated Garage, Attached, Garage |
| SEWER | Public Sewer |
| TAXES | 11475 |
| VIEW | Yes |
| VIEW DESCRIPTION | Water |
| WATERFRONT | Yes |
MORTGAGE CALCULATOR
TOTAL MONTHLY PAYMENT
0
P
I
*Estimate only
| SATELLITE VIEW |
| / | |
We respect your online privacy and will never spam you. By submitting this form with your telephone number
you are consenting for Humderto
Garcia to contact you even if your name is on a Federal or State
"Do not call List".
Listed with Compass
The data relating to real estate for sale on this web site comes in part from the Broker ReciprocitySM Program of MRED. All real estate listings are marked with the Broker ReciprocitySM logo or the MRED Broker ReciprocitySM thumbnail logo (a little black house) and detailed information about them includes the name of the listing brokers.
The broker providing these data believes them to be correct, but advises interested parties to confirm them before relying on them in a purchase decision.
Copyright 2026 MRED. All rights reserved.

The broker providing these data believes them to be correct, but advises interested parties to confirm them before relying on them in a purchase decision.
Copyright 2026 MRED. All rights reserved.
This IDX solution is (c) Diverse Solutions 2026.