
 Twitter
 Facebook
 Email
Email
|
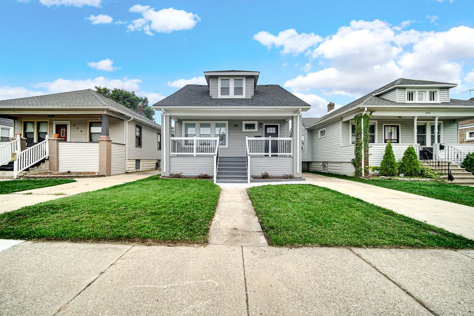
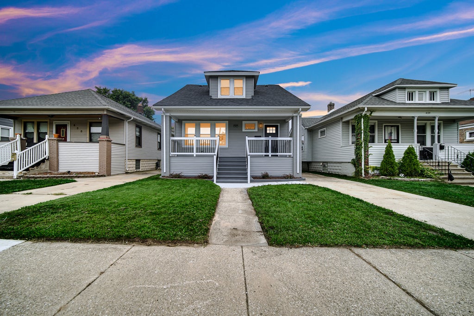
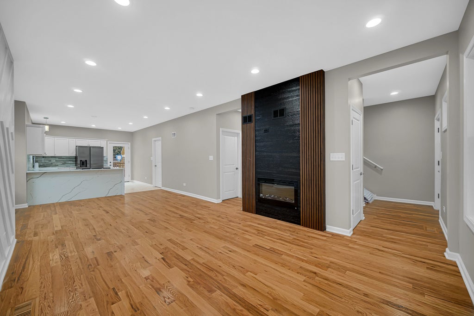
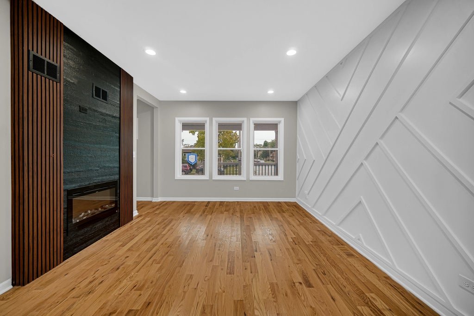
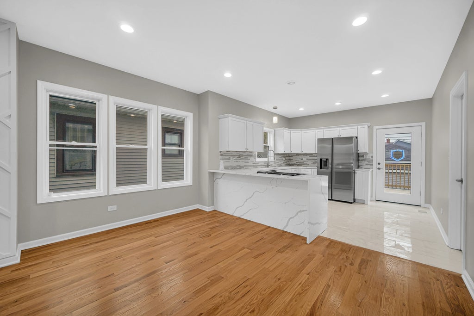
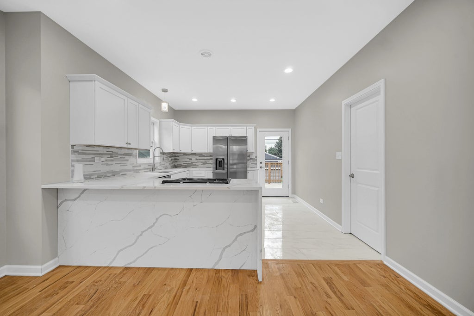
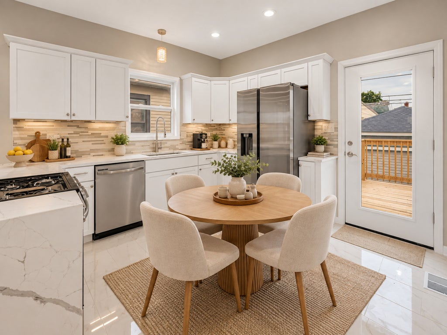
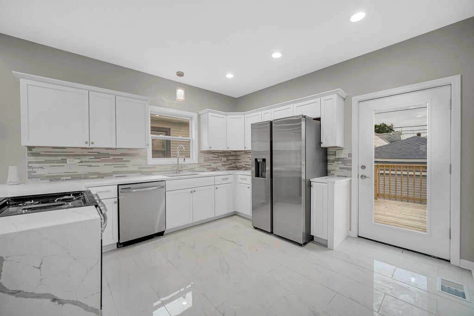
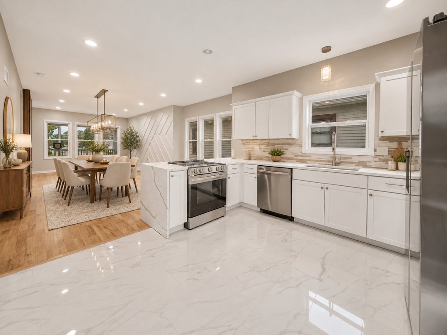

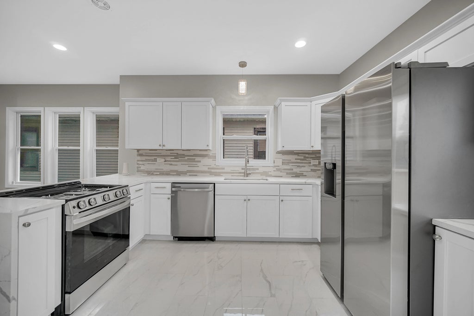
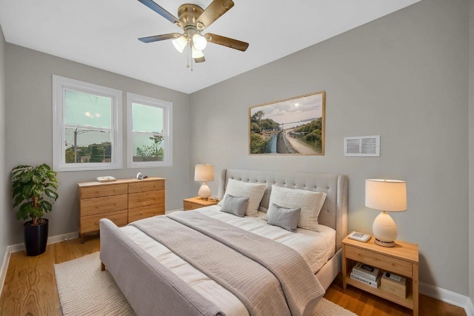

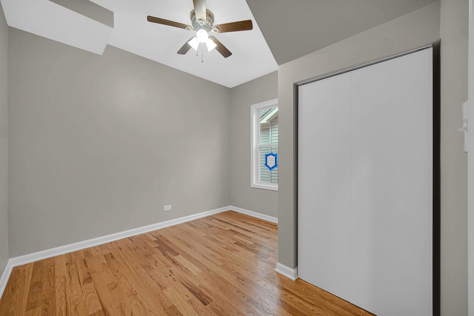
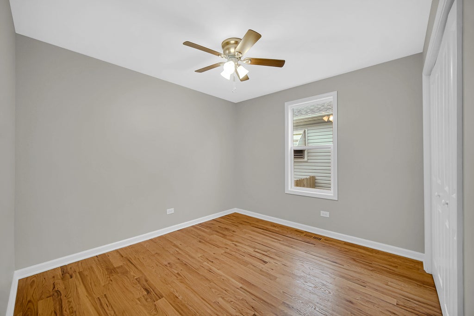

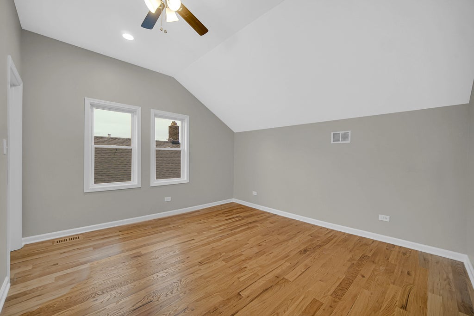

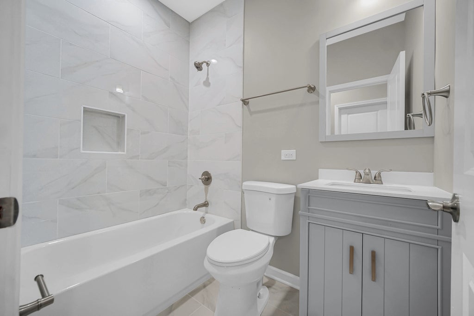

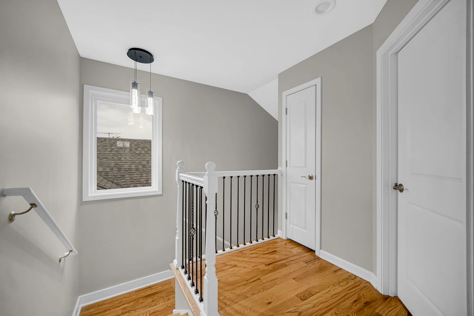

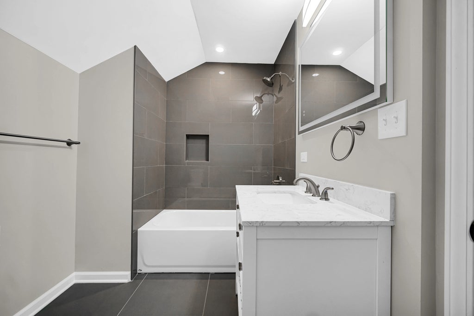
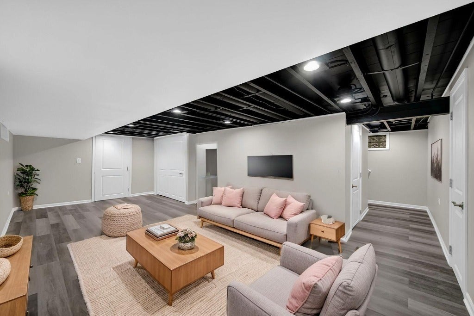

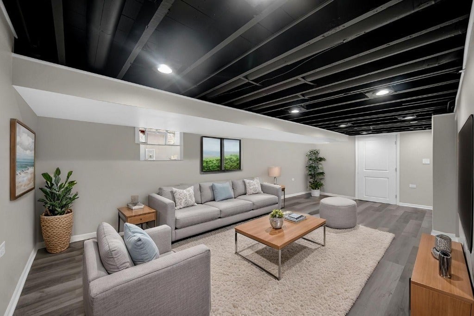
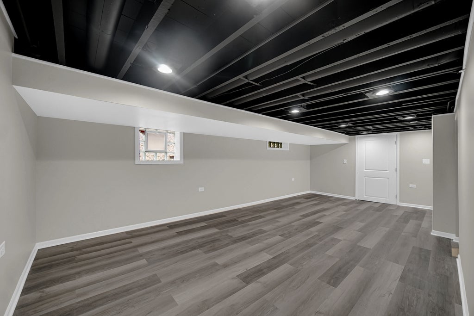

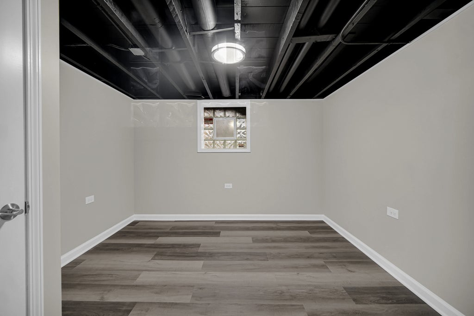
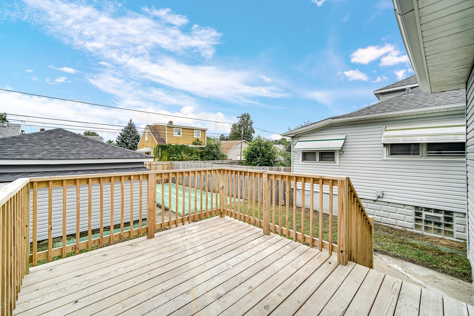

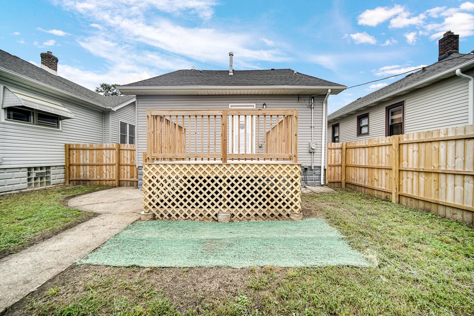
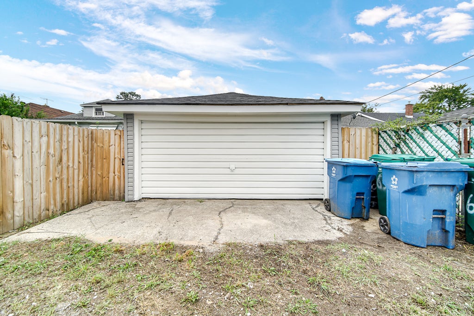

Absolutely stunning, fully renovated from the studs, this spacious two-story Cape Cod offers nearly 4,000 square feet of beautifully finished living space and exceptional craftsmanship throughout. The home features all-new electrical, plumbing, HVAC, drywall, trim, and doors, creating a truly move-in-ready residence. Gorgeous oak hardwood floors, soaring ceilings, an open floor plan, and abundant recessed lighting create a bright and inviting atmosphere. The main level offers a formal living room and dining room, along with a spectacular chef's kitchen featuring Shaker cabinetry, quartz countertops, glass-tile backsplash, and high-end stainless steel appliances, including refrigerator, dishwasher, and range. With 5 bedrooms, and new bathrooms on all levels, there is plenty of space for comfortable living, entertaining, and everyday convenience. Outside, enjoy a huge rear deck and a detached rear garage. Every detail reflects quality renovation and precision craftsmanship. Immediate occupancy available upon closing. Easy to show-this exceptional home won't last!
| DAYS ON MARKET | 8 | LAST UPDATED | 9/30/2026 |
|---|---|---|---|
| YEAR BUILT | 1921 | COMMUNITY | Calumet City |
| GARAGE SPACES | 2.0 | COUNTY | Cook |
| STATUS | Conditional | PROPERTY TYPE(S) | Single Family |
| ADDITIONAL DETAILS | |
| AIR | Central Air |
|---|---|
| AIR CONDITIONING | Yes |
| APPLIANCES | Range, Refrigerator, Stainless Steel Appliance(s) |
| AREA | Calumet City |
| BASEMENT | Finished, Full, Yes |
| CONSTRUCTION | Brick |
| GARAGE | Yes |
| HEAT | Forced Air, Natural Gas |
| INTERIOR | Entrance Foyer, Granite Counters, High Ceilings, Open Floorplan |
| LOT | 0 |
| LOT DIMENSIONS | 4340 |
| PARKING | Detached, Garage, Driveway |
| STYLE | Cape Cod |
| TAXES | 3887 |
MORTGAGE CALCULATOR
TOTAL MONTHLY PAYMENT
0
P
I
*Estimate only
| SATELLITE VIEW |
| / | |
We respect your online privacy and will never spam you. By submitting this form with your telephone number
you are consenting for Humderto
Garcia to contact you even if your name is on a Federal or State
"Do not call List".
Listed with Keller Williams Preferred Rlty
The data relating to real estate for sale on this web site comes in part from the Broker ReciprocitySM Program of MRED. All real estate listings are marked with the Broker ReciprocitySM logo or the MRED Broker ReciprocitySM thumbnail logo (a little black house) and detailed information about them includes the name of the listing brokers.
The broker providing these data believes them to be correct, but advises interested parties to confirm them before relying on them in a purchase decision.
Copyright 2026 MRED. All rights reserved.

The broker providing these data believes them to be correct, but advises interested parties to confirm them before relying on them in a purchase decision.
Copyright 2026 MRED. All rights reserved.
This IDX solution is (c) Diverse Solutions 2026.