
 Twitter
 Facebook
 Email
Email
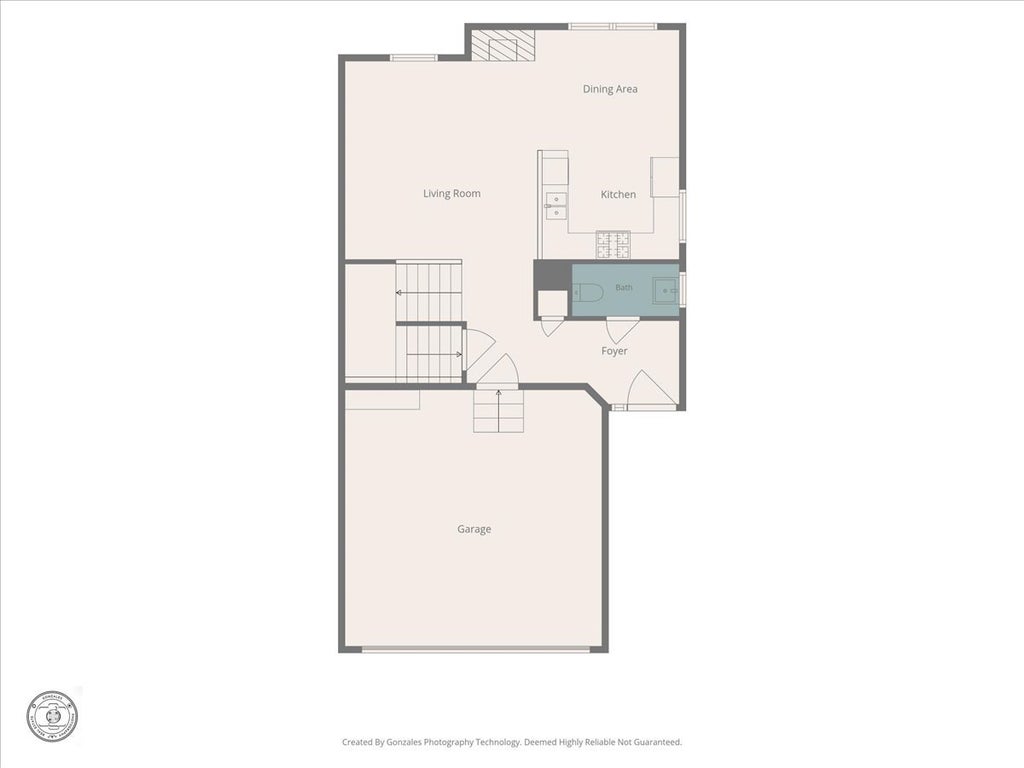
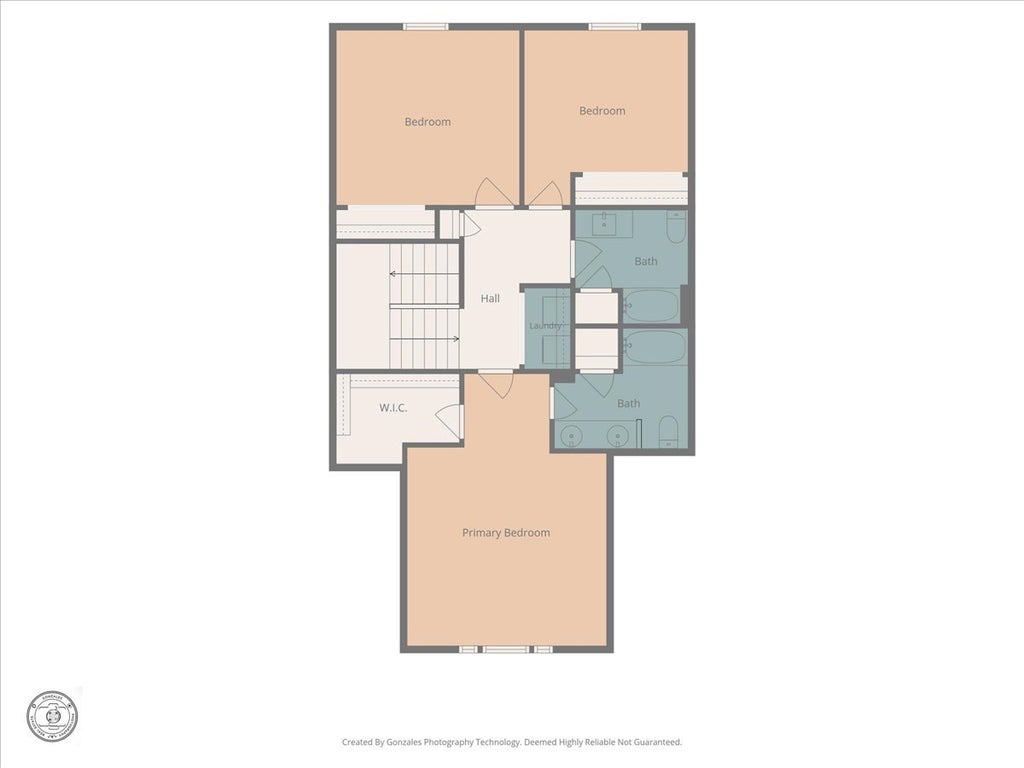
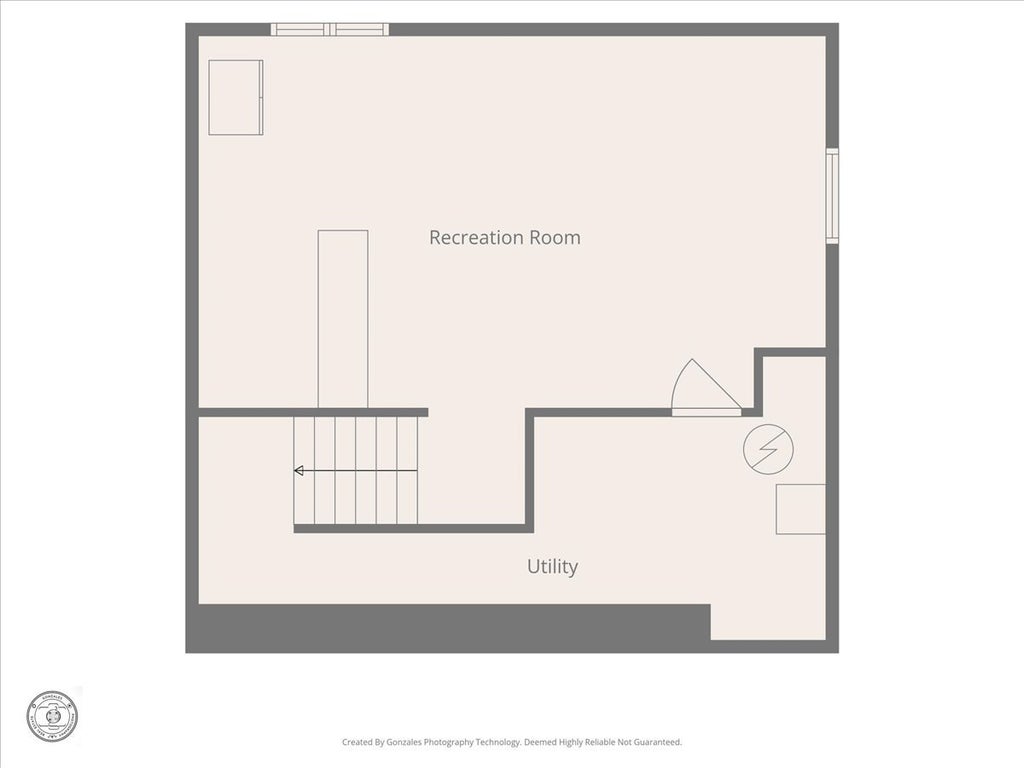
|

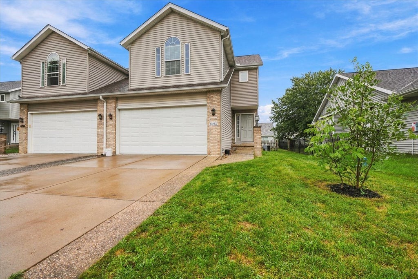
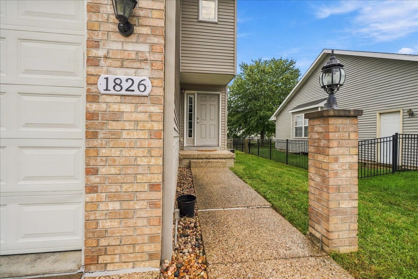
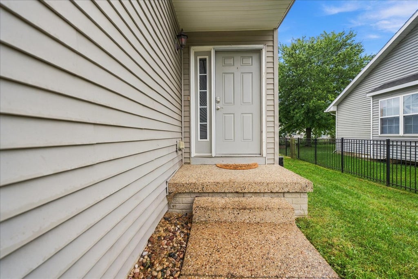
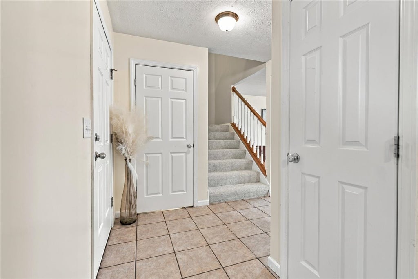
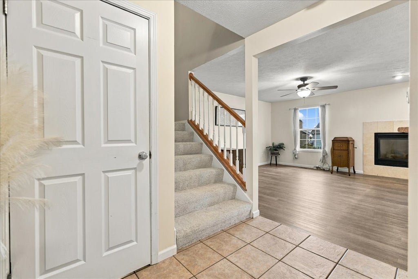
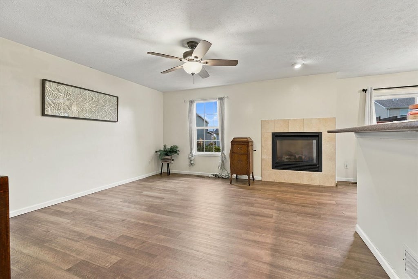
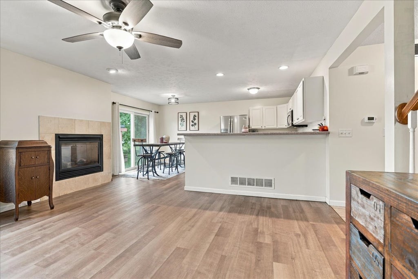
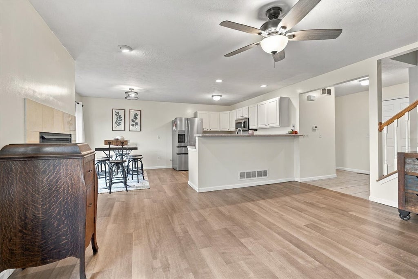
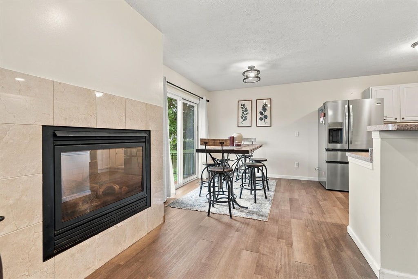
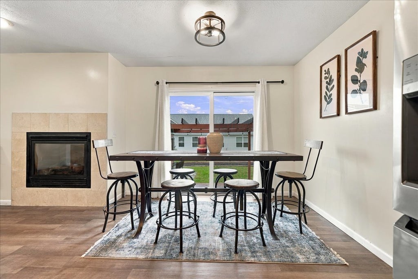
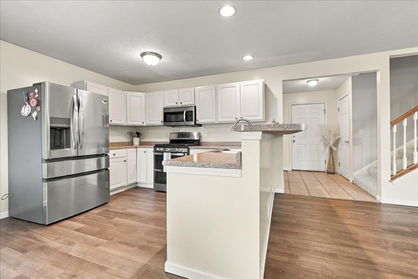
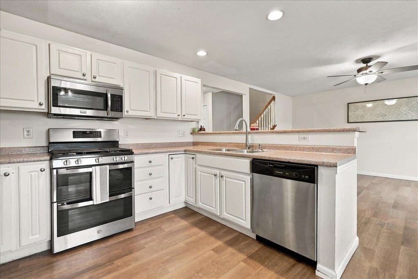
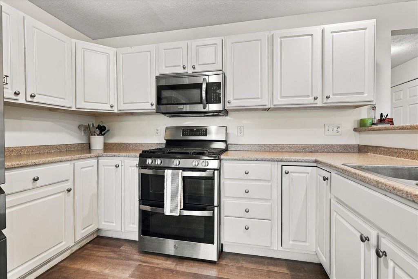
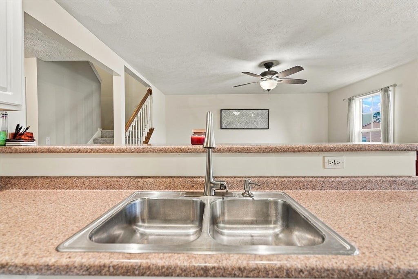
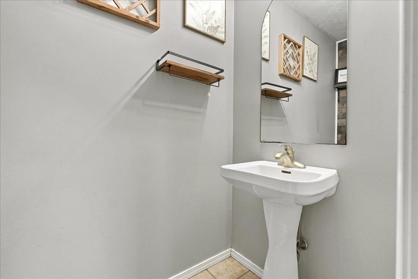
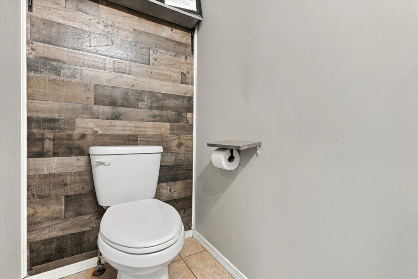
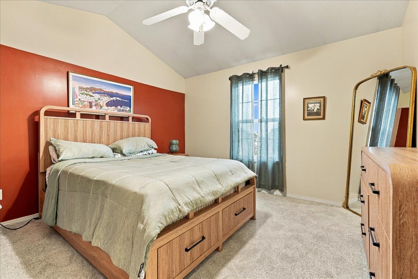
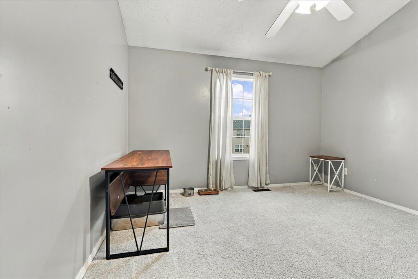
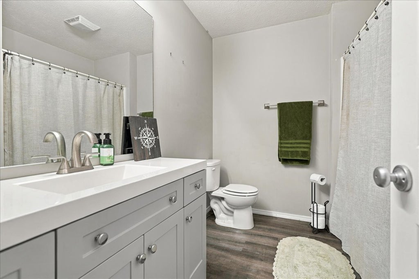
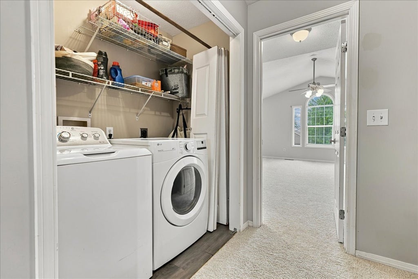
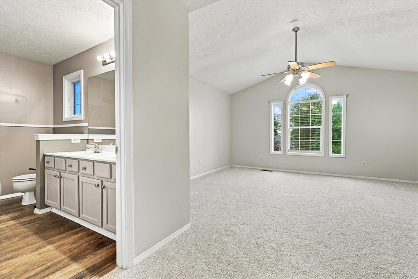
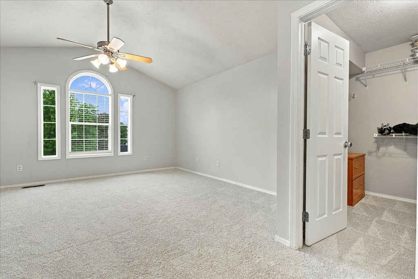
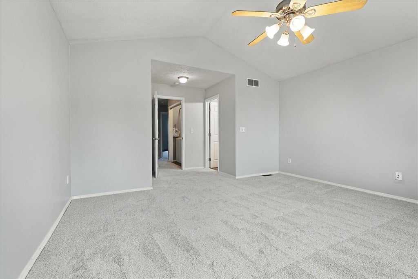
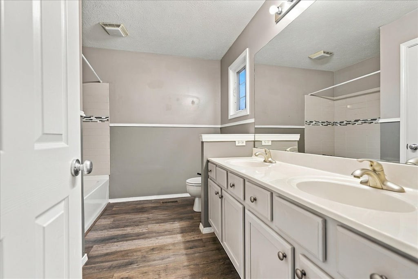
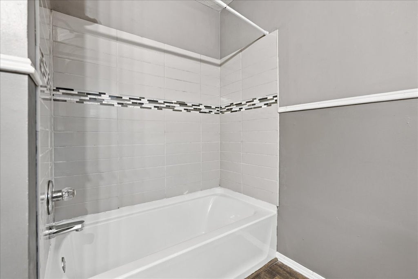
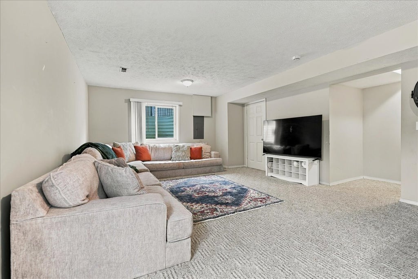
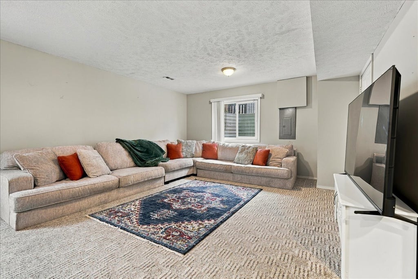
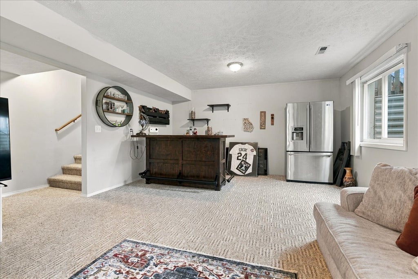
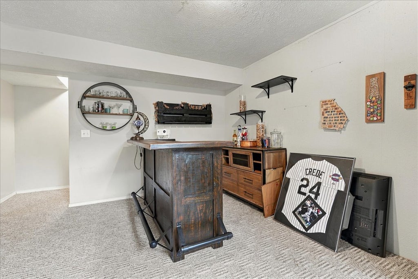
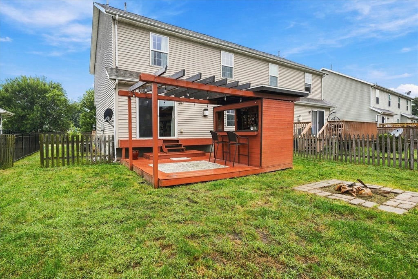
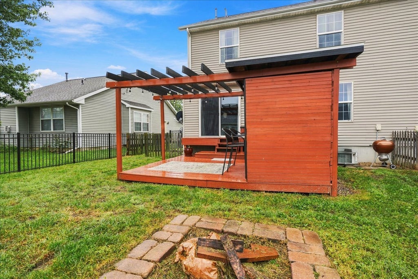
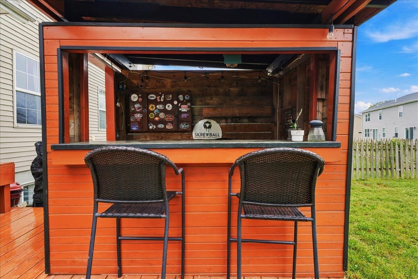
Meet the ultimate entertaining setup in this well-maintained Pheasant Ridge zero-lot! Designed for both everyday comfort and unforgettable gatherings, this home offers plenty of space, thoughtful updates, and some seriously fun features. The kitchen has been refreshed with all major appliances replaced within the last couple of years, making it ready for everything from quiet dinners to hosting a crowd. Upstairs, you'll find three generously sized bedrooms, each featuring vaulted ceilings that create an open, spacious feel. The primary suite offers a comfortable retreat with a dual vanity, tiled shower, and large closet. Upstairs laundry adds another layer of convenience, while an abundance of closets and storage spaces throughout the home makes staying organized a breeze. Wide stairs leading to both the second floor and basement make moving between levels easy, while the basement offers even more potential with a bathroom rough-in already in place. There's also a basement bar and refrigerator that can remain with the property, creating an ideal space for game days, movie nights, or entertaining friends. And then there's the backyard, where this home really knows how to have a good time. A custom-built bar and deck provide the perfect gathering spot, while the fire pit sets the stage for evenings outside with friends and family. Comfortable, well cared for, and built with entertaining in mind, this Pheasant Ridge home brings together modern convenience and plenty of personality.
| DAYS ON MARKET | 1 | LAST UPDATED | 9/23/2026 |
|---|---|---|---|
| TRACT | Pheasant Ridge | YEAR BUILT | 2002 |
| COMMUNITY | Normal | GARAGE SPACES | 2.0 |
| COUNTY | McLean | STATUS | Active |
| PROPERTY TYPE(S) | Condo/Townhouse/Co-Op |
| School District | Normal Community West High Schoo |
|---|---|
| Elementary School | Prairieland Elementary |
| Jr. High School | Parkside Jr High |
| High School | Normal Community West High Schoo |
| ADDITIONAL DETAILS | |
| AIR | Ceiling Fan(s), Central Air |
|---|---|
| AIR CONDITIONING | Yes |
| APPLIANCES | Dishwasher, Range, Refrigerator |
| AREA | Normal |
| BASEMENT | Bath/Stubbed, Finished, Full, Yes |
| CONSTRUCTION | Brick, Vinyl Siding |
| FIREPLACE | Yes |
| GARAGE | Attached Garage, Yes |
| HEAT | Forced Air, Natural Gas |
| INTERIOR | Cathedral Ceiling(s), Walk-In Closet(s) |
| LOT | 0 |
| LOT DIMENSIONS | 37X110 |
| PARKING | Garage Door Opener, Attached, Garage |
| SEWER | Public Sewer |
| STORIES | 2 |
| SUBDIVISION | Pheasant Ridge |
| TAXES | 5915.26 |
| WATER | Public |
MORTGAGE CALCULATOR
TOTAL MONTHLY PAYMENT
0
P
I
*Estimate only
| SATELLITE VIEW |
| / | |
We respect your online privacy and will never spam you. By submitting this form with your telephone number
you are consenting for Humderto
Garcia to contact you even if your name is on a Federal or State
"Do not call List".
Listed with RE/MAX Rising
The data relating to real estate for sale on this web site comes in part from the Broker ReciprocitySM Program of MRED. All real estate listings are marked with the Broker ReciprocitySM logo or the MRED Broker ReciprocitySM thumbnail logo (a little black house) and detailed information about them includes the name of the listing brokers.
The broker providing these data believes them to be correct, but advises interested parties to confirm them before relying on them in a purchase decision.
Copyright 2026 MRED. All rights reserved.

The broker providing these data believes them to be correct, but advises interested parties to confirm them before relying on them in a purchase decision.
Copyright 2026 MRED. All rights reserved.
This IDX solution is (c) Diverse Solutions 2026.