
 Twitter
 Facebook
 Email
Email





|

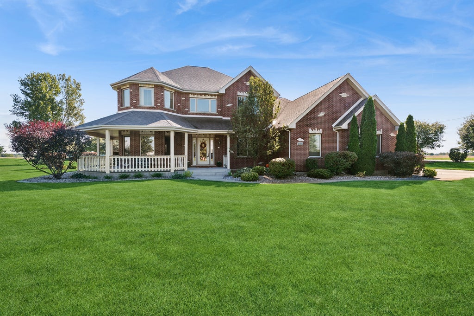
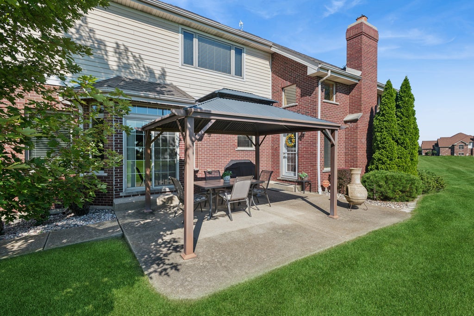
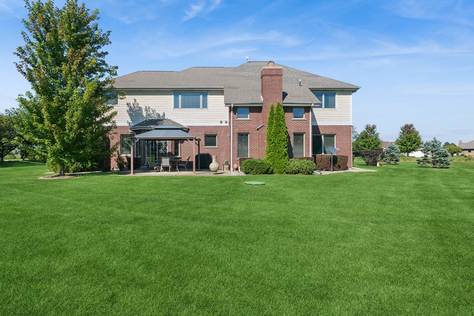
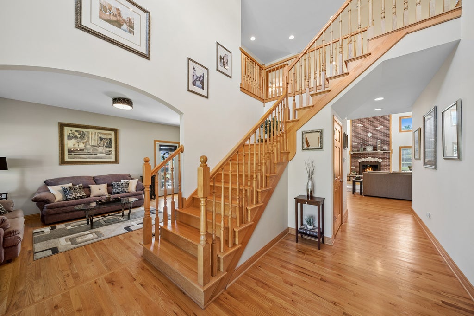
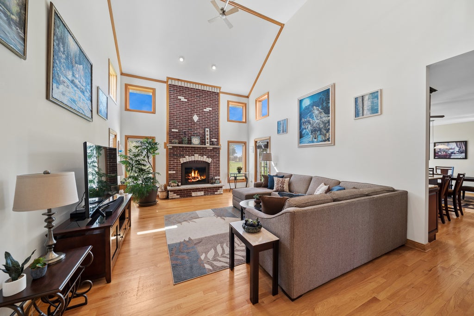
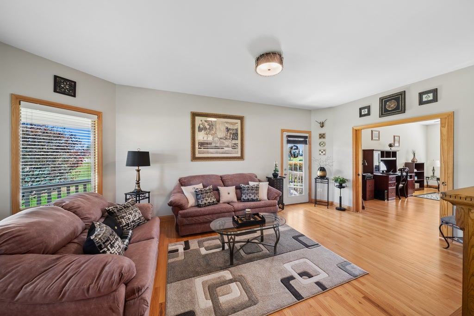
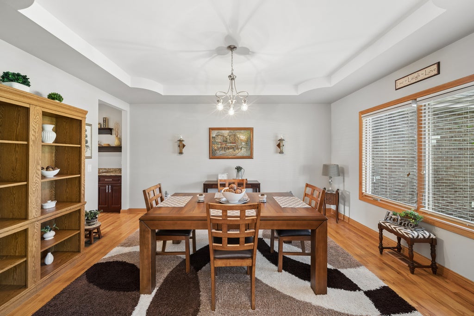
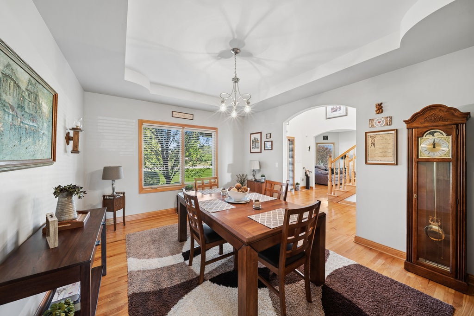
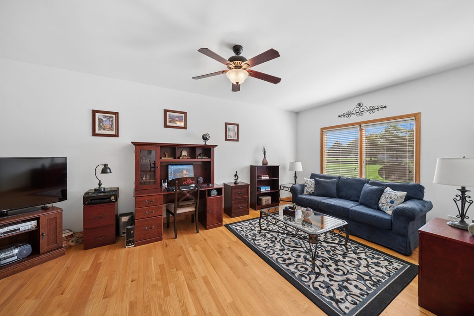
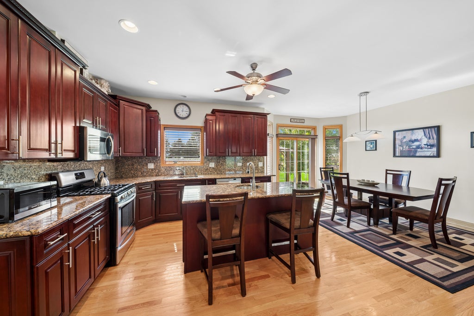
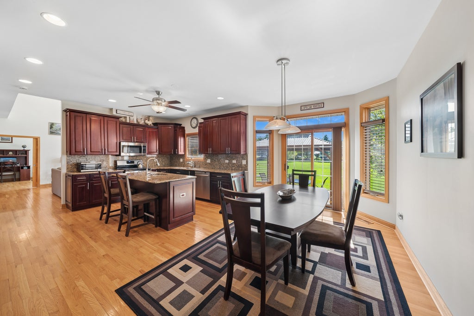
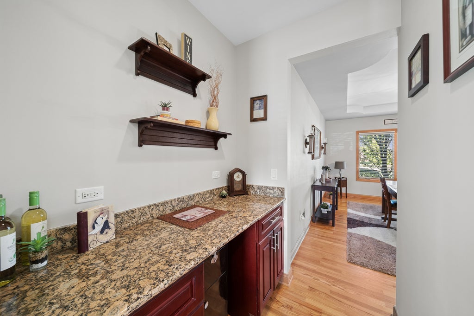
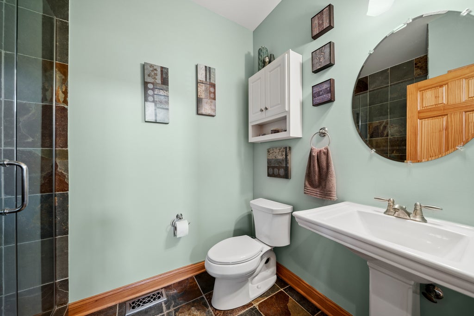
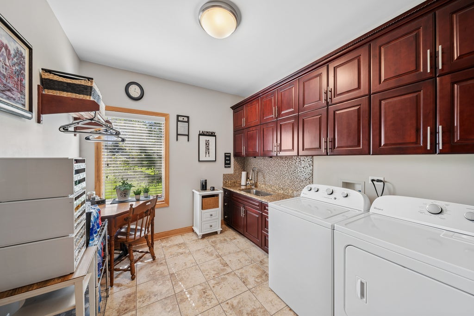
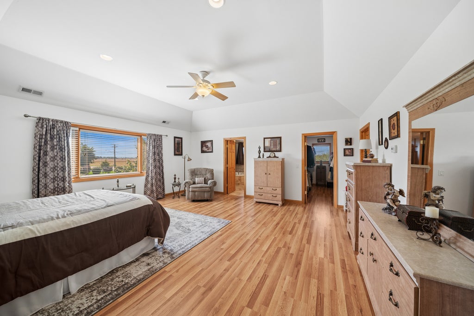
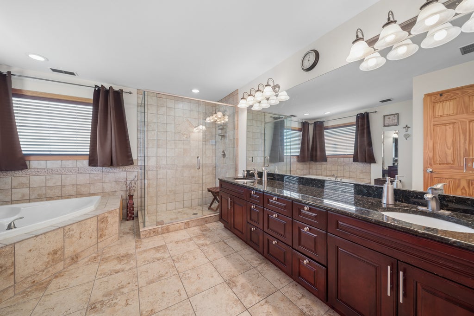
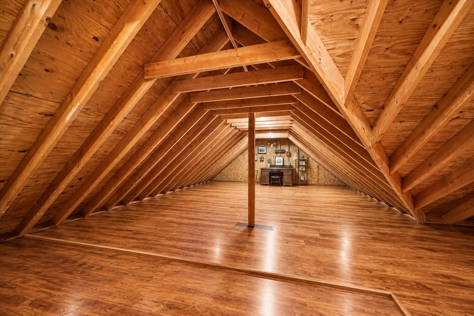
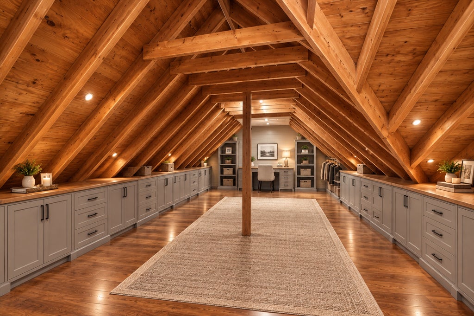
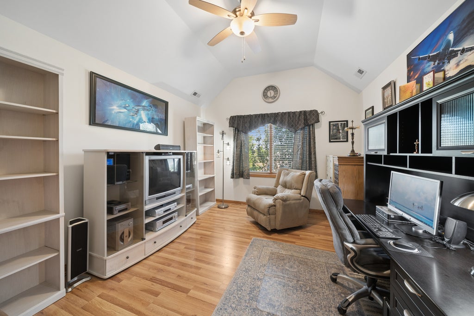
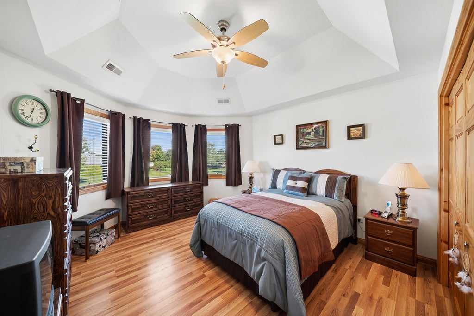
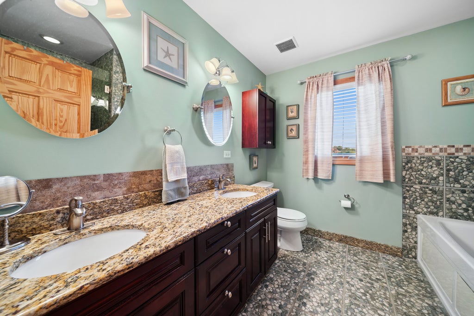
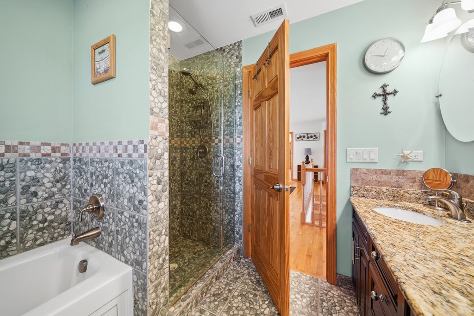
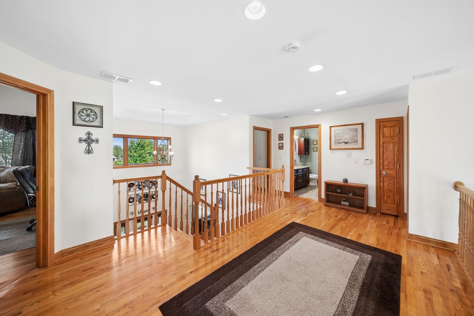
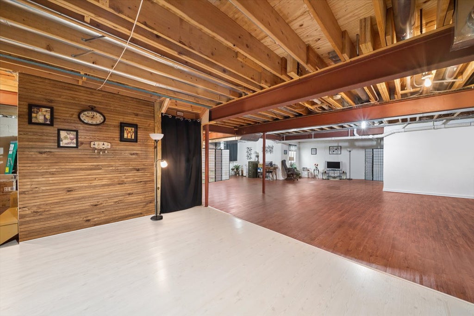
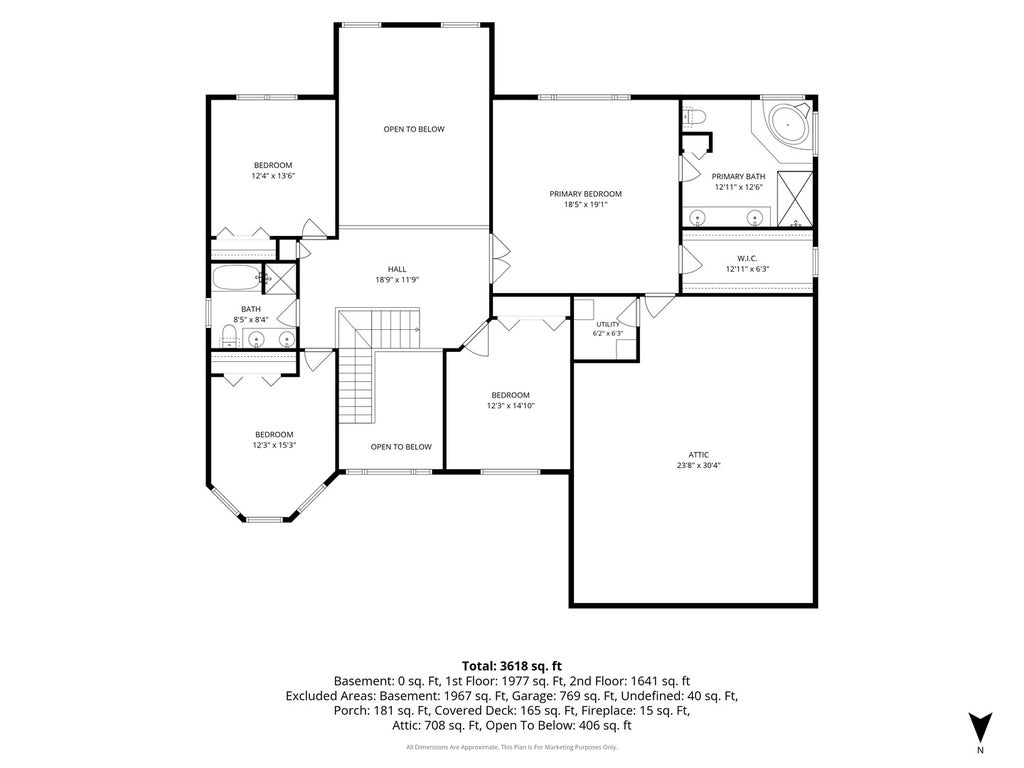
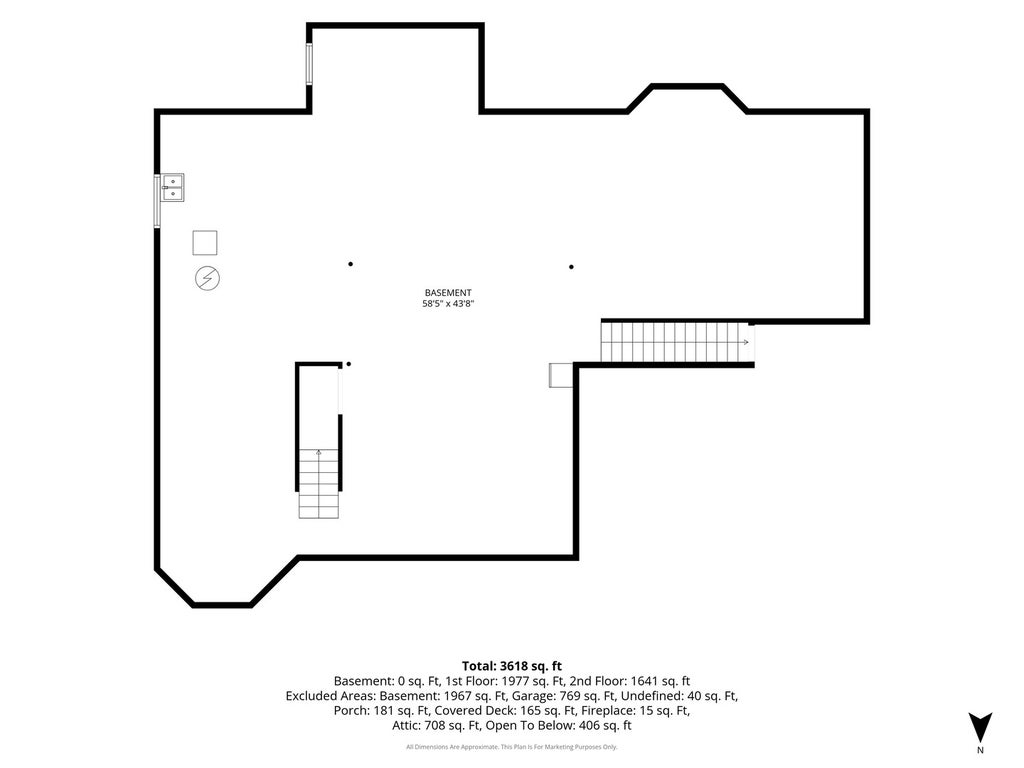
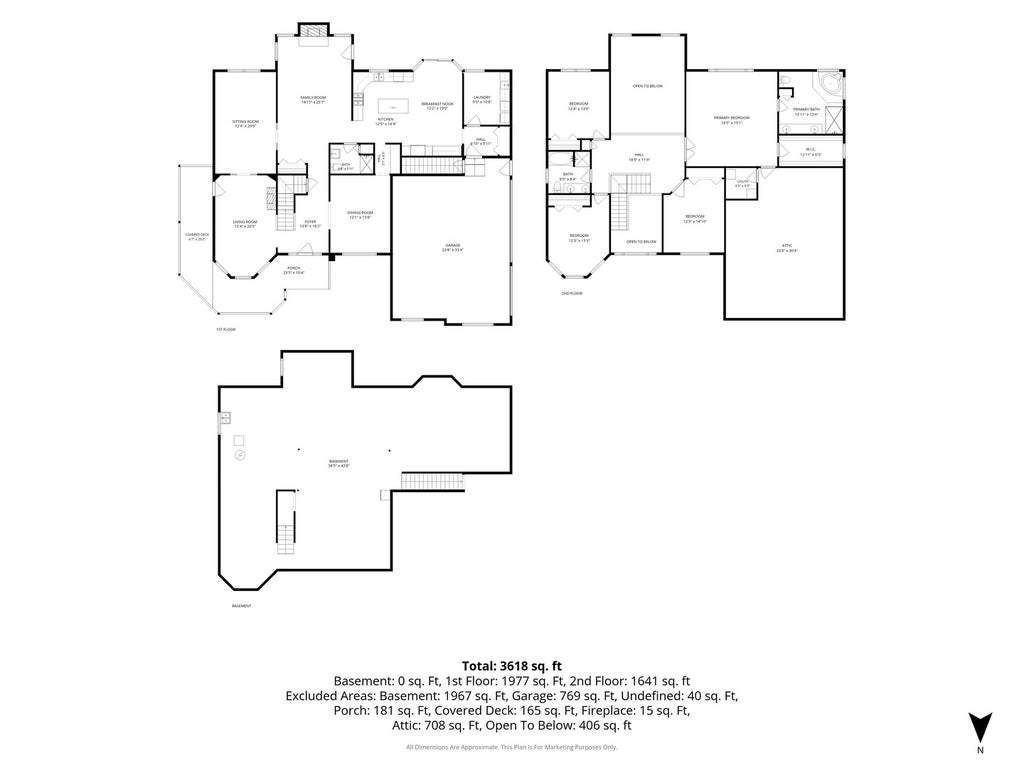
Welcome to your dream home, where elegance meets functionality in every detail! This stunning residence boasts an impressive 4,000 square feet of living space on a sprawling one-acre lot. As you enter, you're greeted by vaulted ceilings and beautiful hardwood floors that flow seamlessly throughout. The heart of the home is the expansive kitchen, featuring luxurious granite counter tops and stainless steel appliances. Adjacent to the kitchen, you'll find a Butler pantry with a convenient dry bar. The family room impresses with its soaring vaulted ceilings, abundant natural light and a cozy fireplace that creates an inviting atmosphere. The main level also offers a separate dining room, formal living room, dedicated office or den, full bathroom and a convenient laundry room. Retreat upstairs to the primary suite, a true oasis featuring a massive bathroom with jetted tub, dual vanities and separate shower. Also in the primary you will find a spacious walk-in closet and a bonus room, ideal for an office, reading nook, or an additional closet. The second floor also includes three additional well-appointed bedrooms and one full beautifully designed bathroom. The full unfinished basement features durable wood laminate flooring, offering a clean, near-finished feel with endless potential. Outside you will enjoy the perfect blend of relaxation and entertaining space, featuring a charming wrap-around porch and a private backyard patio complete with a stylish pergola. The attached three-car garage offers ample storage and convenience. Don't miss the opportunity to make this house your home-schedule a tour today and experience the perfect blend of comfort and modern living.
| DAYS ON MARKET | 0 | LAST UPDATED | 9/23/2026 |
|---|---|---|---|
| TRACT | Links Edge | YEAR BUILT | 2007 |
| COMMUNITY | Monee / Unicorporated Monee | GARAGE SPACES | 3.0 |
| COUNTY | Will | STATUS | Active |
| PROPERTY TYPE(S) | Single Family |
| School District | Peotone High School |
|---|---|
| Elementary School | Connor Shaw Center |
| Jr. High School | Peotone Junior High School |
| High School | Peotone High School |
| ADDITIONAL DETAILS | |
| AIR | Central Air |
|---|---|
| AIR CONDITIONING | Yes |
| APPLIANCES | Dishwasher, Dryer, Range, Refrigerator, Washer, Water Softener |
| AREA | Monee / Unicorporated Monee |
| BASEMENT | Bath/Stubbed, Full, Sump Pump, Unfinished, Yes |
| CONSTRUCTION | Brick, Cedar |
| FIREPLACE | Yes |
| GARAGE | Attached Garage, Yes |
| HEAT | Forced Air, Natural Gas |
| HOA DUES | 500 |
| INTERIOR | Built-in Features, Cathedral Ceiling(s), Dry Bar, Entrance Foyer, Granite Counters, Walk-In Closet(s) |
| LOT | 0 |
| LOT DIMENSIONS | 1.02 |
| PARKING | Concrete, Garage Door Opener, Attached, Garage |
| SEWER | Septic Tank |
| SUBDIVISION | Links Edge |
| TAXES | 9114 |
| WATER | Well |
MORTGAGE CALCULATOR
TOTAL MONTHLY PAYMENT
0
P
I
*Estimate only
| SATELLITE VIEW |
| / | |
We respect your online privacy and will never spam you. By submitting this form with your telephone number
you are consenting for Humderto
Garcia to contact you even if your name is on a Federal or State
"Do not call List".
Listed with Baird & Warner
The data relating to real estate for sale on this web site comes in part from the Broker ReciprocitySM Program of MRED. All real estate listings are marked with the Broker ReciprocitySM logo or the MRED Broker ReciprocitySM thumbnail logo (a little black house) and detailed information about them includes the name of the listing brokers.
The broker providing these data believes them to be correct, but advises interested parties to confirm them before relying on them in a purchase decision.
Copyright 2026 MRED. All rights reserved.

The broker providing these data believes them to be correct, but advises interested parties to confirm them before relying on them in a purchase decision.
Copyright 2026 MRED. All rights reserved.
This IDX solution is (c) Diverse Solutions 2026.