
 Twitter
 Facebook
 Email
Email
|


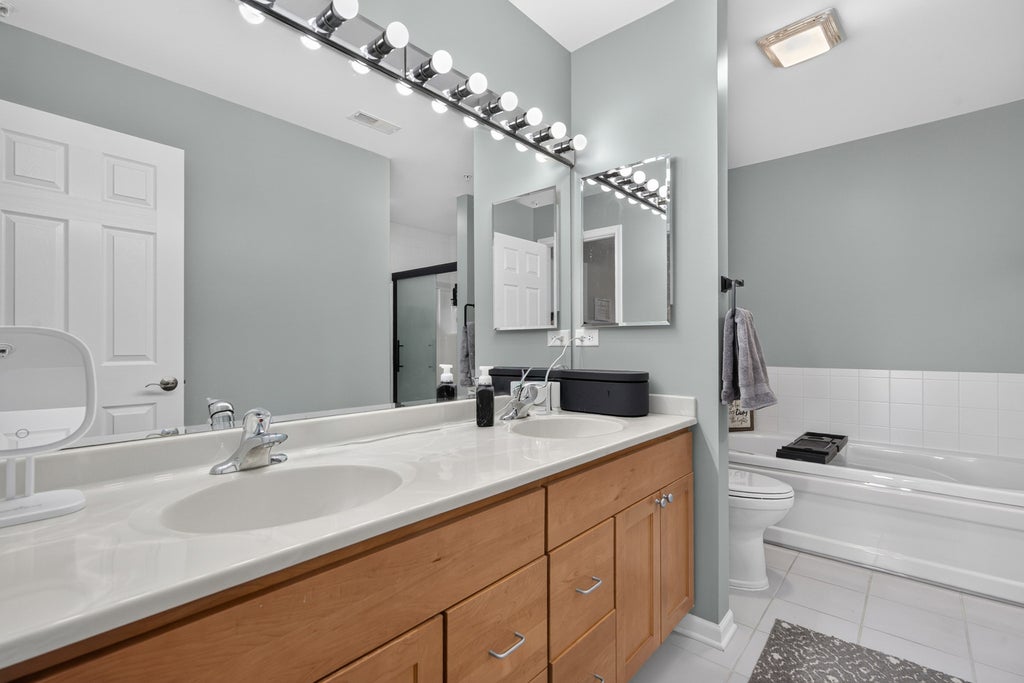


Experience the pinnacle of urban luxury in this stunning, east-facing 5th-floor PENTHOUSE, perfectly situated in the heart of Downtown Roselle! This sun-drenched oasis features dramatic floor-to-ceiling windows that flood the space with abundant natural light and offer breathtaking sunrise views. The ultra-spacious, light-and-bright living room is a sunlit retreat with generous proportions that allow total freedom to shape the layout around your lifestyle. Designed for seamless entertaining, the fluid OPEN-concept floor plan transitions beautifully from the living area into the dining space and high-end kitchen. This chef's dream features a spacious pantry, endless cabinet and counter storage and brand-NEW, state-of-the-art stainless steel appliances (2026). Retreat to your private primary suite, a luxurious sanctuary complete with a massive walk-in closet and a spa-like en suite bathroom featuring a dual vanity, a deep whirlpool tub and a separate standalone shower. A generous second bedroom, a full hallway bath and a dedicated laundry room complete this pristine, turn-key home. Enjoy ultimate peace of mind with a complete mechanical overhaul, including a brand-NEW furnace and A/C (June 2026). Move-in ready convenience is guaranteed with an included premium garage parking space and a private storage locker. Live where the action is! Enjoy unparalleled walkability to premier local shopping and dining, or enjoy a frictionless commute via the nearby Roselle Metra station and easy access to I-290 and I-355. Golf enthusiasts will love being less than three miles from the legendary Medinah Country Club-proud host of the PGA Presidents Cup happening this week! This rare, penthouse-level gem is a can't-miss opportunity to upgrade your lifestyle. Schedule your private tour today. Welcome HOME!
| DAYS ON MARKET | 2 | LAST UPDATED | 9/22/2026 |
|---|---|---|---|
| TRACT | Gateway Commons | YEAR BUILT | 2004 |
| COMMUNITY | Keeneyville / Roselle | GARAGE SPACES | 1.0 |
| COUNTY | DuPage | STATUS | Active |
| PROPERTY TYPE(S) | Condo/Townhouse/Co-Op |
| School District | Lake Park High School |
|---|---|
| Elementary School | Spring Hills Elementary School |
| Jr. High School | Roselle Middle School |
| High School | Lake Park High School |
| ADDITIONAL DETAILS | |
| AIR | Ceiling Fan(s), Central Air |
|---|---|
| AIR CONDITIONING | Yes |
| AMENITIES | Gas, Insurance, Snow Removal, Water |
| APPLIANCES | Dishwasher, Dryer, Microwave, Range, Refrigerator, Stainless Steel Appliance(s), Washer |
| AREA | Keeneyville / Roselle |
| BASEMENT | None |
| CONSTRUCTION | Brick |
| GARAGE | Attached Garage, Yes |
| HEAT | Forced Air, Natural Gas, Radiant Floor |
| HOA DUES | 362 |
| INTERIOR | Open Floorplan, Walk-In Closet(s) |
| LOT | 0 |
| LOT DIMENSIONS | Common |
| PARKING | Garage Door Opener, Garage, Other, Attached |
| SEWER | Public Sewer |
| STORIES | 5 |
| SUBDIVISION | Gateway Commons |
| TAXES | 6250.28 |
| WATER | Public |
MORTGAGE CALCULATOR
TOTAL MONTHLY PAYMENT
0
P
I
*Estimate only
| SATELLITE VIEW |
| / | |
We respect your online privacy and will never spam you. By submitting this form with your telephone number
you are consenting for Humderto
Garcia to contact you even if your name is on a Federal or State
"Do not call List".
Listed with Redfin Corporation
The data relating to real estate for sale on this web site comes in part from the Broker ReciprocitySM Program of MRED. All real estate listings are marked with the Broker ReciprocitySM logo or the MRED Broker ReciprocitySM thumbnail logo (a little black house) and detailed information about them includes the name of the listing brokers.
The broker providing these data believes them to be correct, but advises interested parties to confirm them before relying on them in a purchase decision.
Copyright 2026 MRED. All rights reserved.

The broker providing these data believes them to be correct, but advises interested parties to confirm them before relying on them in a purchase decision.
Copyright 2026 MRED. All rights reserved.
This IDX solution is (c) Diverse Solutions 2026.