
 Twitter
 Facebook
 Email
Email
|

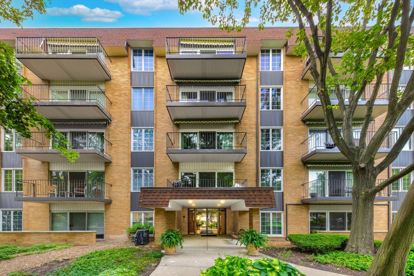
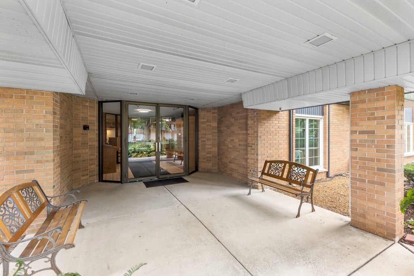
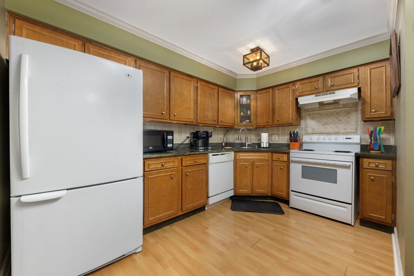
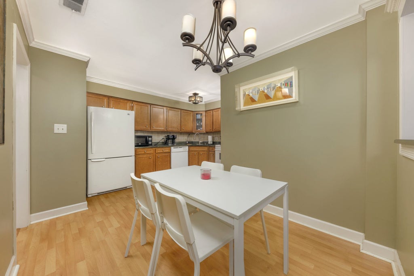
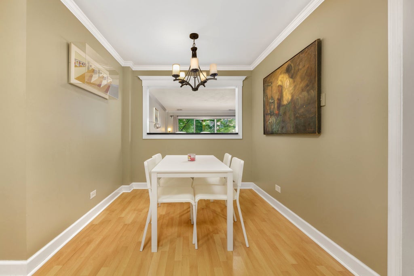
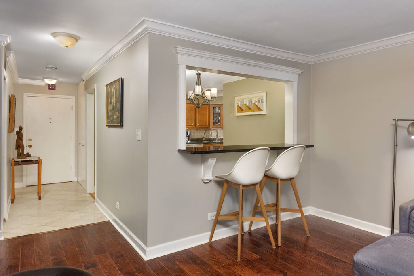
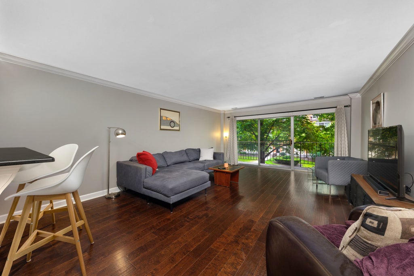
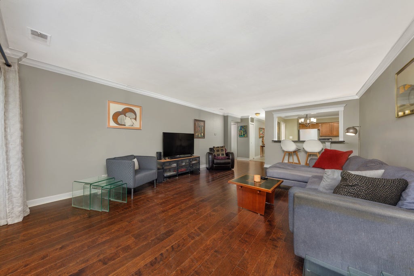
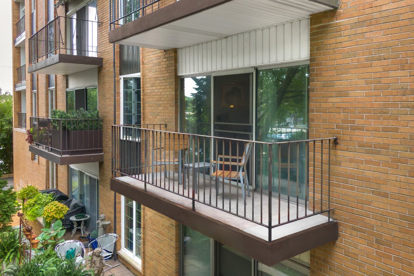
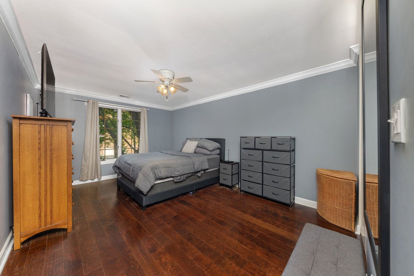
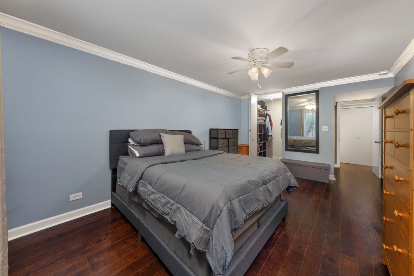
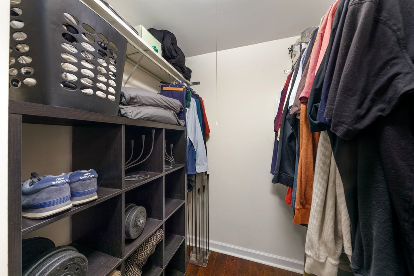
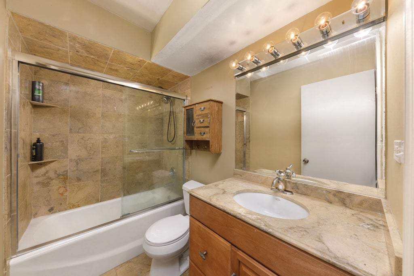
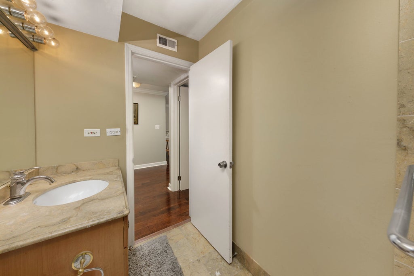
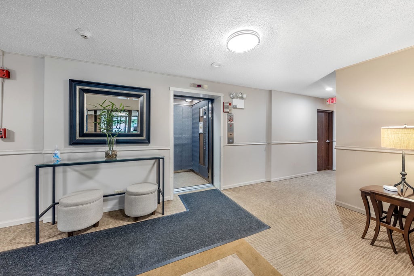
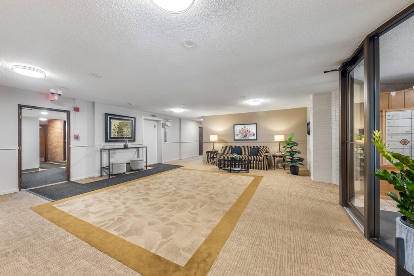
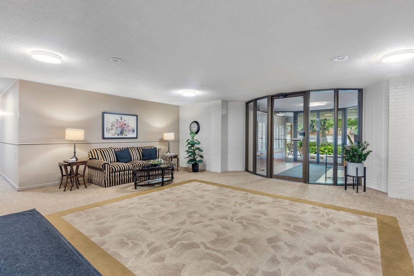
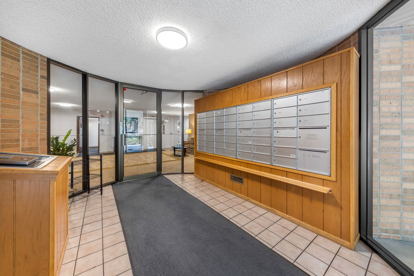
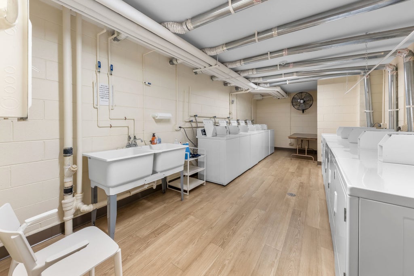
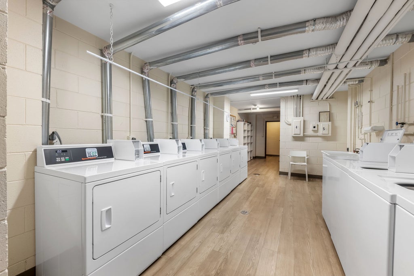
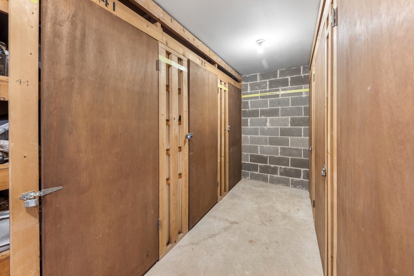
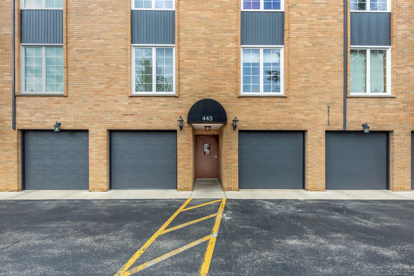
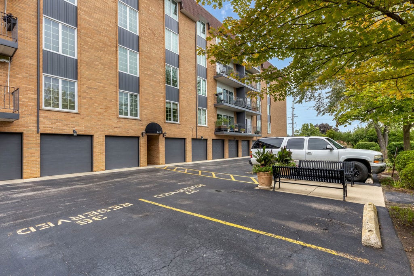
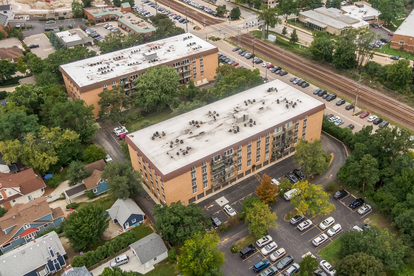
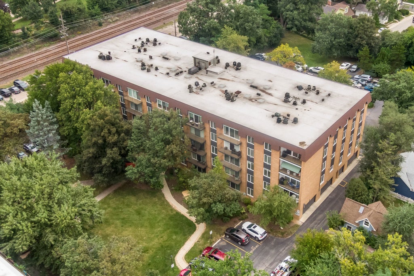
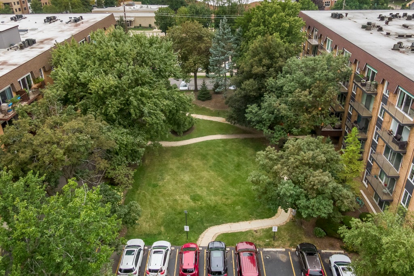
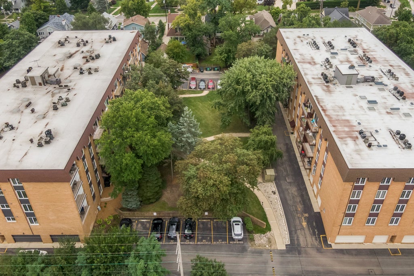
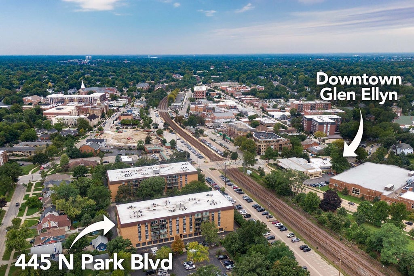
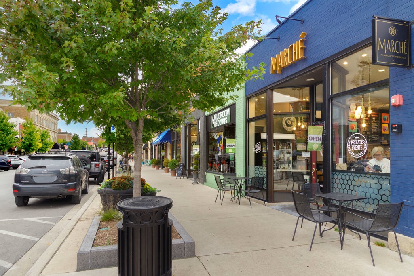
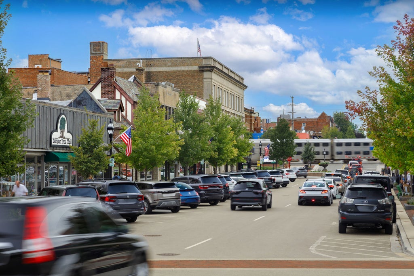
EXCEPTIONAL DOWNTOWN GLEN ELLYN LOCATION! Sophisticated, stylish, and wonderfully situated, this beautifully appointed 1-bedroom, 1-bathroom condo offers an elevated lifestyle in the heart of downtown Glen Ellyn. Just steps from acclaimed restaurants, boutique shopping, the Metra station, and the scenic Prairie Path, this exceptional location places the very best of downtown living right outside your door. Step inside to a beautifully appointed kitchen featuring rich granite countertops, generous cabinetry, an inviting breakfast bar, and modern inspired lighting. A large interior window provides a wonderful visual connection to the spacious living room beyond, allowing natural light and sightlines to flow between the spaces while maintaining the kitchen's comfortable sense of separation. Beyond the kitchen, the generously sized living room welcomes you with abundant natural light, beautiful engineered hardwood flooring, and elegant crown molding. Its spacious proportions provide plenty of room to relax and entertain, while the desirable west-facing orientation fills the room with gorgeous afternoon sunlight and leads to a private balcony. The balcony offers a peaceful outdoor retreat for morning coffee, an evening glass of wine, or simply enjoying the surroundings. The generously sized bedroom provides a comfortable and serene retreat, complete with an expansive walk in closet offering excellent storage. Thoughtfully designed for effortless living, the building offers elevator access, convenient laundry facilities on the main level, and a private storage unit. With its beautifully appointed kitchen, spacious sun-filled living room, thoughtful separation of spaces, elegant finishes, and truly exceptional downtown location, this residence offers the perfect opportunity to enjoy a sophisticated, low-maintenance lifestyle in one of Glen Ellyn's most desirable settings. Flooring 2020, Roof 2024, & Balcony 2026. Welcome Home!
| DAYS ON MARKET | 1 | LAST UPDATED | 10/1/2026 |
|---|---|---|---|
| TRACT | Park Place | YEAR BUILT | 1968 |
| COMMUNITY | Glen Ellyn | COUNTY | DuPage |
| STATUS | Active | PROPERTY TYPE(S) | Condo/Townhouse/Co-Op |
| School District | Glenbard West High School |
|---|---|
| Elementary School | Ben Franklin Elementary School |
| Jr. High School | Hadley Junior High School |
| High School | Glenbard West High School |
| ADDITIONAL DETAILS | |
| AIR | Ceiling Fan(s), Central Air |
|---|---|
| AIR CONDITIONING | Yes |
| AMENITIES | Insurance, Security, Snow Removal, Water |
| APPLIANCES | Dishwasher, Disposal, Range, Refrigerator |
| AREA | Glen Ellyn |
| BASEMENT | None |
| CONSTRUCTION | Brick |
| EXTERIOR | Balcony |
| HEAT | Electric |
| HOA DUES | 290 |
| INTERIOR | Elevator, Entrance Foyer, Storage |
| LOT | 0 |
| LOT DIMENSIONS | COMMON |
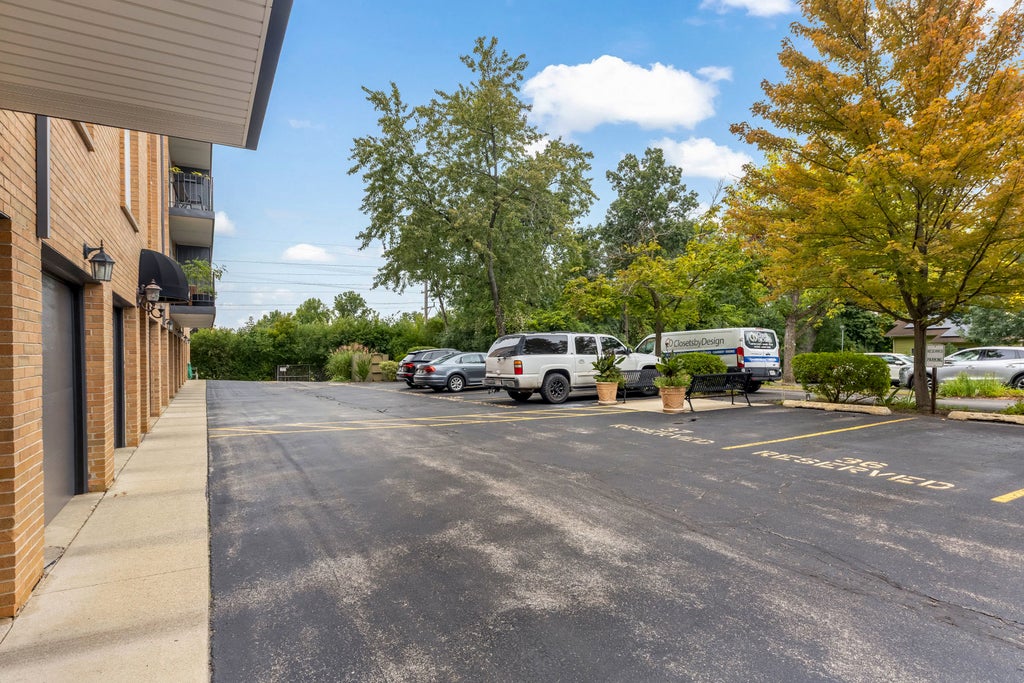
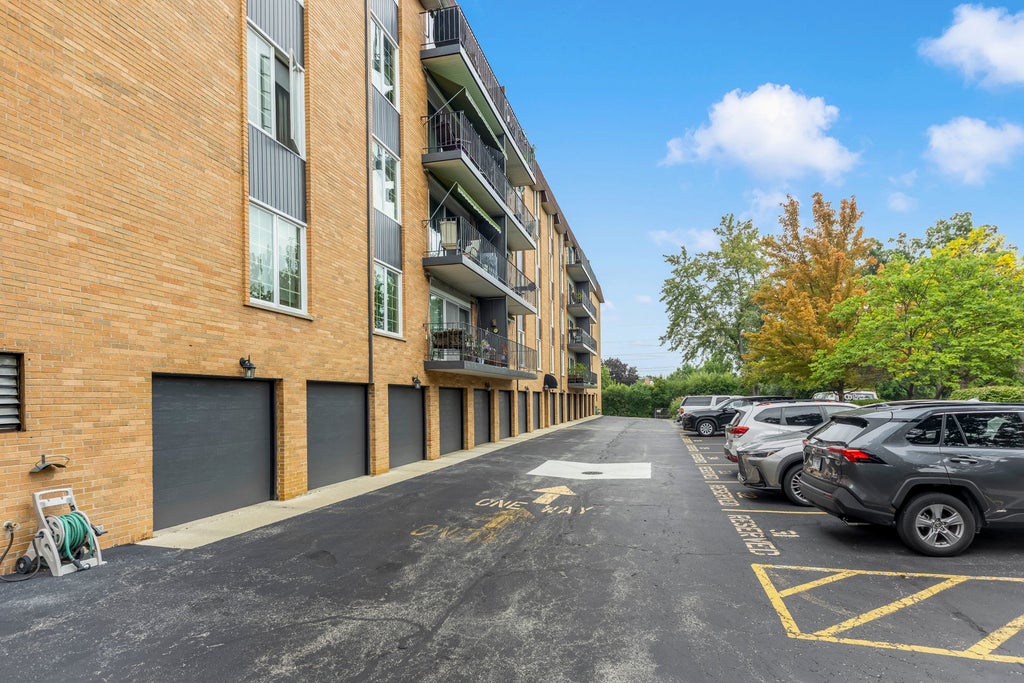
| PARKING | Asphalt, Assigned, Guest |
| SEWER | Public Sewer |
| STORIES | 5 |
| SUBDIVISION | Park Place |
| TAXES | 4495.2 |
| WATER | Public |
MORTGAGE CALCULATOR
TOTAL MONTHLY PAYMENT
0
P
I
*Estimate only
| SATELLITE VIEW |
| / | |
We respect your online privacy and will never spam you. By submitting this form with your telephone number
you are consenting for Humderto
Garcia to contact you even if your name is on a Federal or State
"Do not call List".
Listed with Coldwell Banker Real Estate Group
The data relating to real estate for sale on this web site comes in part from the Broker ReciprocitySM Program of MRED. All real estate listings are marked with the Broker ReciprocitySM logo or the MRED Broker ReciprocitySM thumbnail logo (a little black house) and detailed information about them includes the name of the listing brokers.
The broker providing these data believes them to be correct, but advises interested parties to confirm them before relying on them in a purchase decision.
Copyright 2026 MRED. All rights reserved.

The broker providing these data believes them to be correct, but advises interested parties to confirm them before relying on them in a purchase decision.
Copyright 2026 MRED. All rights reserved.
This IDX solution is (c) Diverse Solutions 2026.