
 Twitter
 Facebook
 Email
Email
|
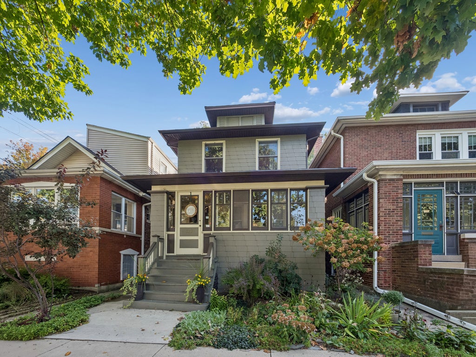
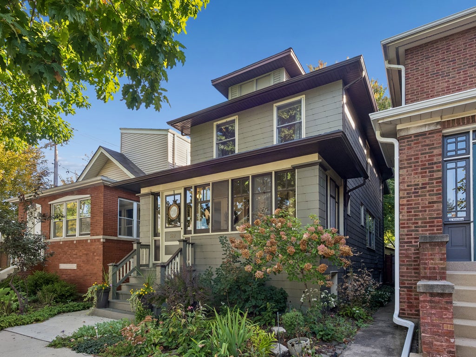
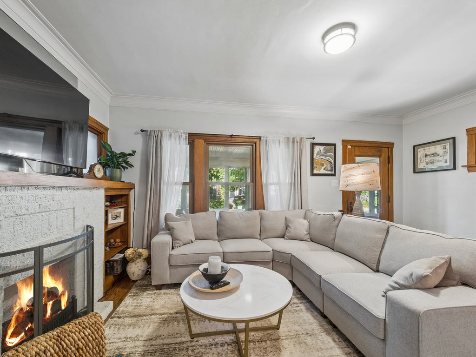
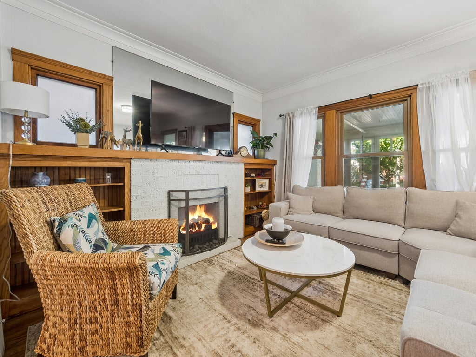

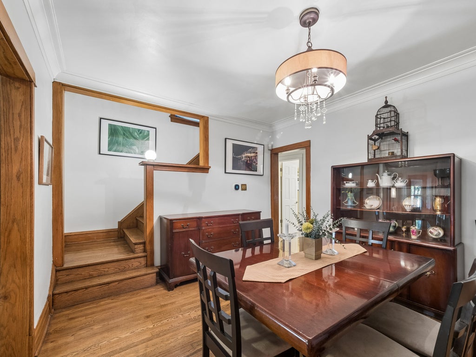
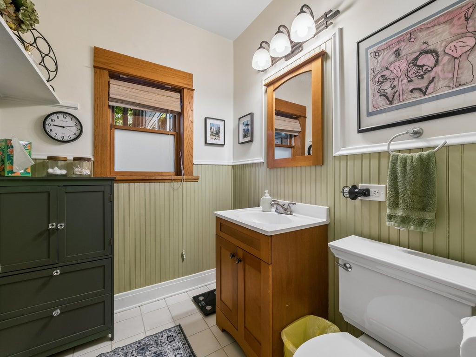

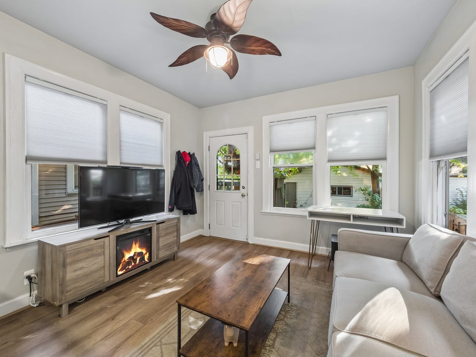
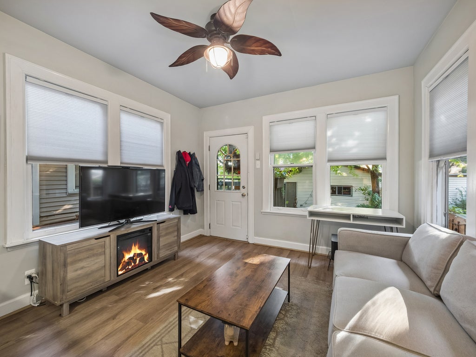
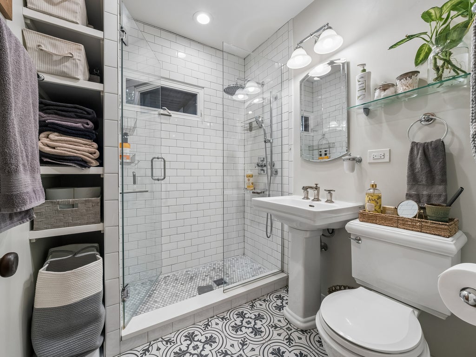
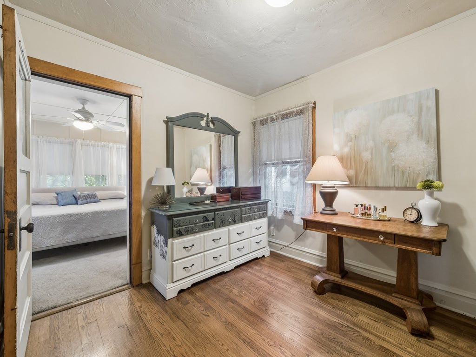
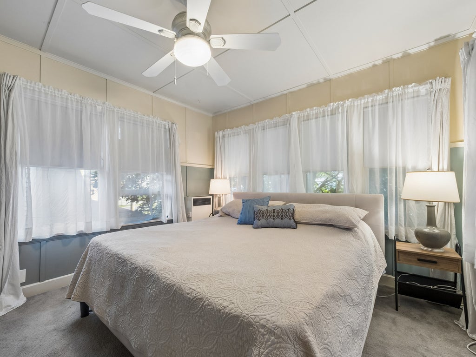
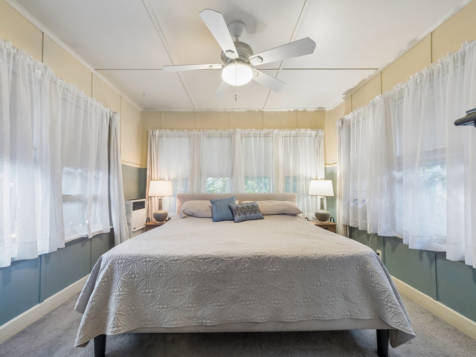
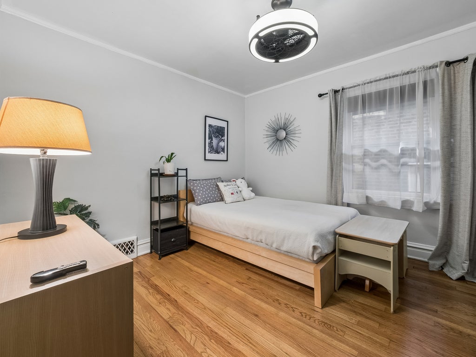
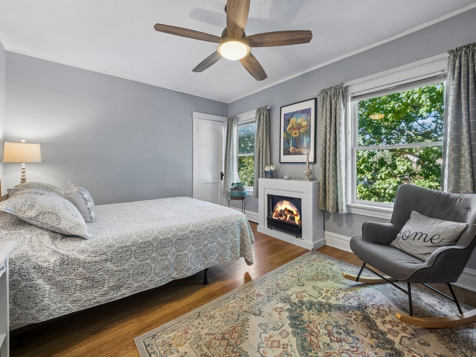
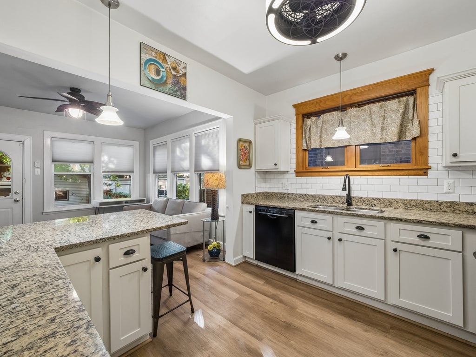
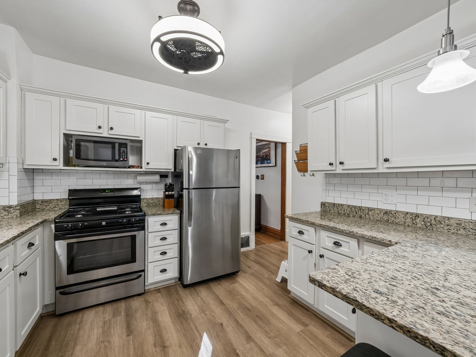
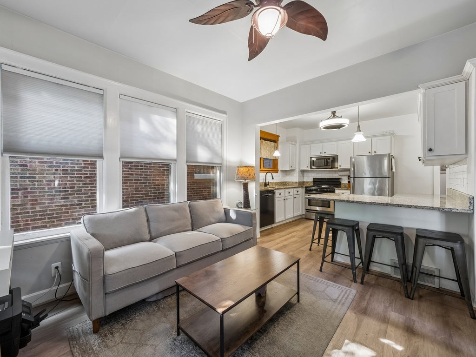
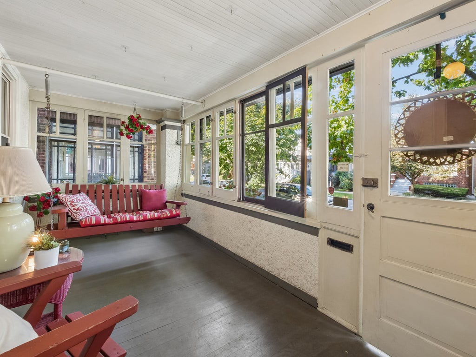
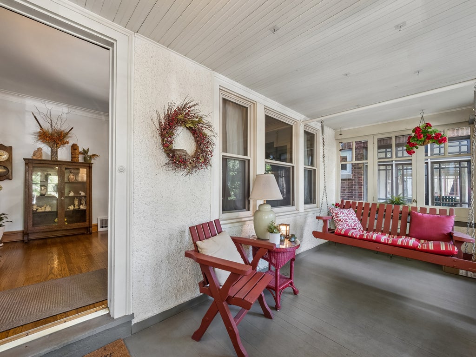
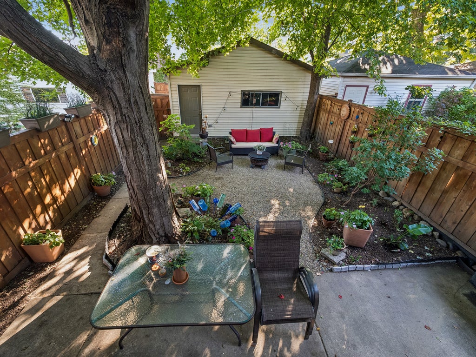
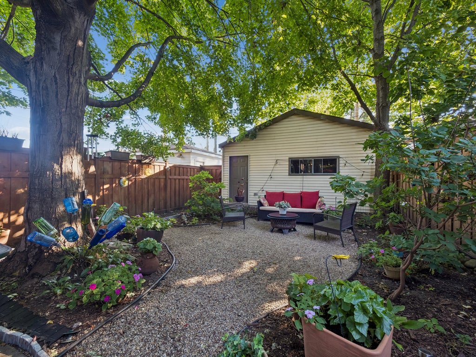
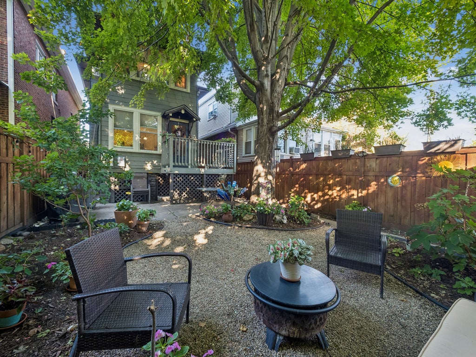
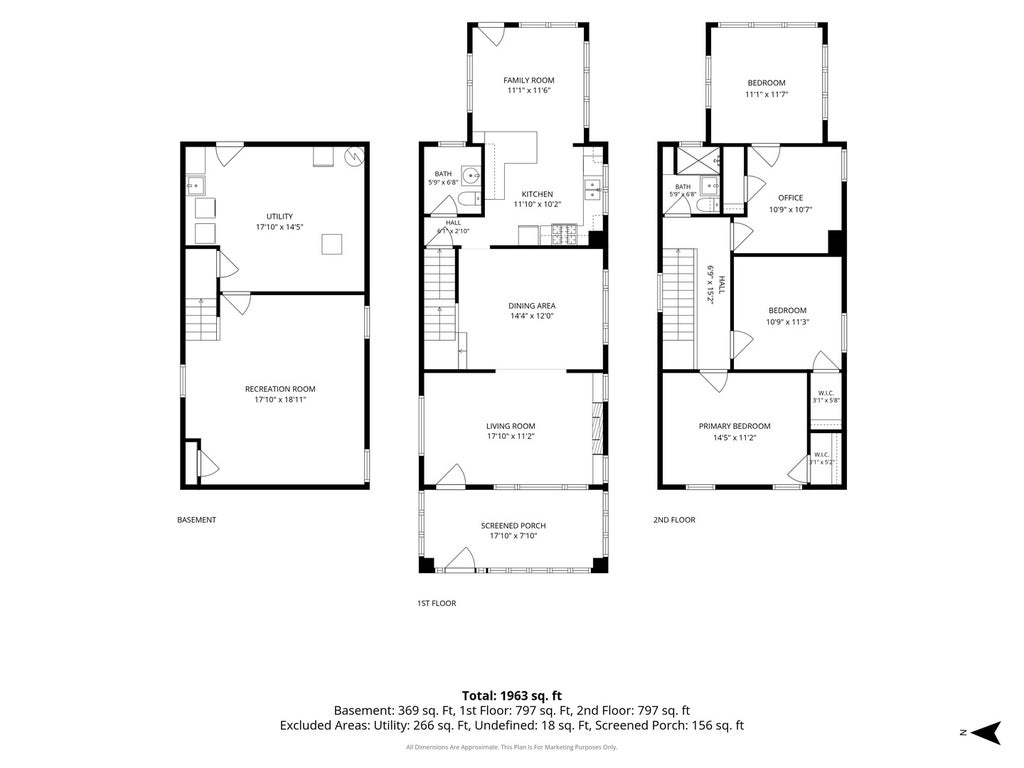
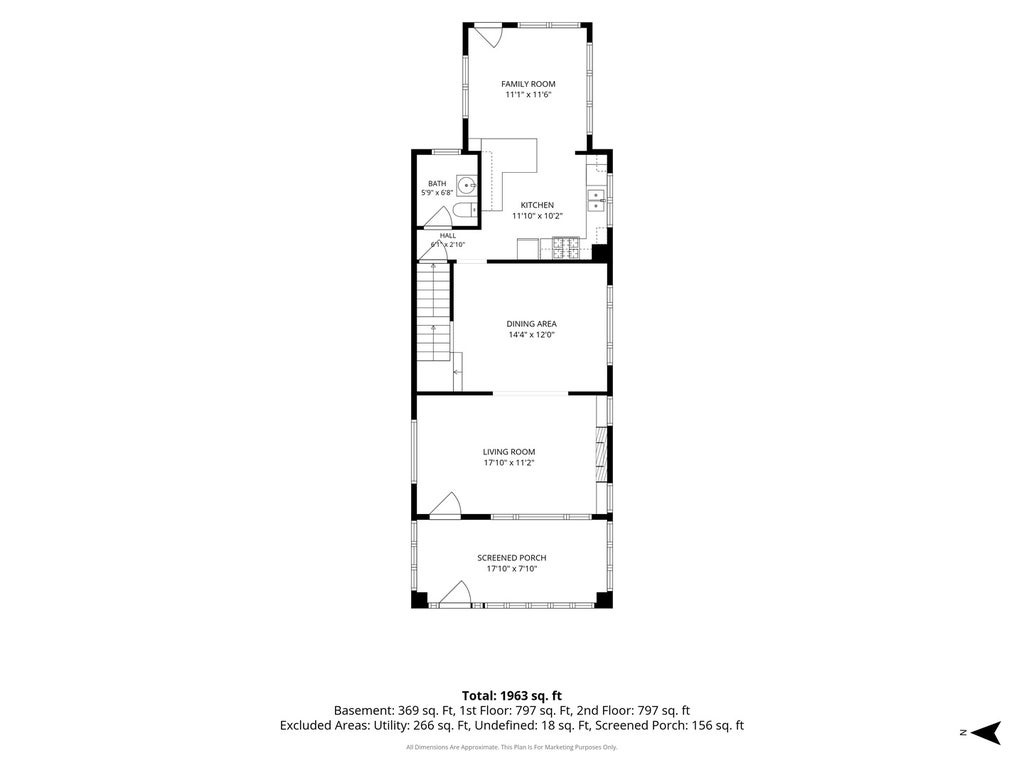
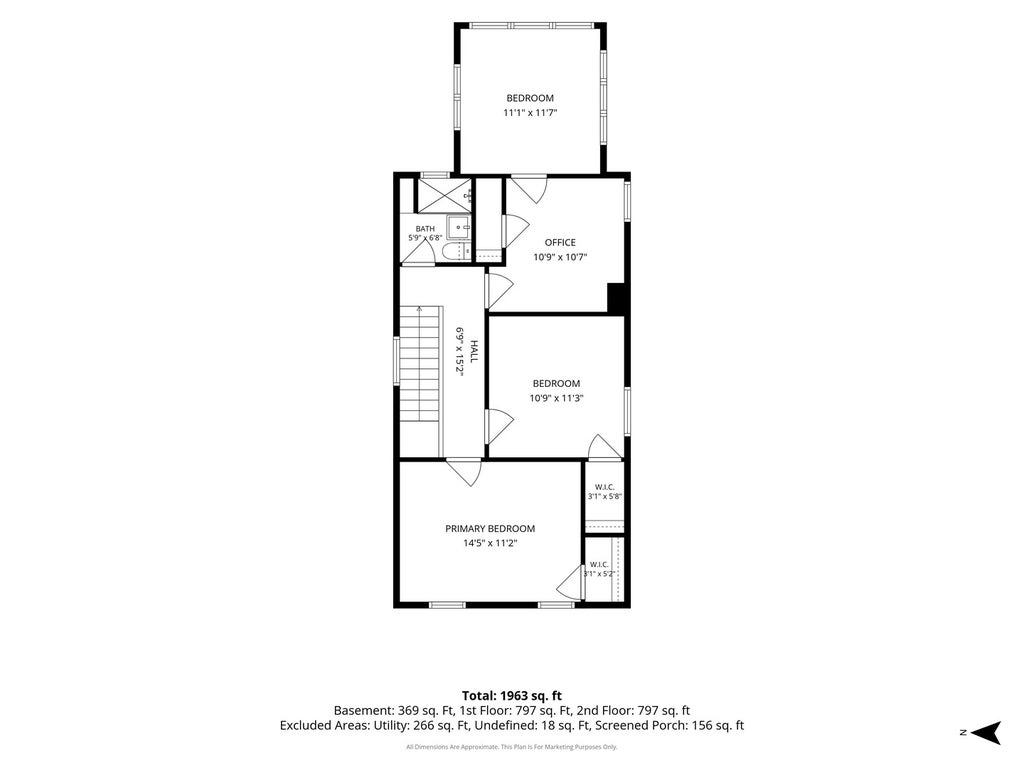
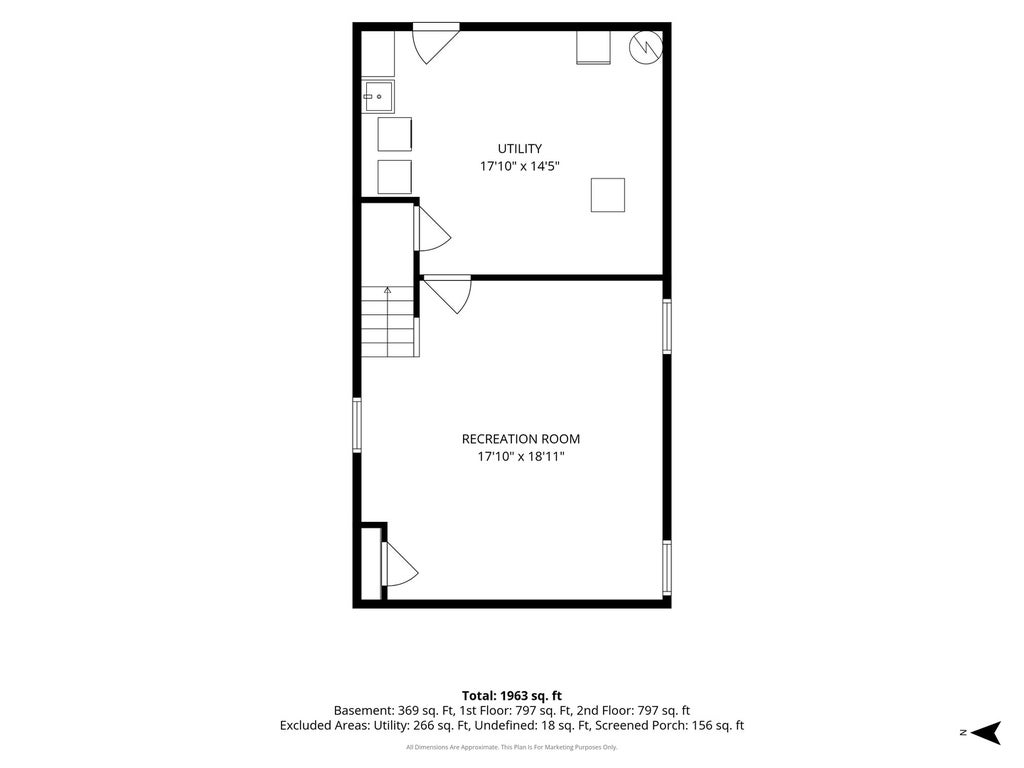

Meticulously maintained 3 bed 1.5 bath American foursquare home in the heart of Oak Park's desirable Longfellow district. As you enter the enclosed front porch with its classic porch swing, you are welcomed into the living room with oak trim, built-in bookcases, hardwood floors and a decorative fireplace. The gleaming hardwoods lead you right into the formal dining room with more original trim work and a working stairway lamp. The thoughtfully updated kitchen boasts stainless appliances, granite counters and opens onto the convenient family room. The second-floor hosts three large light-filled bedrooms with ample closets and an ante/dressing room before the primary bedroom. Both bathrooms have been updated with modern fixtures and plumbing. The partially finished walk-out basement includes a large rec room as well as storage, laundry and a recently updated heat/air-conditioning system. The property is fully fenced and has been carefully landscaped with a perennial garden and several cozy seating areas and includes a modern 2-car garage. This is a great location with close proximity to schools, the Community Rec Center, Longfellow Park, Blue & Green lines and the Harrison Arts District.
| DAYS ON MARKET | 0 | LAST UPDATED | 10/2/2026 |
|---|---|---|---|
| YEAR BUILT | 1919 | COMMUNITY | Oak Park |
| GARAGE SPACES | 2.0 | COUNTY | Cook |
| STATUS | Active | PROPERTY TYPE(S) | Single Family |
| School District | Oak Park & River Forest High Sch |
|---|---|
| Elementary School | Longfellow Elementary School |
| Jr. High School | Percy Julian Middle School |
| High School | Oak Park & River Forest High Sch |
| ADDITIONAL DETAILS | |
| AIR | Ceiling Fan(s), Central Air, Window Unit(s) |
|---|---|
| AIR CONDITIONING | Yes |
| APPLIANCES | Dishwasher, Dryer, Microwave, Range, Refrigerator, Washer |
| AREA | Oak Park |
| BASEMENT | Full, Partially Finished, Walk-Out Access, Yes |
| CONSTRUCTION | Asbestos |
| GARAGE | Yes |
| HEAT | Forced Air, Natural Gas, Space Heater |
| LOT | 0 |
| LOT DIMENSIONS | 25X125 |
| PARKING | Garage Door Opener, Detached, Garage |
| SEWER | Public Sewer |
| STYLE | American 4-Sq. |
| TAXES | 10452.66 |
MORTGAGE CALCULATOR
TOTAL MONTHLY PAYMENT
0
P
I
*Estimate only
| SATELLITE VIEW |
| / | |
We respect your online privacy and will never spam you. By submitting this form with your telephone number
you are consenting for Humderto
Garcia to contact you even if your name is on a Federal or State
"Do not call List".
Listed with Baird & Warner
The data relating to real estate for sale on this web site comes in part from the Broker ReciprocitySM Program of MRED. All real estate listings are marked with the Broker ReciprocitySM logo or the MRED Broker ReciprocitySM thumbnail logo (a little black house) and detailed information about them includes the name of the listing brokers.
The broker providing these data believes them to be correct, but advises interested parties to confirm them before relying on them in a purchase decision.
Copyright 2026 MRED. All rights reserved.

The broker providing these data believes them to be correct, but advises interested parties to confirm them before relying on them in a purchase decision.
Copyright 2026 MRED. All rights reserved.
This IDX solution is (c) Diverse Solutions 2026.