
 Twitter
 Facebook
 Email
Email






|

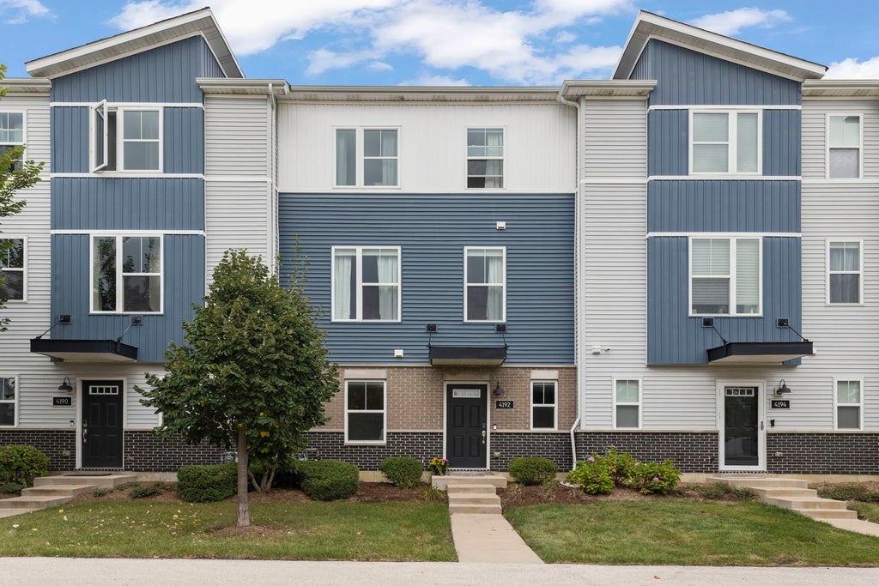
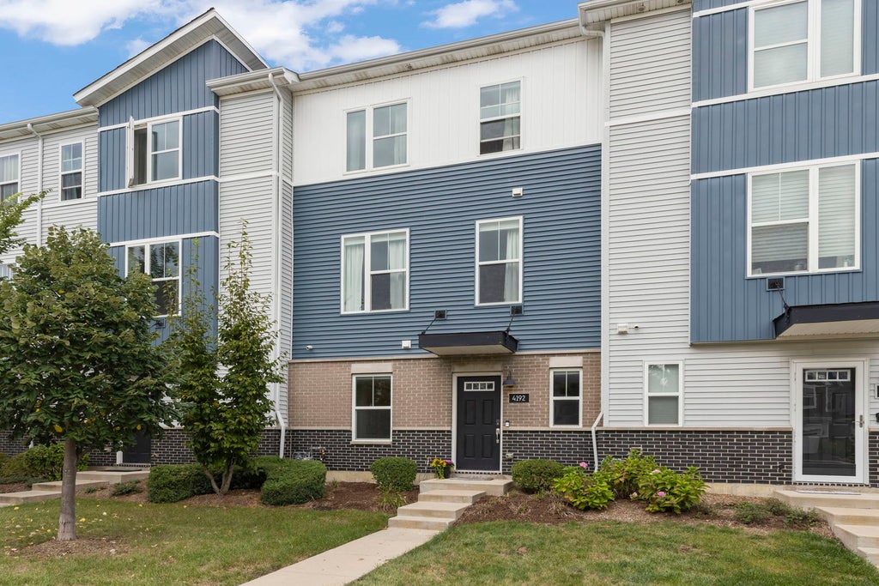
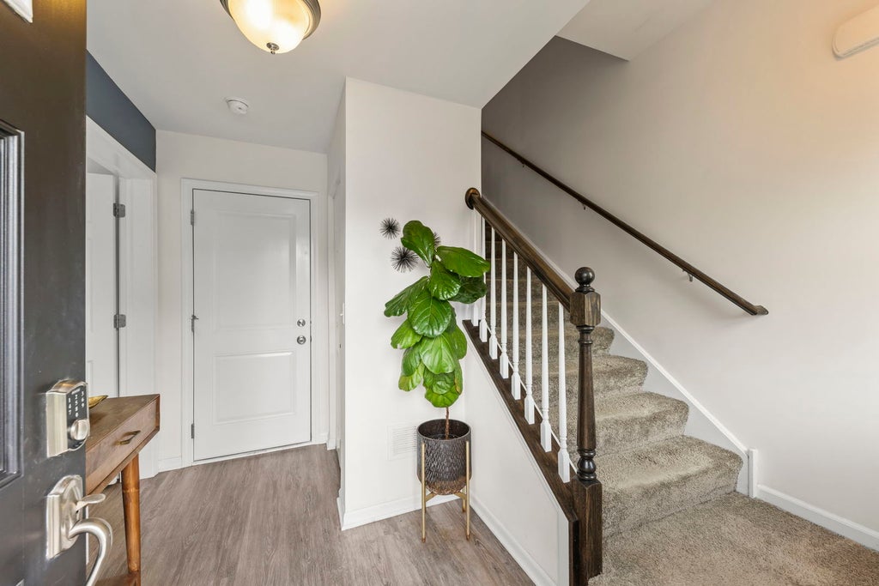
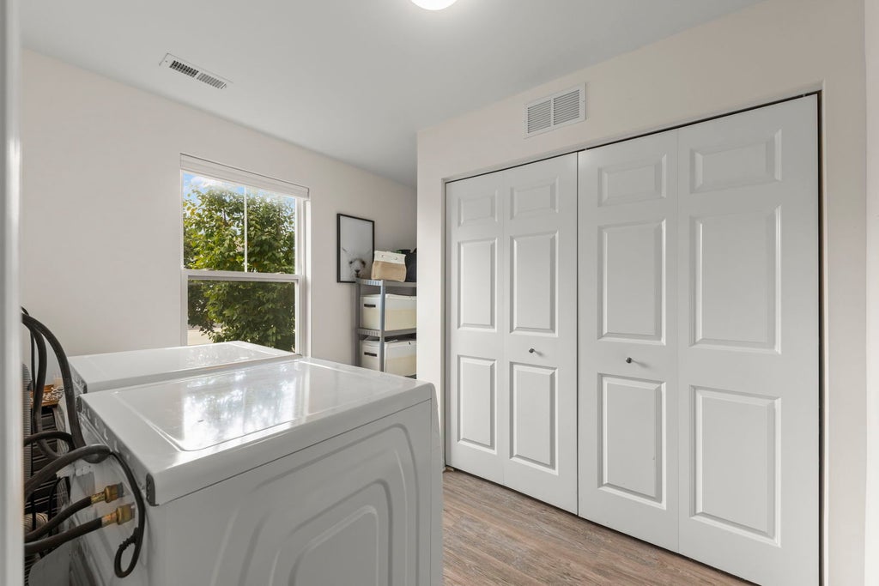
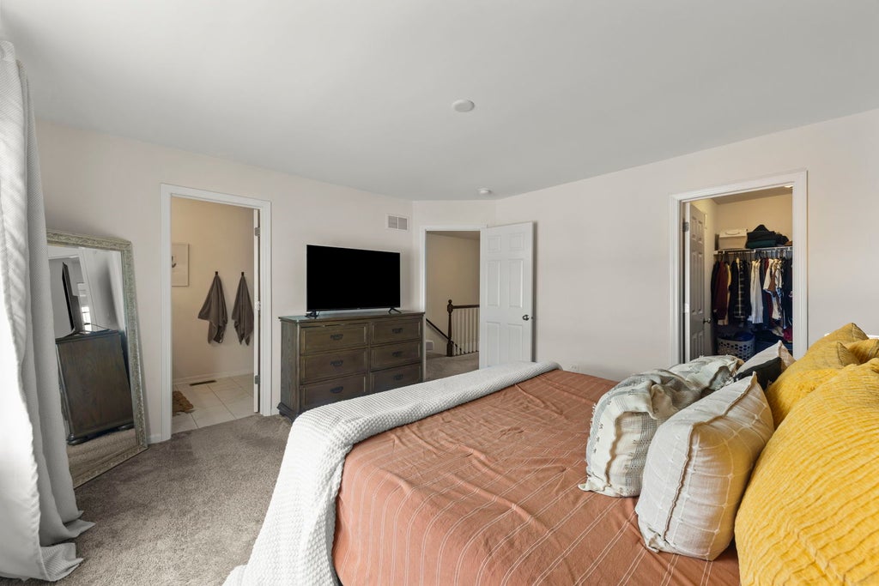
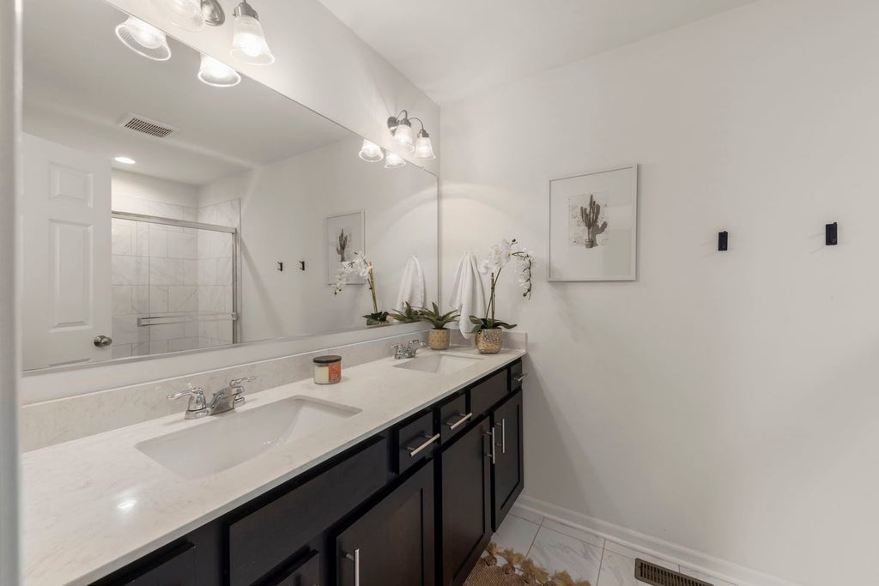
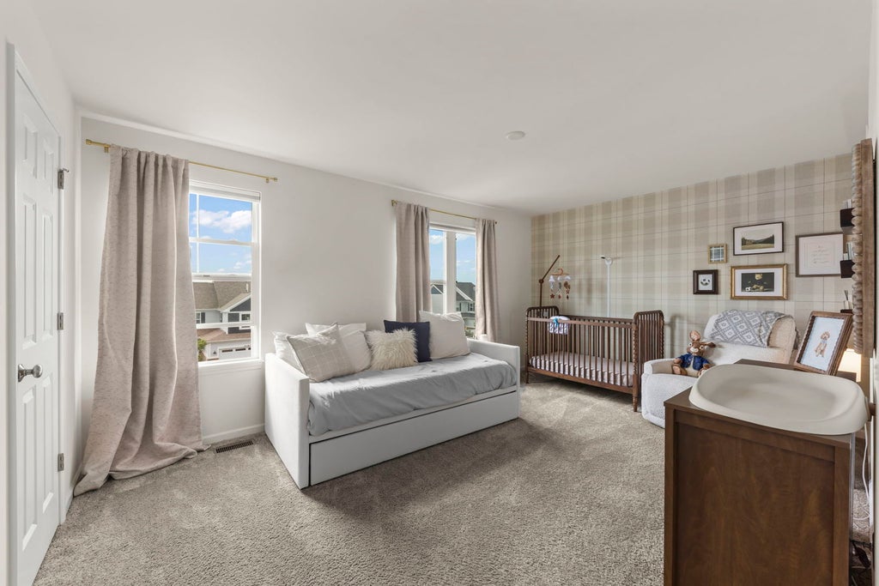
Welcome home to this beautiful 3-story townhome located in highly rated School District 204. Constructed in 2019, this 2-bedroom, 2.5-bath residence offers 1,649 square feet of thoughtfully designed living space, featuring an open layout and plenty of natural light throughout. The main living level offers 9-foot ceilings, designer feature wall millwork and a spacious floor plan that seamlessly connects the living room, dining space, and kitchen. The updated kitchen features granite countertops and 42" cabinetry, making it both stylish and functional for everyday living or hosting guests. The upper level includes two generously sized bedrooms. The primary bedroom provides a comfortable private retreat and features an en-suite bathroom with a dual-sink vanity. Conveniently situated near Route 59, down the road from Naperville, you'll have easy access to a variety of shopping and dining options, as well as Metra transportation and major highways for commuting. With its newer construction, modern finishes, versatile layout, and convenient location, this move-in-ready townhome is a great place to call home.
| DAYS ON MARKET | 1 | LAST UPDATED | 9/23/2026 |
|---|---|---|---|
| YEAR BUILT | 2019 | COMMUNITY | Aurora / Eola |
| GARAGE SPACES | 2.0 | COUNTY | DuPage |
| STATUS | Active | PROPERTY TYPE(S) | Condo/Townhouse/Co-Op |
| School District | Waubonsie Valley High School |
|---|---|
| Elementary School | Gombert Elementary School |
| Jr. High School | Still Middle School |
| High School | Waubonsie Valley High School |
| ADDITIONAL DETAILS | |
| AIR | Central Air |
|---|---|
| AIR CONDITIONING | Yes |
| AMENITIES | Insurance, Snow Removal |
| AREA | Aurora / Eola |
| BASEMENT | None |
| CONSTRUCTION | Brick, Vinyl Siding |
| EXTERIOR | Balcony |
| GARAGE | Attached Garage, Yes |
| HEAT | Electric, Natural Gas |
| HOA DUES | 200 |
| INTERIOR | High Ceilings, Open Floorplan, Pantry, Walk-In Closet(s) |
| LOT | 0 |
| LOT DIMENSIONS | 21.4X36.5 |
| PARKING | Asphalt, Attached, Garage |
| SEWER | Public Sewer |
| STORIES | 3 |
| TAXES | 8088 |
| WATER | Public |
MORTGAGE CALCULATOR
TOTAL MONTHLY PAYMENT
0
P
I
*Estimate only
| SATELLITE VIEW |
| / | |
We respect your online privacy and will never spam you. By submitting this form with your telephone number
you are consenting for Humderto
Garcia to contact you even if your name is on a Federal or State
"Do not call List".
Listed with Coldwell Banker Real Estate Group
The data relating to real estate for sale on this web site comes in part from the Broker ReciprocitySM Program of MRED. All real estate listings are marked with the Broker ReciprocitySM logo or the MRED Broker ReciprocitySM thumbnail logo (a little black house) and detailed information about them includes the name of the listing brokers.
The broker providing these data believes them to be correct, but advises interested parties to confirm them before relying on them in a purchase decision.
Copyright 2026 MRED. All rights reserved.

The broker providing these data believes them to be correct, but advises interested parties to confirm them before relying on them in a purchase decision.
Copyright 2026 MRED. All rights reserved.
This IDX solution is (c) Diverse Solutions 2026.