
 Twitter
 Facebook
 Email
Email







|

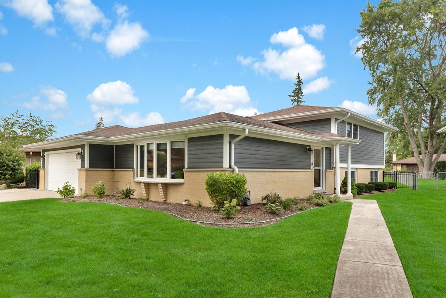
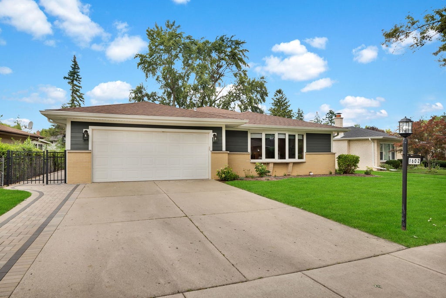
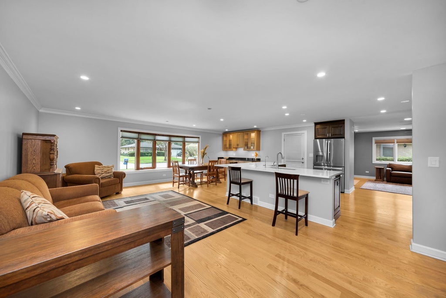
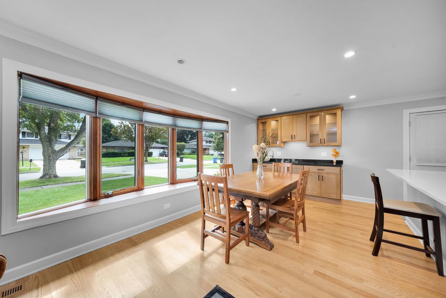
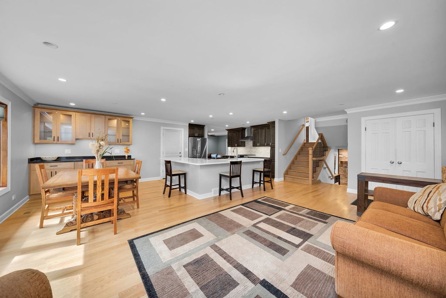
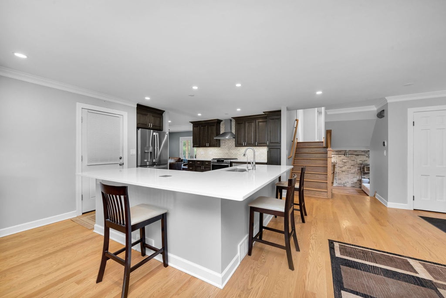
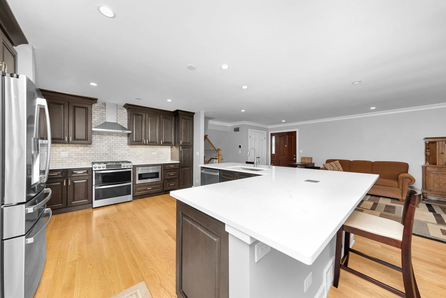
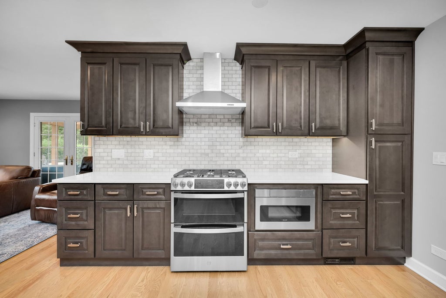
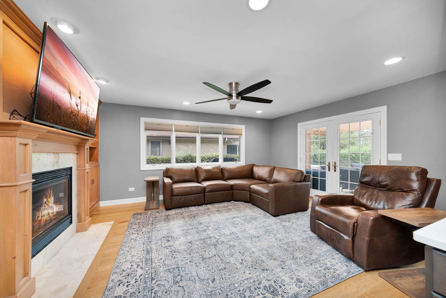
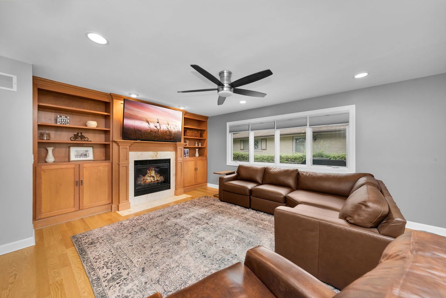
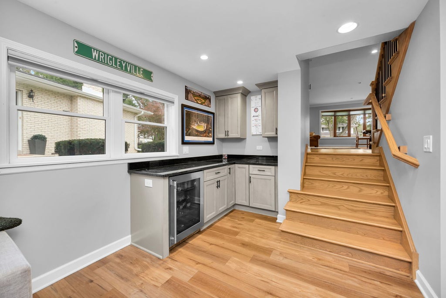
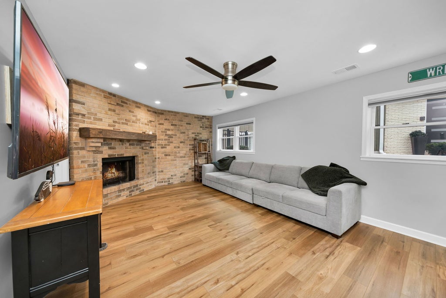
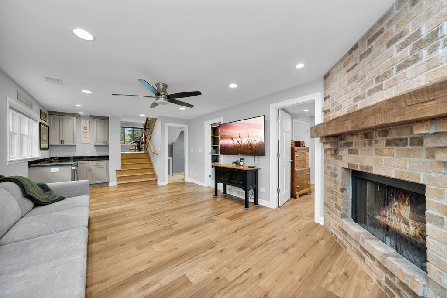
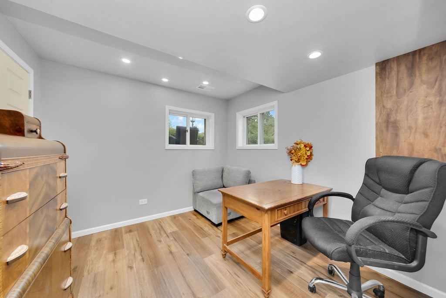
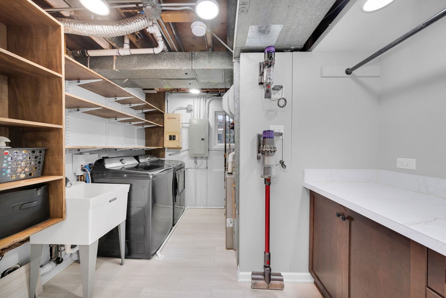
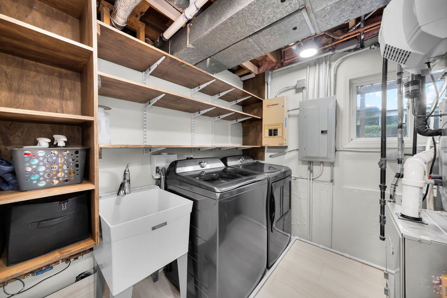
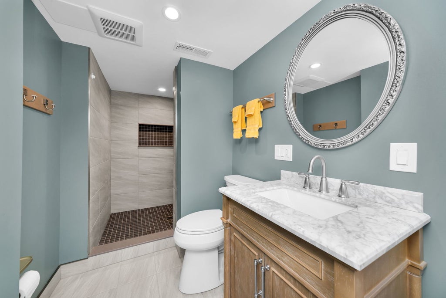
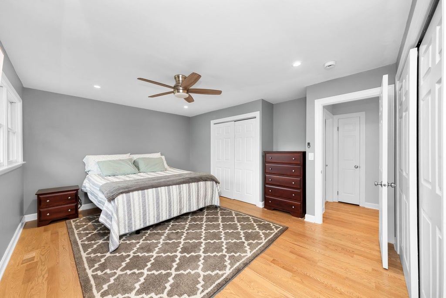
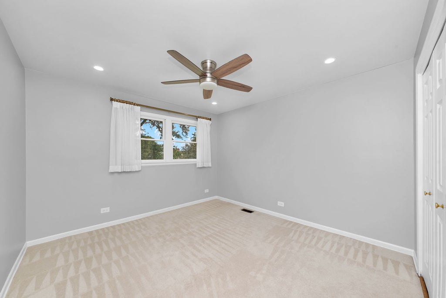
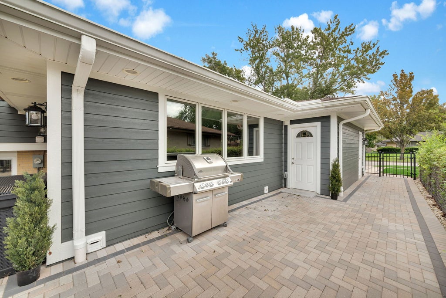
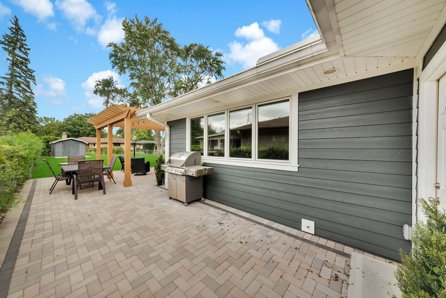
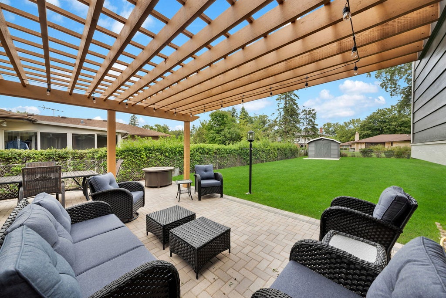
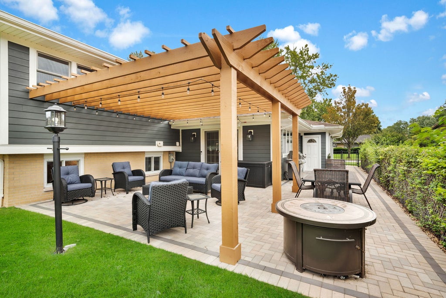
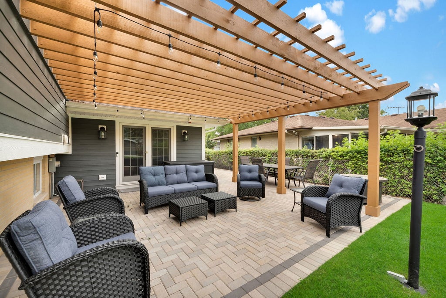
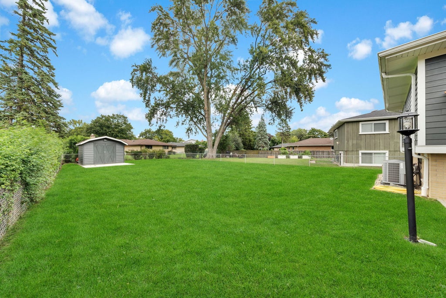
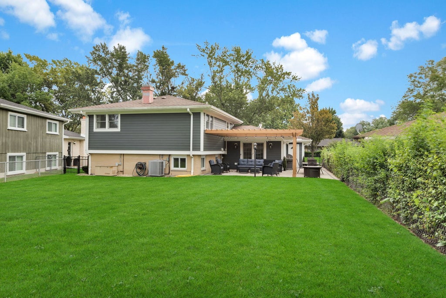
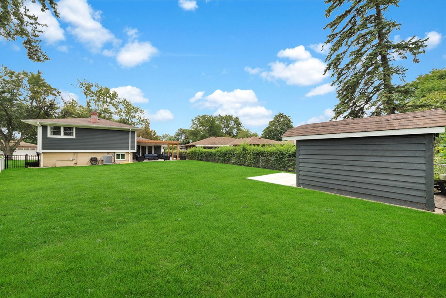
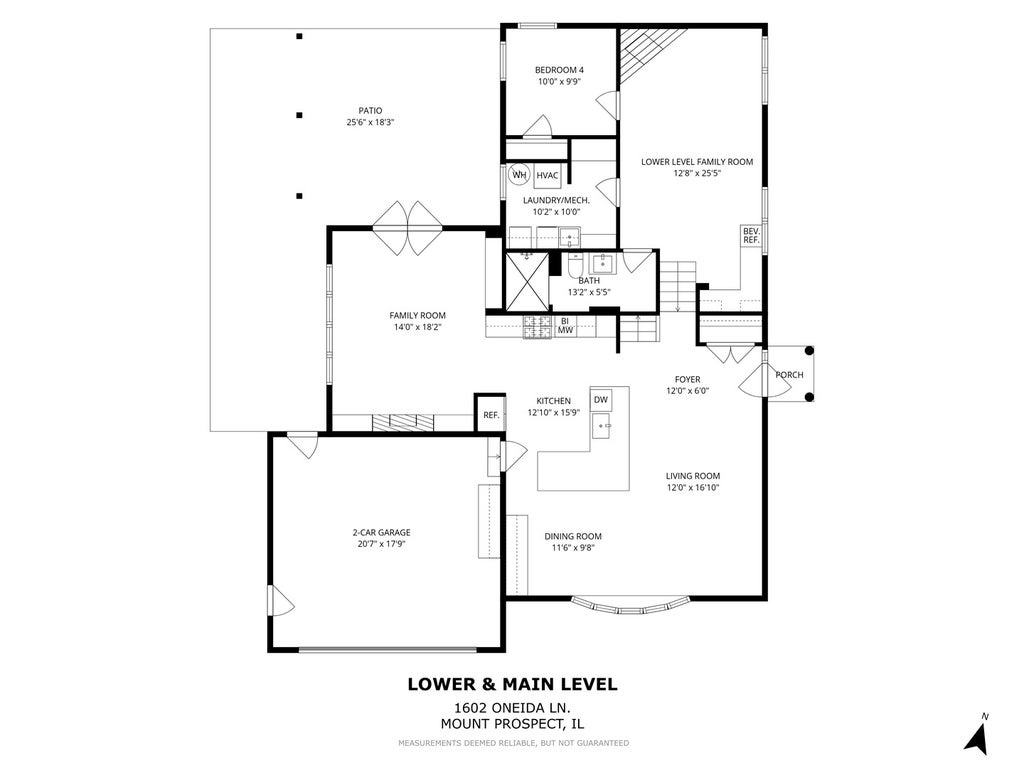
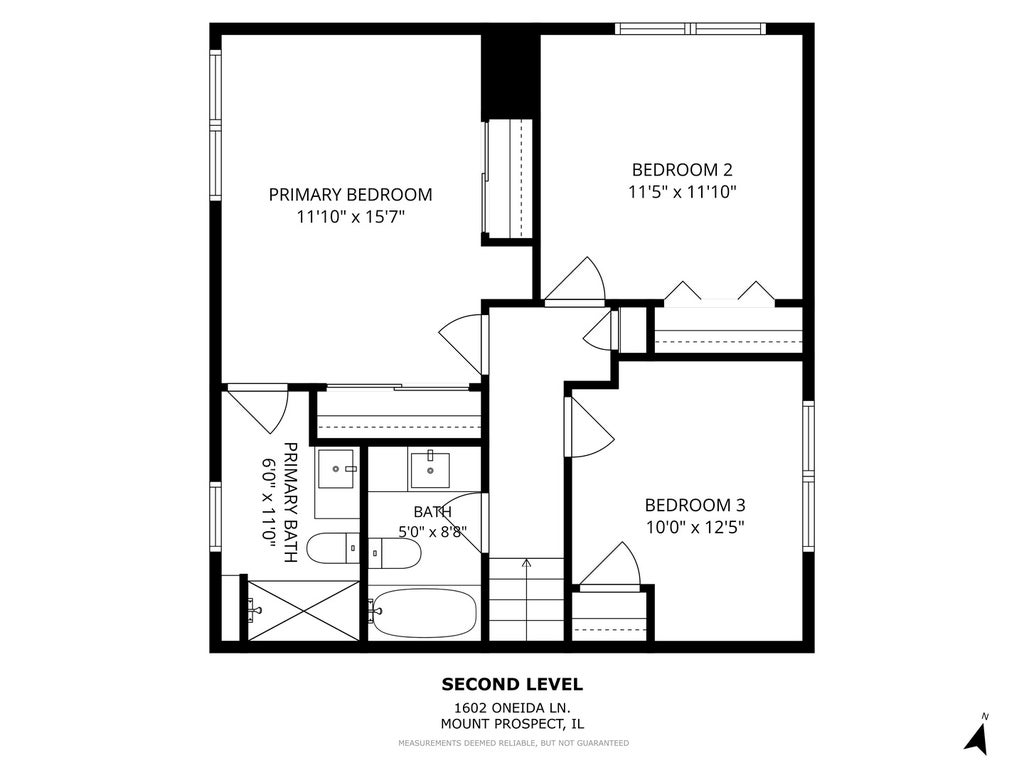
Extensive Renovation and Upgrading 2024 - All 3 Full Baths and Kitchen - New cabinets, solid surface countertops, vanities, tile and plumbing. New Hardwood floors, stairs, Hall and MBR - Lower level 4th Bedroom and full ceramic bath w/Lux Vinyl flooring and a walk-up wine Bar with brand new Refrigerator. Two Family rooms each with Fireplace - One Gas Log - One Wood burning. New Washer / Dryer and Elec HW heater - ready for gas conversion and / or upsize. All New Electric Panel, Wiring, switches & Outlets. Huge Paver Patio with Cedar Pergola off of Main floor Family room. Whole House back-up Generator. Elec. to backyard Shed on concrete pad. Heated Garage - New Hardi-Board siding and mostly new windows incl. Living Room Bay. SS G.E Profile Appliances - Range style Double Oven - Broan SS Range Hood - Sharp under counter drawer unit Microwave - Lighted concrete crawl space with tons of storage. Transferable Foundation Warranty for Lower Level. Custom Top Down / Bottom Up Shades. Desk / Work counter in Laundry. Roof Inspection Certificate available.
| DAYS ON MARKET | 1 | LAST UPDATED | 10/5/2026 |
|---|---|---|---|
| TRACT | Brickman Manor | YEAR BUILT | 1969 |
| COMMUNITY | Mount Prospect | GARAGE SPACES | 2.0 |
| COUNTY | Cook | STATUS | Active |
| PROPERTY TYPE(S) | Single Family |
| School District | Wheeling High School |
|---|---|
| Elementary School | Robert Frost Elementary School |
| Jr. High School | Oliver W Holmes Middle School |
| High School | Wheeling High School |
| ADDITIONAL DETAILS | |
| AIR | Ceiling Fan(s), Central Air |
|---|---|
| AIR CONDITIONING | Yes |
| APPLIANCES | Dishwasher, Double Oven, Dryer, Gas Oven, Humidifier, Microwave, Range, Range Hood, Refrigerator, Stainless Steel Appliance(s), Washer, Wine Refrigerator |
| AREA | Mount Prospect |
| BASEMENT | Crawl Space, Daylight, Finished, Sump Pump, Yes |
| CONSTRUCTION | Brick, Fiber Cement |
| FIREPLACE | Yes |
| GARAGE | Attached Garage, Yes |
| HEAT | Natural Gas |
| INTERIOR | Bookcases, Dry Bar, In-Law Floorplan |
| LOT | 0 |
| LOT DIMENSIONS | 9437 |
| PARKING | Concrete, Garage Door Opener, Heated Garage, Attached, Driveway, Garage |
| SEWER | Public Sewer |
| SUBDIVISION | Brickman Manor |
| TAXES | 11400 |
MORTGAGE CALCULATOR
TOTAL MONTHLY PAYMENT
0
P
I
*Estimate only
| SATELLITE VIEW |
| / | |
We respect your online privacy and will never spam you. By submitting this form with your telephone number
you are consenting for Humderto
Garcia to contact you even if your name is on a Federal or State
"Do not call List".
Listed with Charles Rutenberg Realty of IL
The data relating to real estate for sale on this web site comes in part from the Broker ReciprocitySM Program of MRED. All real estate listings are marked with the Broker ReciprocitySM logo or the MRED Broker ReciprocitySM thumbnail logo (a little black house) and detailed information about them includes the name of the listing brokers.
The broker providing these data believes them to be correct, but advises interested parties to confirm them before relying on them in a purchase decision.
Copyright 2026 MRED. All rights reserved.

The broker providing these data believes them to be correct, but advises interested parties to confirm them before relying on them in a purchase decision.
Copyright 2026 MRED. All rights reserved.
This IDX solution is (c) Diverse Solutions 2026.