
 Twitter
 Facebook
 Email
Email
|


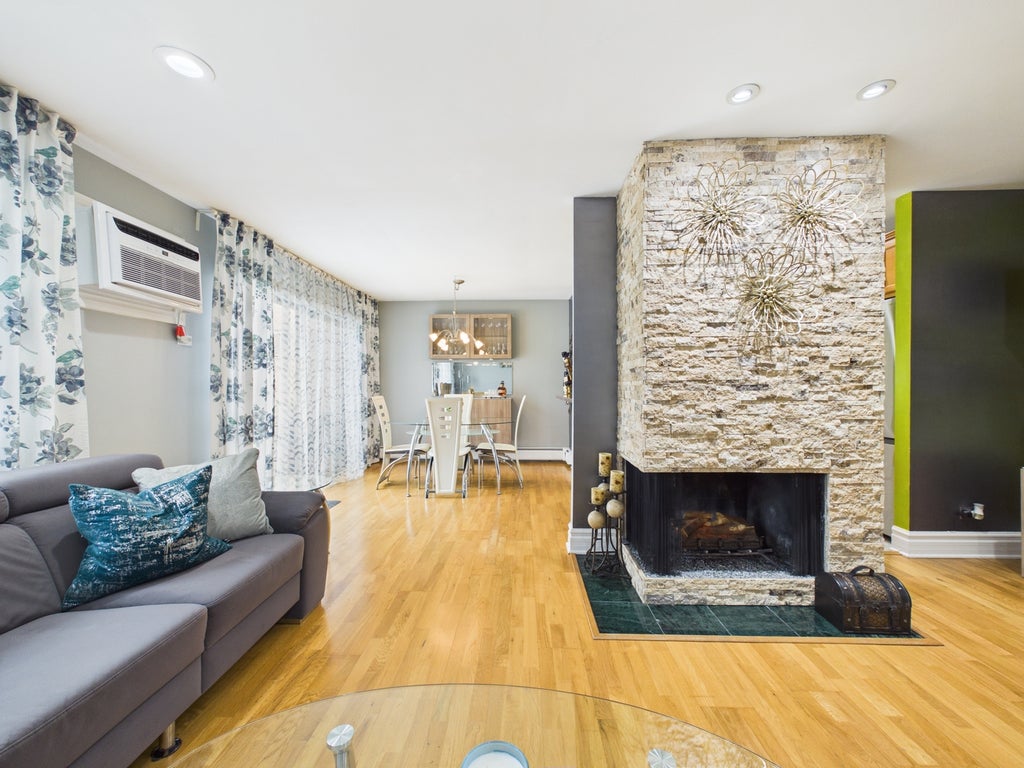


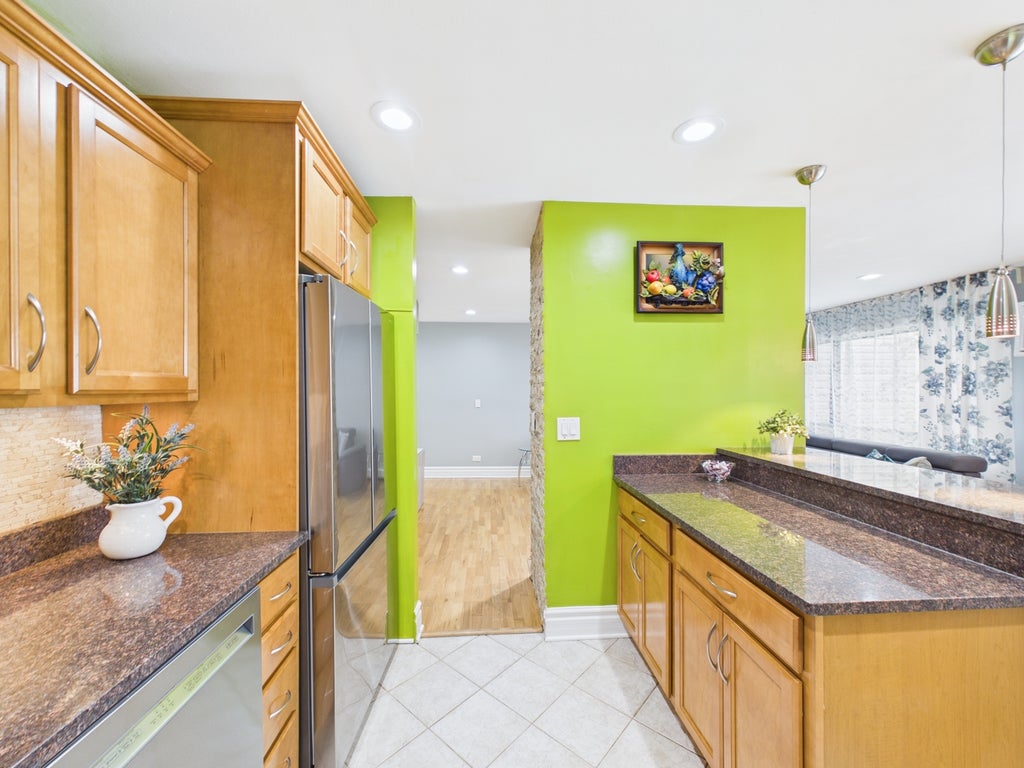


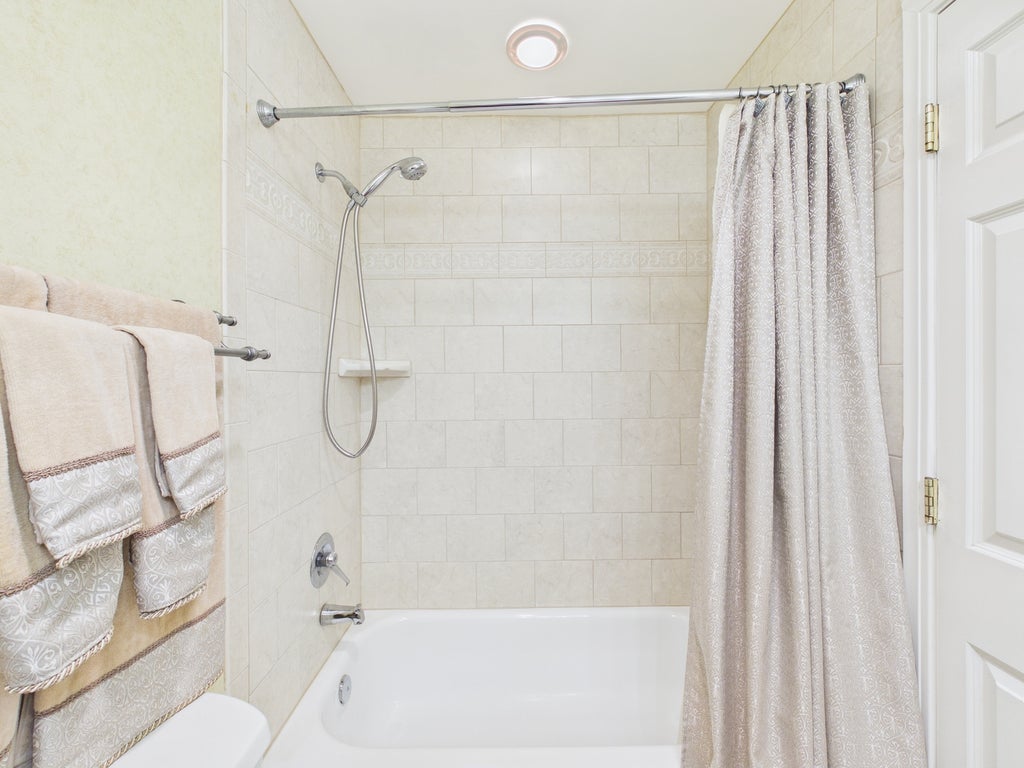


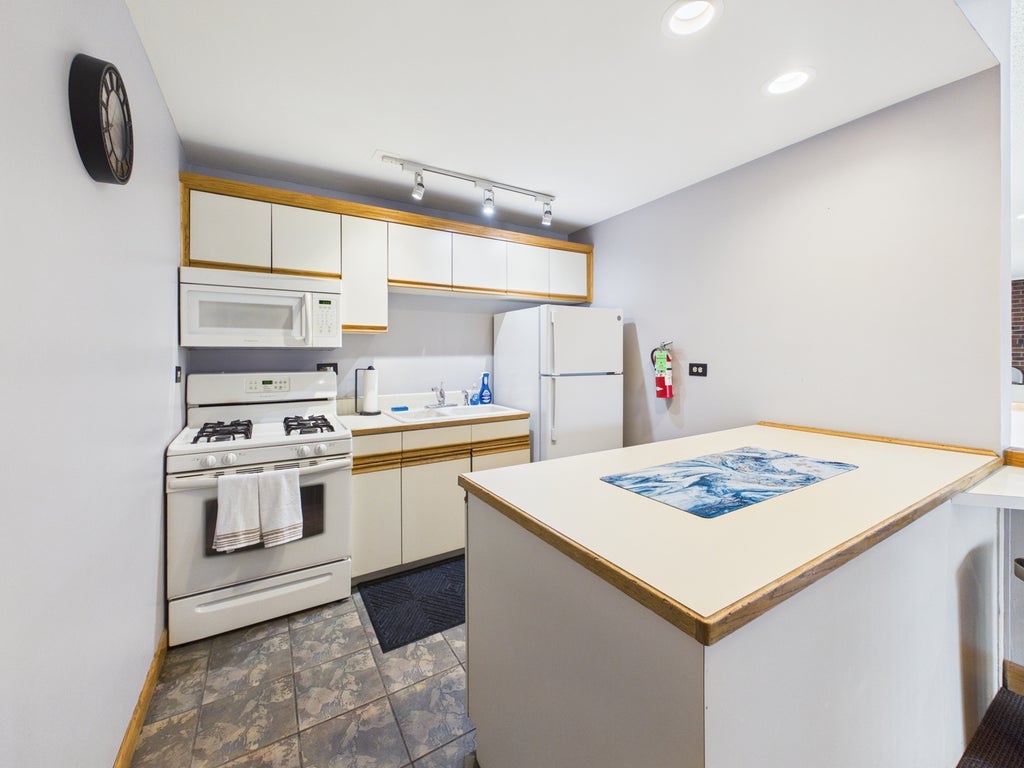


Welcome to this spacious, updated second-floor condo in Runaway Bay! The open floor plan features a large living room with a fireplace and a dining area with sliding doors to your secluded private balcony. The kitchen offers stainless steel appliances, granite countertops, and ample cabinetry. Recessed lighting and laminate wood flooring add to the appeal. Both bedrooms are generously sized with plenty of closet space. The primary bedroom has a full bathroom with custom cabinetry and elegant finishes. A laundry room and storage space are conveniently located on the same floor, and the unit includes two unassigned parking spaces. Enjoy the outdoor pool, tennis courts, gym, children's playground, and spacious clubhouse, plus scenic ponds and a walking path with benches. The monthly assessment includes heat, water, and cooking gas. With no rental cap and a location close to highways, transportation, and shopping, this condo has plenty to offer. Schedule your showing today!
| DAYS ON MARKET | 1 | LAST UPDATED | 9/23/2026 |
|---|---|---|---|
| YEAR BUILT | 1975 | COMMUNITY | Palatine |
| COUNTY | Cook | STATUS | Active |
| PROPERTY TYPE(S) | Condo/Townhouse/Co-Op |
| School District | Palatine High School |
|---|---|
| Elementary School | Jane Addams Elementary School |
| Jr. High School | Winston Campus Middle School |
| High School | Palatine High School |
| ADDITIONAL DETAILS | |
| AIR | Wall Unit(s) |
|---|---|
| AIR CONDITIONING | Yes |
| AMENITIES | Gas, Insurance, Snow Removal, Water |
| AREA | Palatine |
| BASEMENT | None |
| CONSTRUCTION | Brick, Vinyl Siding |
| FIREPLACE | Yes |
| HEAT | Baseboard, Natural Gas |
| HOA DUES | 375 |
| LOT | 0 |
| LOT DIMENSIONS | common |
| PARKING | Unassigned |
| SEWER | Public Sewer |
| STORIES | 2 |
| TAXES | 3571.84 |
MORTGAGE CALCULATOR
TOTAL MONTHLY PAYMENT
0
P
I
*Estimate only
| SATELLITE VIEW |
| / | |
We respect your online privacy and will never spam you. By submitting this form with your telephone number
you are consenting for Humderto
Garcia to contact you even if your name is on a Federal or State
"Do not call List".
Listed with RE/MAX Premier Luxury Collection
The data relating to real estate for sale on this web site comes in part from the Broker ReciprocitySM Program of MRED. All real estate listings are marked with the Broker ReciprocitySM logo or the MRED Broker ReciprocitySM thumbnail logo (a little black house) and detailed information about them includes the name of the listing brokers.
The broker providing these data believes them to be correct, but advises interested parties to confirm them before relying on them in a purchase decision.
Copyright 2026 MRED. All rights reserved.

The broker providing these data believes them to be correct, but advises interested parties to confirm them before relying on them in a purchase decision.
Copyright 2026 MRED. All rights reserved.
This IDX solution is (c) Diverse Solutions 2026.