
 Twitter
 Facebook
 Email
Email
|
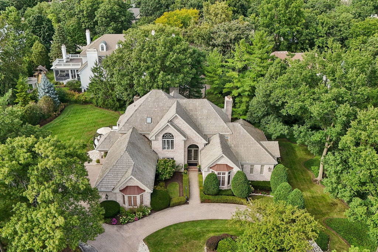
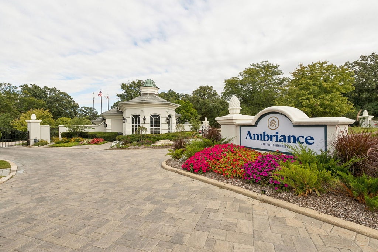

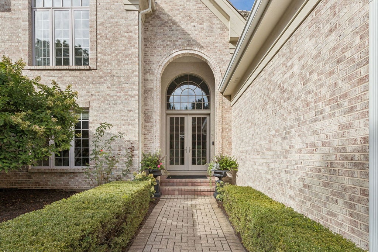
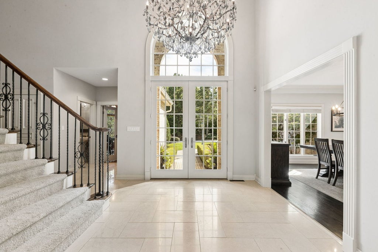
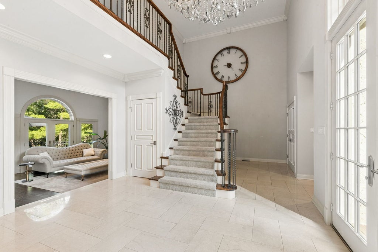


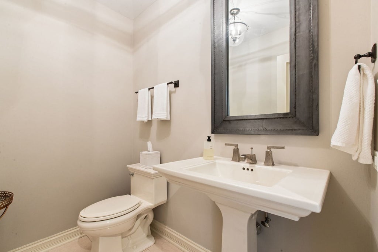
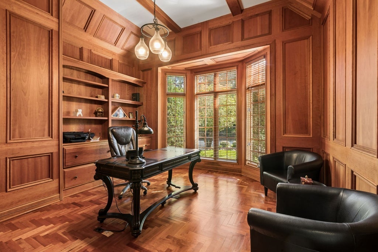
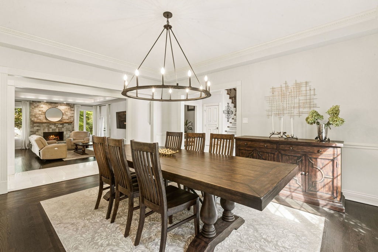
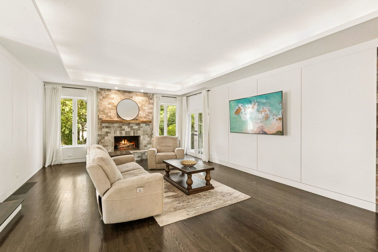
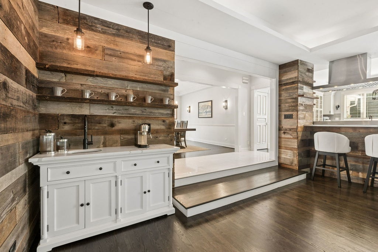
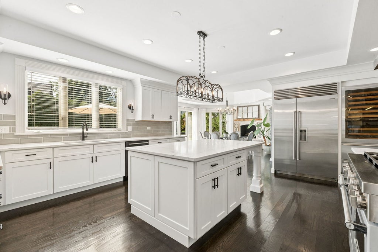

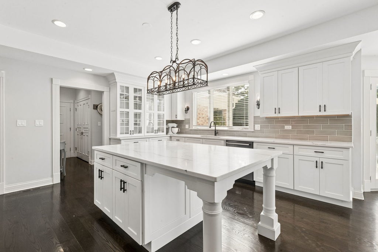
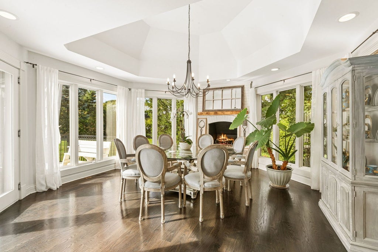
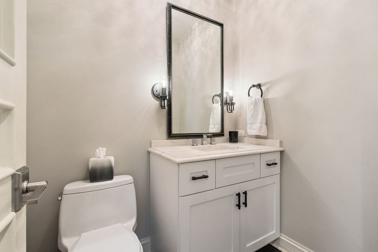

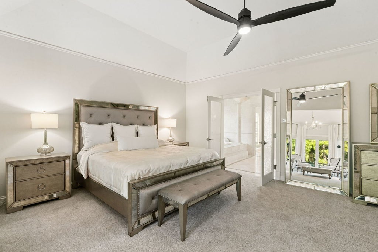
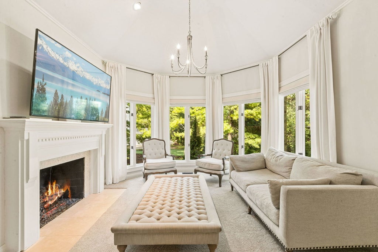

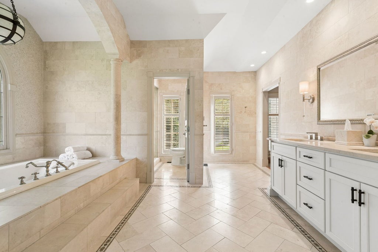
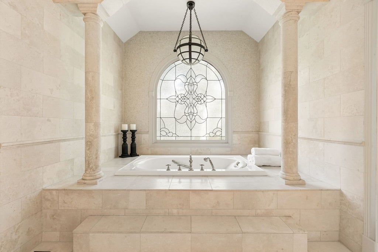
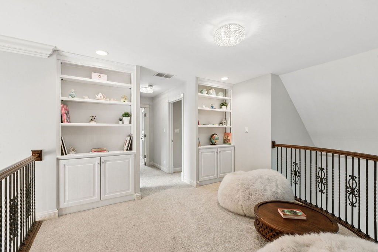
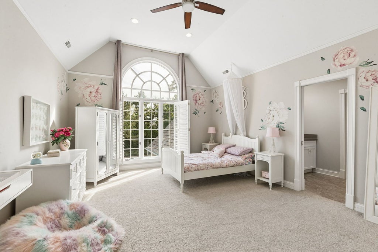
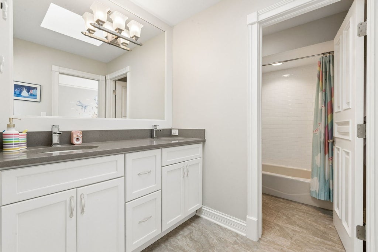
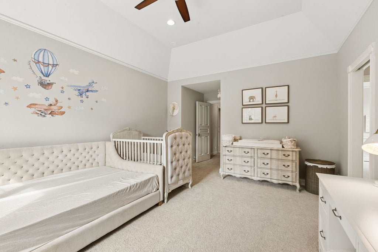
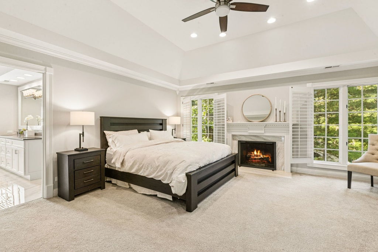

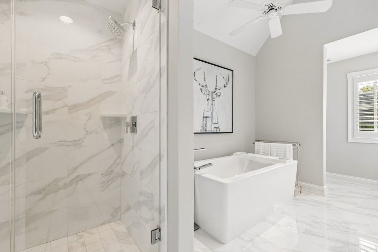
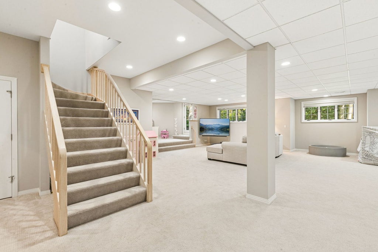
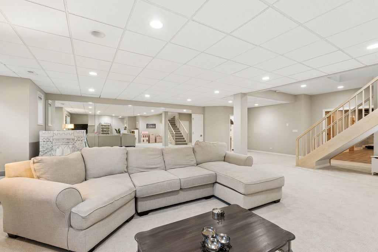
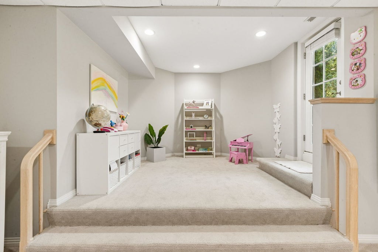
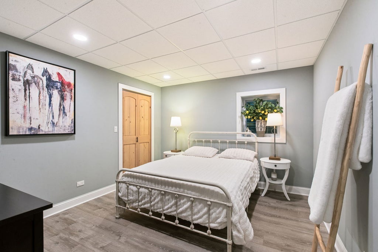
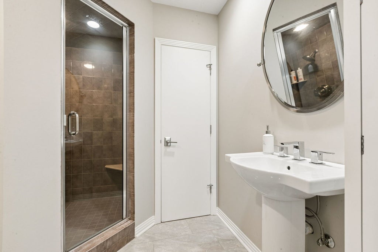
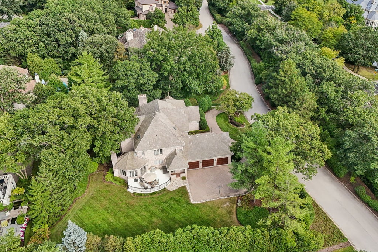
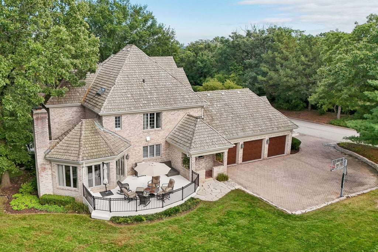

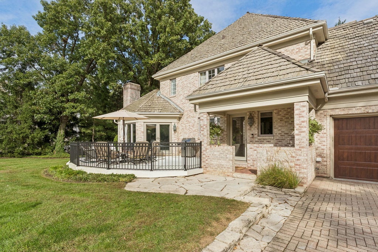
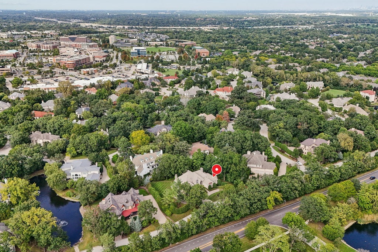
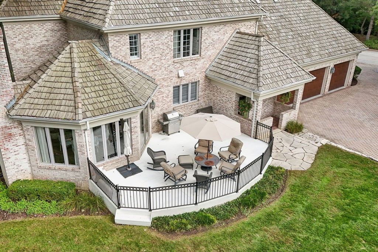
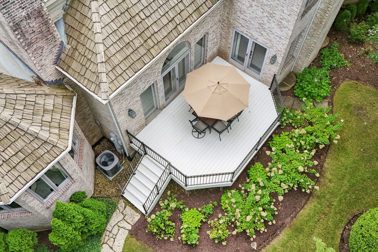
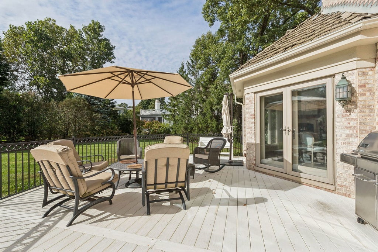
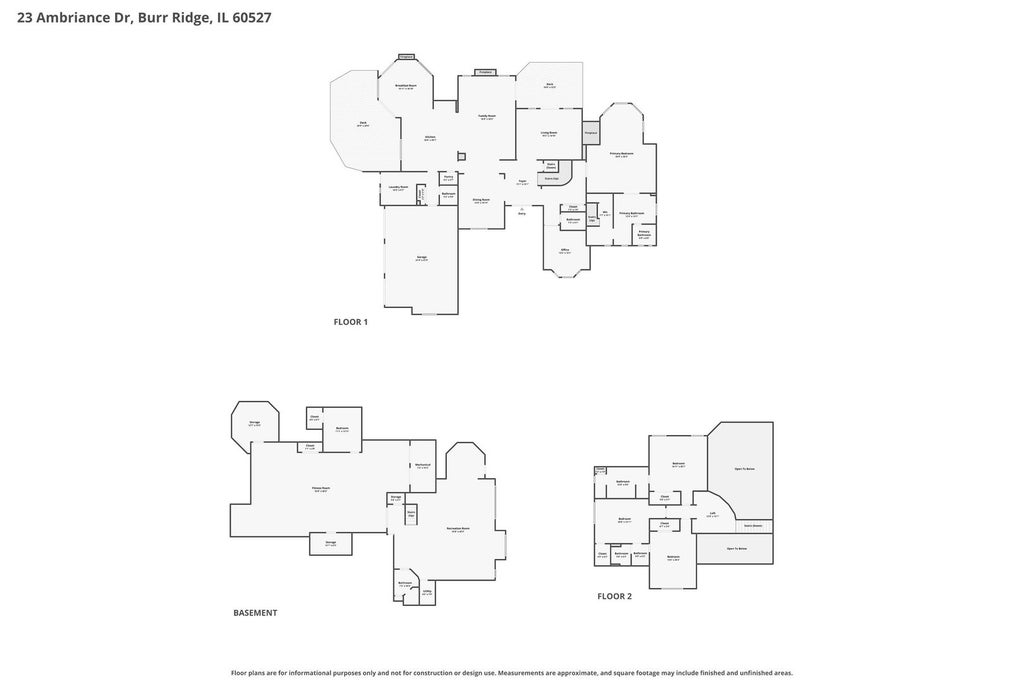
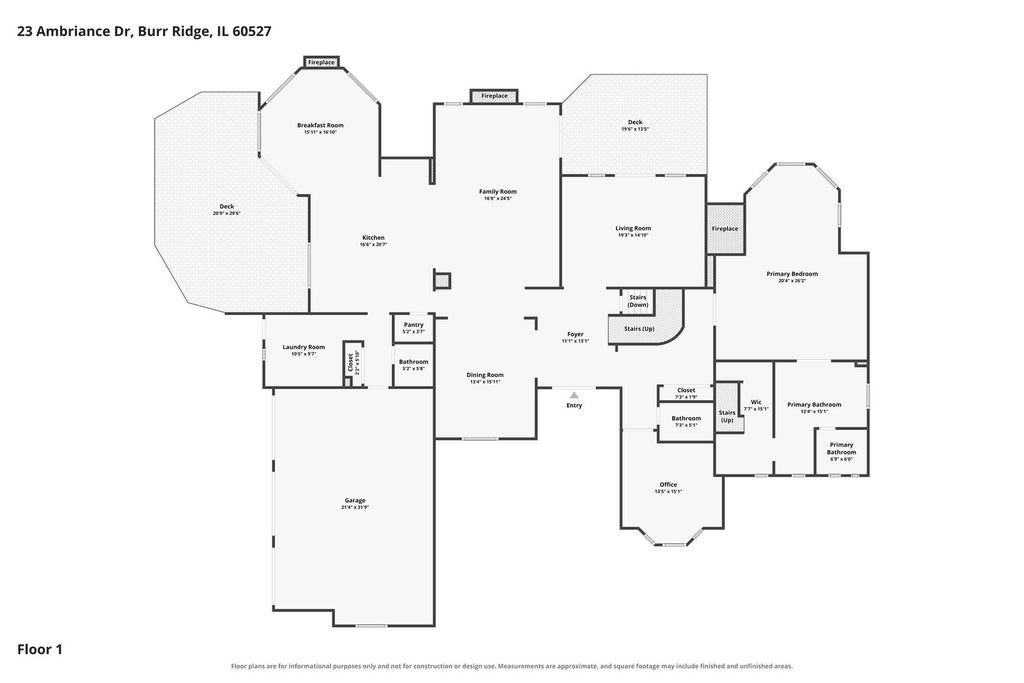
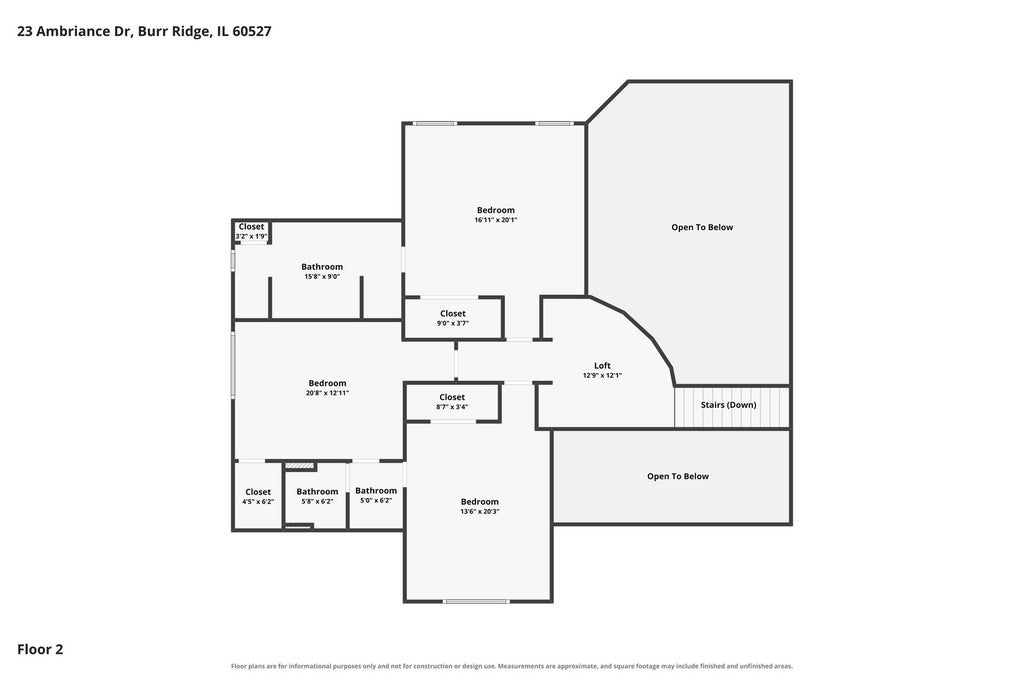
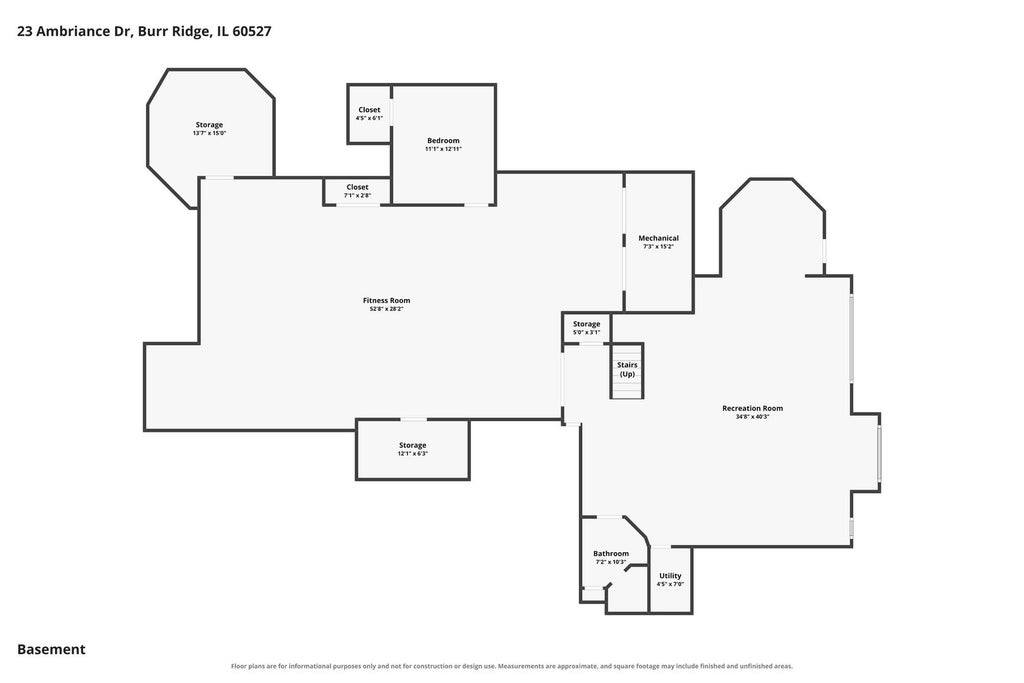

Two primary suites set this Ambriance home apart. The main floor suite has a fireplace, a sitting area and a two-story walk-in closet. A second primary suite upstairs, also with a fireplace, gives extended family or guests their own space. Ambriance is Burr Ridge's top gated community, a short walk to the Burr Ridge Village Center and minutes to I-55. You enter through a two-story marble foyer with refinished hardwood floors across the main level. The kitchen has a large island, double ovens and a walk-in pantry. It opens to a 17x17 breakfast room with glass on three sides and sun most of the day. The family room, living room and office all sit on the main floor, and the home has five fireplaces. Upstairs you get the second primary suite, two more bedrooms and a loft. The walkout lower level has deep, high ceilings with a 35x40 rec room, a 46x29 exercise room, a sauna, a steam bath and a fifth bedroom. Updates include refinished hardwoods, new lighting, the expanded lower level and updated mechanicals. The brick home sits on a larger 0.62 acres with a deep, private backyard and a three-car attached garage. Pleasantdale schools and Lyons Township High School.
| DAYS ON MARKET | 0 | LAST UPDATED | 9/27/2026 |
|---|---|---|---|
| TRACT | Ambriance | YEAR BUILT | 1991 |
| COMMUNITY | Burr Ridge | GARAGE SPACES | 3.0 |
| COUNTY | Cook | STATUS | Active |
| PROPERTY TYPE(S) | Single Family |
| School District | Lyons Twp High School |
|---|---|
| Elementary School | Pleasantdale Elementary School |
| Jr. High School | Pleasantdale Middle School |
| High School | Lyons Twp High School |
| ADDITIONAL DETAILS | |
| AIR | Central Air |
|---|---|
| AIR CONDITIONING | Yes |
| AMENITIES | Security |
| APPLIANCES | Dishwasher, Disposal, Double Oven, Dryer, Microwave, Range Hood, Washer |
| AREA | Burr Ridge |
| BASEMENT | Finished, Full, Walk-Out Access, Yes |
| CONSTRUCTION | Brick |
| FIREPLACE | Yes |
| GARAGE | Attached Garage, Yes |
| HEAT | Forced Air, Natural Gas |
| HOA DUES | 823 |
| INTERIOR | Cathedral Ceiling(s), Entrance Foyer, Walk-In Closet(s) |
| LOT | 0.622 acre(s) |
| LOT DIMENSIONS | 110x35x35x35x48x43x162x149x48x122 |
| PARKING | Attached, Garage |
| SEWER | Public Sewer |
| SUBDIVISION | Ambriance |
| TAXES | 22155.28 |
MORTGAGE CALCULATOR
TOTAL MONTHLY PAYMENT
0
P
I
*Estimate only
| SATELLITE VIEW |
| / | |
We respect your online privacy and will never spam you. By submitting this form with your telephone number
you are consenting for Humderto
Garcia to contact you even if your name is on a Federal or State
"Do not call List".
Listed with Berg Properties
The data relating to real estate for sale on this web site comes in part from the Broker ReciprocitySM Program of MRED. All real estate listings are marked with the Broker ReciprocitySM logo or the MRED Broker ReciprocitySM thumbnail logo (a little black house) and detailed information about them includes the name of the listing brokers.
The broker providing these data believes them to be correct, but advises interested parties to confirm them before relying on them in a purchase decision.
Copyright 2026 MRED. All rights reserved.

The broker providing these data believes them to be correct, but advises interested parties to confirm them before relying on them in a purchase decision.
Copyright 2026 MRED. All rights reserved.
This IDX solution is (c) Diverse Solutions 2026.