
 Twitter
 Facebook
 Email
Email
|


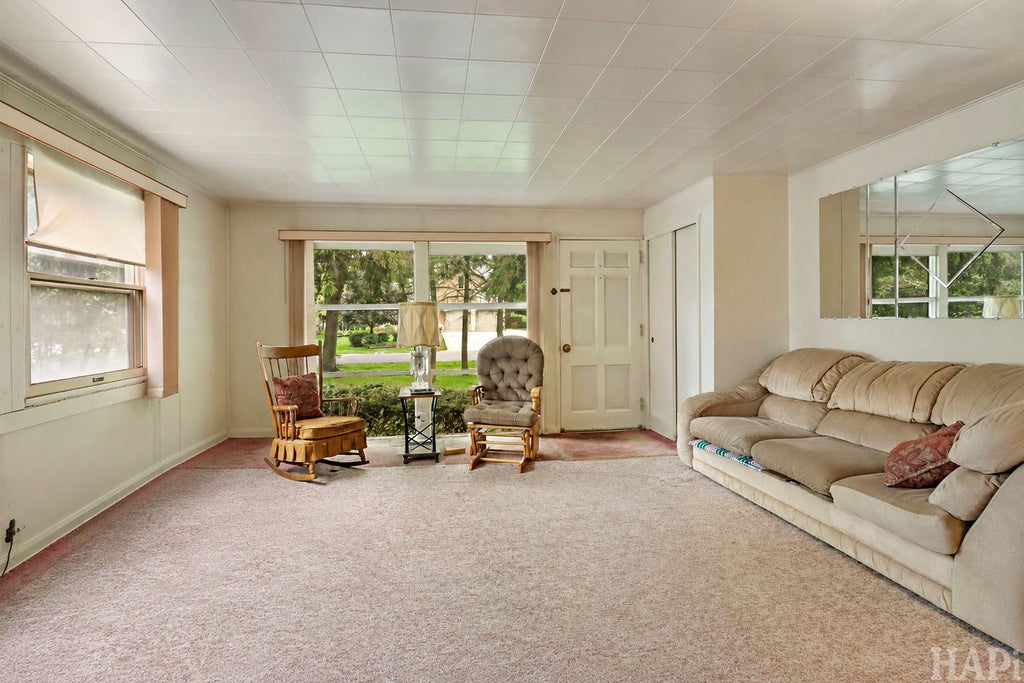


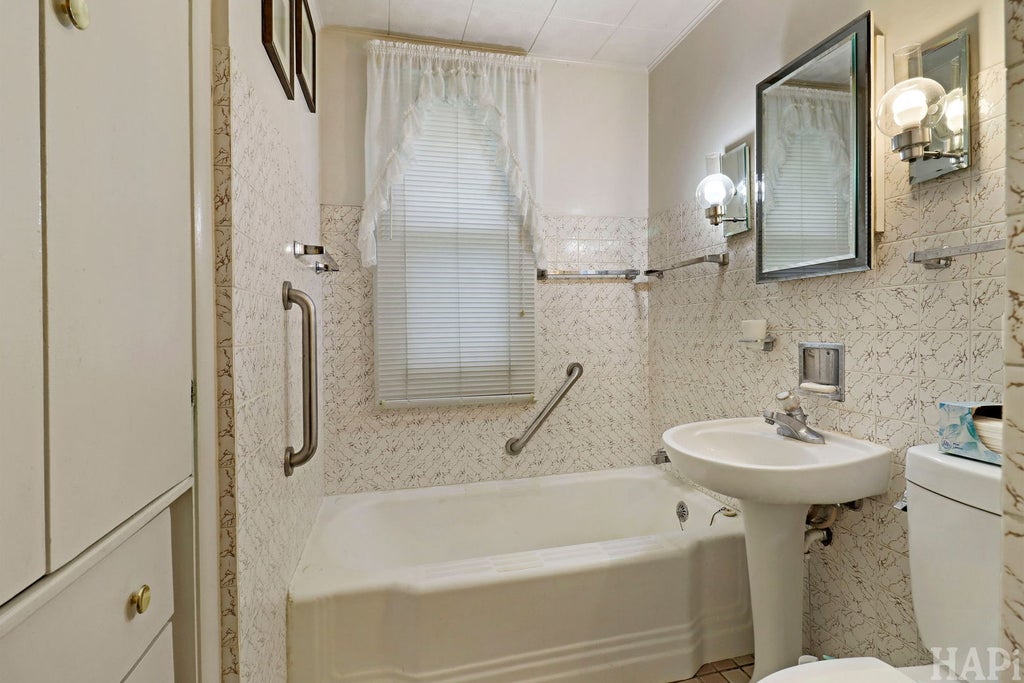


Bring Your Vision to Life in Glenview! Surrounded by million-dollar homes and new construction, this classic ranch offers a rare opportunity in the highly sought-after Countryside subdivision, known for its spacious lots, generous backyards, and welcoming neighborhood setting. Situated on an over 12,000-square-foot lot, this property gives you the flexibility to make it your own-or bring your vision for something entirely new. Step inside to a comfortable living room featuring an entryway closet and built-in bookcase, flowing into the eat-in kitchen with a built-in baker's rack and ample storage. Three generously sized bedrooms and a full bathroom with a built-in linen closet provide plenty of room for everyday living. The step-down family room is made for gathering and entertaining, opening directly to a large screened-in porch-a wonderful spot for morning coffee, summer dinners, or relaxing with friends. Beyond, the huge backyard offers plenty of space to play, garden, entertain, or simply enjoy the outdoors. The attached two-car garage connects conveniently to the enclosed porch. The full basement offers even more potential and is ready for your finishing ideas, complete with an egress window and sump pump with battery backup. Recent improvements include an approximately four-year-old driveway and updated electrical service approximately two years ago. Whether you're looking to renovate and make this home your own or build new, the possibilities are exciting. Bring your decorating ideas, your vision, and your plans! And the location? Fantastic. Close to schools, parks, shopping, and transportation, while just minutes from The Glen Town Center, restaurants, the Glenview Public Library, Metra station, and major highways.This home is being sold in as-is condition.
| DAYS ON MARKET | 1 | LAST UPDATED | 9/28/2026 |
|---|---|---|---|
| TRACT | Countryside | YEAR BUILT | 1947 |
| COMMUNITY | Glenview / Golf | GARAGE SPACES | 2.0 |
| COUNTY | Cook | STATUS | Active |
| PROPERTY TYPE(S) | Single Family |
| School District | Glenbrook South High School |
|---|---|
| Elementary School | Henking Elementary School |
| Jr. High School | Attea Middle School |
| High School | Glenbrook South High School |
| ADDITIONAL DETAILS | |
| AIR | Wall Unit(s) |
|---|---|
| AIR CONDITIONING | Yes |
| APPLIANCES | Dryer, Range, Refrigerator, Washer |
| AREA | Glenview / Golf |
| BASEMENT | Full, Sump Pump, Unfinished, Yes |
| CONSTRUCTION | Aluminum Siding |
| GARAGE | Yes |
| HEAT | Forced Air, Natural Gas |
| LOT | 0.28 acre(s) |
| LOT DIMENSIONS | 75 x 166 x 75 x 160 |
| PARKING | Asphalt, Garage Door Opener, Detached, Garage |
| SEWER | Public Sewer |
| STYLE | Ranch |
| SUBDIVISION | Countryside |
| TAXES | 6814.72 |
MORTGAGE CALCULATOR
TOTAL MONTHLY PAYMENT
0
P
I
*Estimate only
| SATELLITE VIEW |
| / | |
We respect your online privacy and will never spam you. By submitting this form with your telephone number
you are consenting for Humderto
Garcia to contact you even if your name is on a Federal or State
"Do not call List".
Listed with Berkshire Hathaway HomeServices Chicago
The data relating to real estate for sale on this web site comes in part from the Broker ReciprocitySM Program of MRED. All real estate listings are marked with the Broker ReciprocitySM logo or the MRED Broker ReciprocitySM thumbnail logo (a little black house) and detailed information about them includes the name of the listing brokers.
The broker providing these data believes them to be correct, but advises interested parties to confirm them before relying on them in a purchase decision.
Copyright 2026 MRED. All rights reserved.

The broker providing these data believes them to be correct, but advises interested parties to confirm them before relying on them in a purchase decision.
Copyright 2026 MRED. All rights reserved.
This IDX solution is (c) Diverse Solutions 2026.