
 Twitter
 Facebook
 Email
Email

|

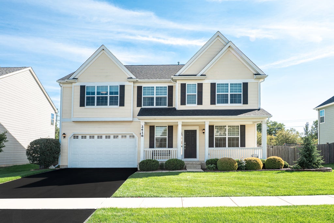
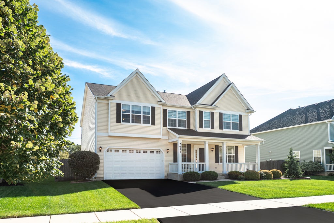
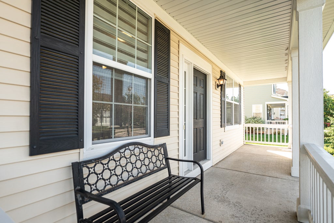
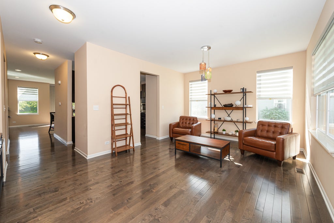
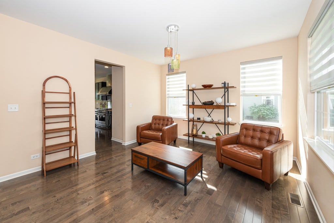
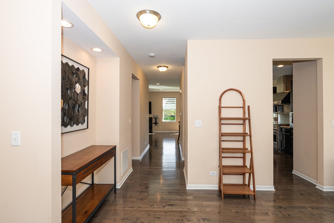
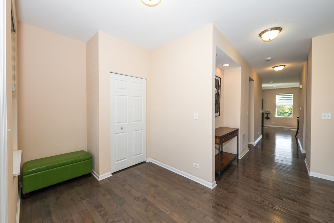
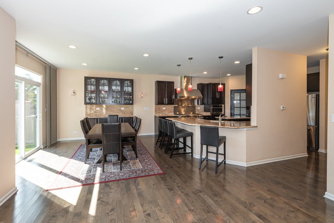
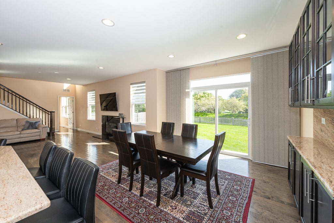
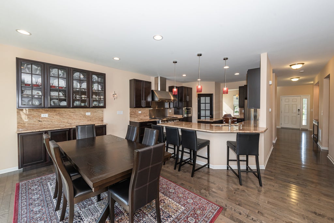
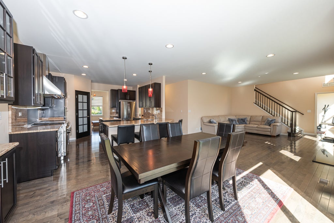
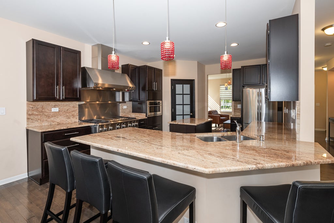
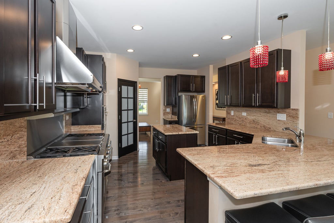
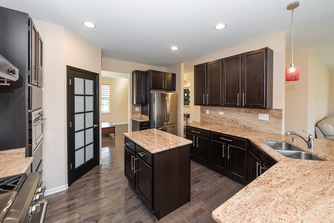
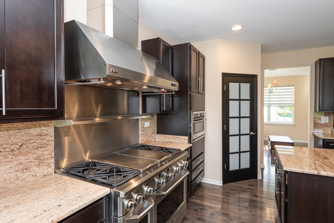
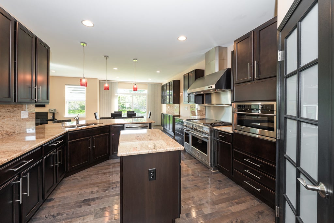
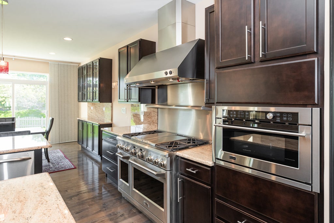
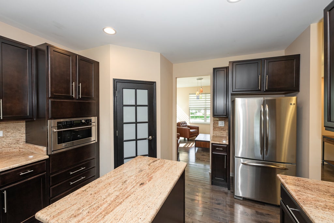
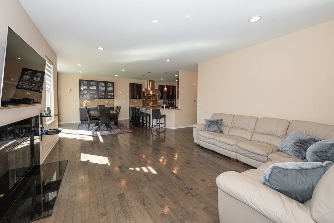
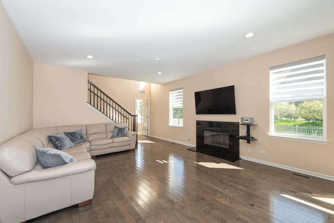
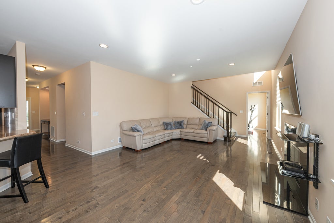
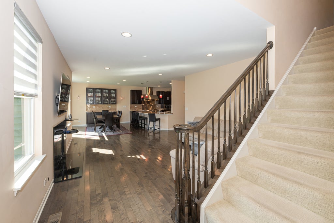
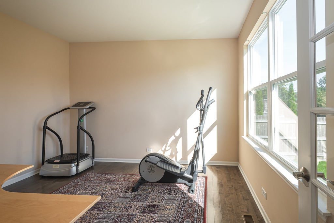
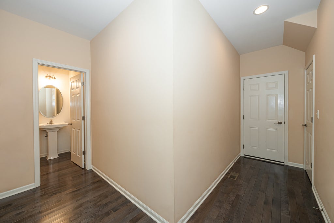
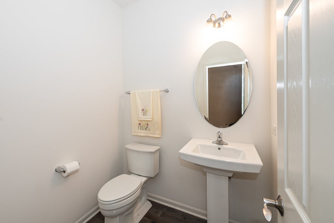
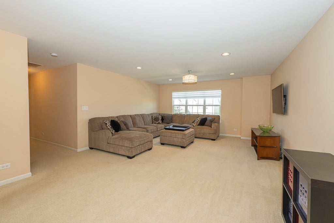
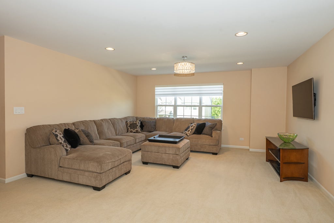
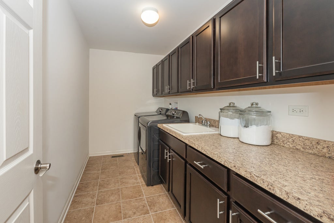
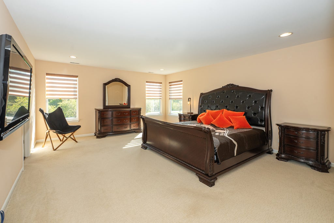
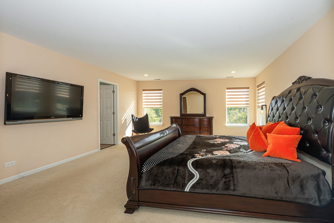
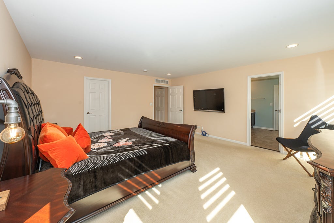
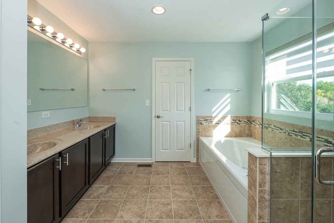
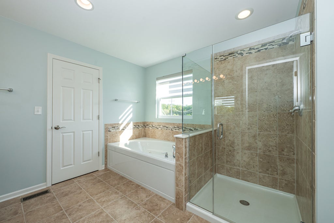
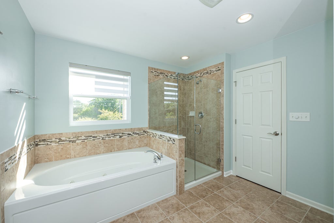
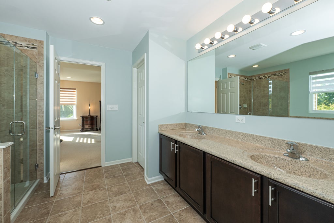
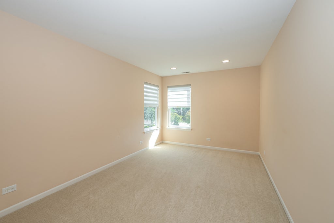
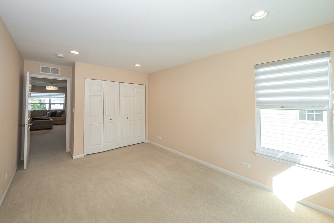
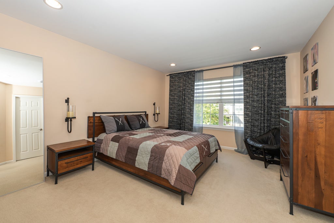
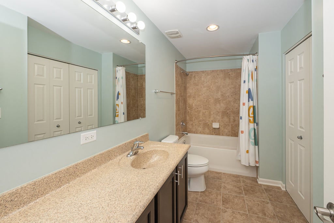
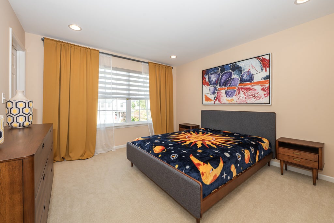
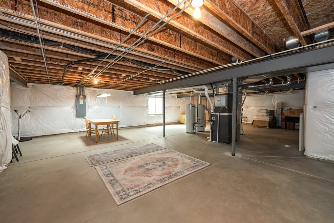
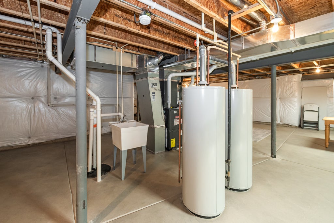
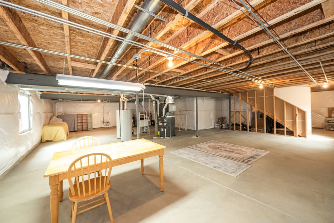
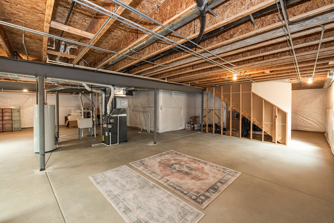
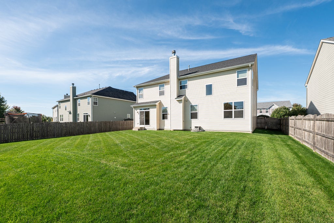
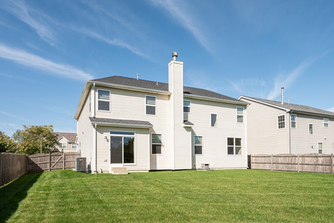
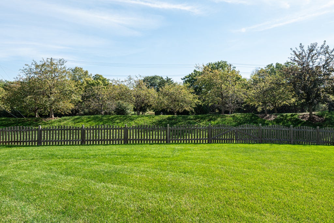
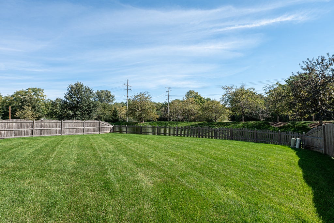
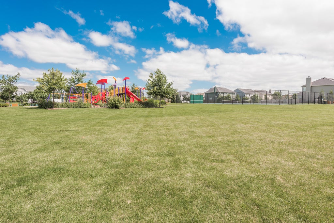
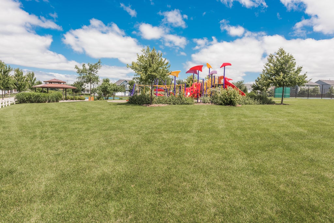
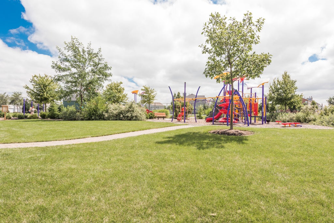
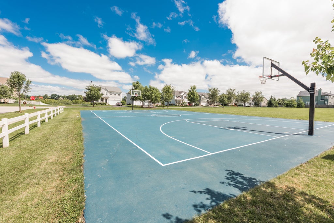
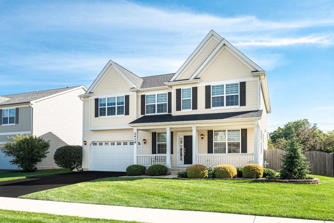
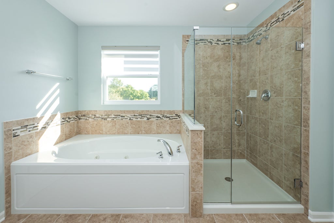
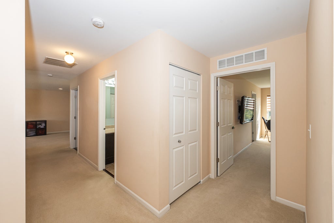
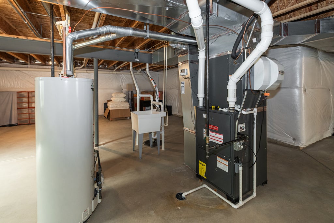
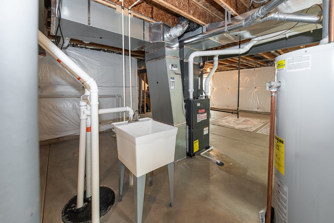
Beautifully maintained and thoughtfully designed, at over 3300 sq. ft. plus basement, this inviting Liberty Lakes East home offers the perfect blend of timeless style, generous living spaces and everyday comfort. A welcoming front porch sets the tone, opening to a light-filled interior where pristine hardwood floors lend timeless warmth and elegance throughout the main level. A custom-designed first-floor office, incorporated into the home's original design, provides a dedicated and beautifully integrated work-from-home retreat. At the heart of the home, the spacious eat-in kitchen is designed for both gathering and entertaining, featuring granite countertops, premium GE Monogram appliances and a breakfast bar with additional seating. The adjoining family room, anchored by a fireplace, creates a warm and inviting space to gather, relax and unwind. Whether enjoying a quiet morning coffee or hosting family and friends, the main level is designed to make everyday living feel effortless. Upstairs, oversized windows-a custom feature selected by these original owners-bring an abundance of natural light to the second floor, where you'll find four spacious bedrooms along with an expansive bonus room. This impressive additional living space offers wonderful versatility for movie nights, a game room, playroom, fitness space or additional lounge. The primary suite is a relaxing retreat, featuring two walk-in closets and a beautifully appointed bath with a dual-sink vanity, jetted soaking tub and separate shower. The full unfinished basement, already roughed-in for a bathroom, offers exceptional potential for future finished living space while providing abundant storage in the meantime. Outside, the fully fenced backyard offers plenty of room to entertain, play or simply unwind. Meticulous care is evident at every turn, complemented by the peace of mind of a Roof just 3 years old. Ideally situated in Liberty Lakes East, residents enjoy neighborhood parks and playgrounds, expansive open spaces, basketball and tennis courts, all within highly sought-after Fremont School District 79 and Mundelein High School District 120. An added benefit of this section of Liberty Lakes-NO SSA! Beautifully cared for, wonderfully spacious and enhanced by thoughtful custom details, 2416 Heron Lane is a home you'll be proud to call your own. Most furniture for sale also!
| DAYS ON MARKET | 9 | LAST UPDATED | 9/24/2026 |
|---|---|---|---|
| TRACT | Liberty Lakes East | YEAR BUILT | 2013 |
| COMMUNITY | Wauconda | GARAGE SPACES | 2.0 |
| COUNTY | Lake | STATUS | Active |
| PROPERTY TYPE(S) | Single Family |
| School District | Mundelein Cons High School |
|---|---|
| Elementary School | Fremont Elementary School |
| Jr. High School | Fremont Intermediate School |
| High School | Mundelein Cons High School |
| ADDITIONAL DETAILS | |
| AIR | Ceiling Fan(s), Central Air |
|---|---|
| AIR CONDITIONING | Yes |
| APPLIANCES | Cooktop, Dishwasher, Disposal, Dryer, Gas Cooktop, Humidifier, Microwave, Range, Range Hood, Stainless Steel Appliance(s), Washer |
| AREA | Wauconda |
| BASEMENT | Full, Unfinished, Yes |
| CONSTRUCTION | Vinyl Siding |
| FIREPLACE | Yes |
| GARAGE | Yes |
| HEAT | Natural Gas |
| HOA DUES | 415 |
| INTERIOR | High Ceilings, Walk-In Closet(s) |
| LOT | 9148 sq ft |
| LOT DIMENSIONS | 9282 |
| PARKING | Asphalt, Garage Door Opener, Detached, Garage |
| SEWER | Public Sewer |
| STYLE | Traditional |
| SUBDIVISION | Liberty Lakes East |
| TAXES | 14497 |
MORTGAGE CALCULATOR
TOTAL MONTHLY PAYMENT
0
P
I
*Estimate only
| SATELLITE VIEW |
| / | |
We respect your online privacy and will never spam you. By submitting this form with your telephone number
you are consenting for Humderto
Garcia to contact you even if your name is on a Federal or State
"Do not call List".
Listed with Jameson Sotheby's International Realty
The data relating to real estate for sale on this web site comes in part from the Broker ReciprocitySM Program of MRED. All real estate listings are marked with the Broker ReciprocitySM logo or the MRED Broker ReciprocitySM thumbnail logo (a little black house) and detailed information about them includes the name of the listing brokers.
The broker providing these data believes them to be correct, but advises interested parties to confirm them before relying on them in a purchase decision.
Copyright 2026 MRED. All rights reserved.

The broker providing these data believes them to be correct, but advises interested parties to confirm them before relying on them in a purchase decision.
Copyright 2026 MRED. All rights reserved.
This IDX solution is (c) Diverse Solutions 2026.