
 Twitter
 Facebook
 Email
Email
|

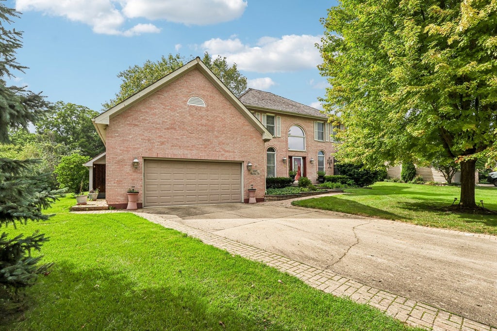
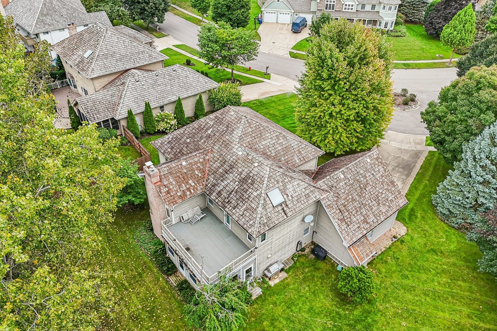


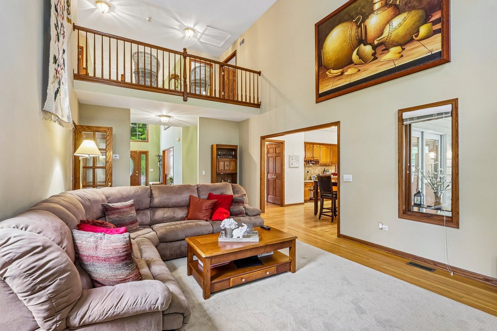

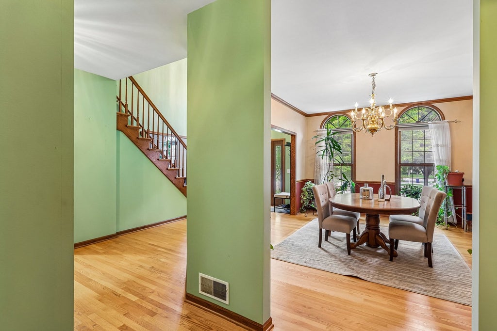
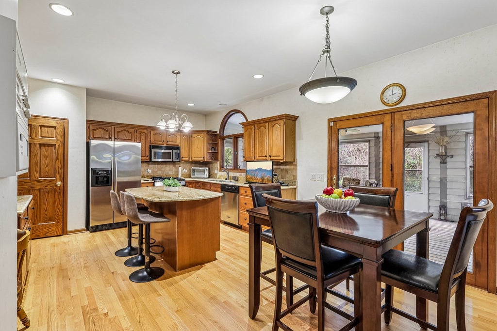
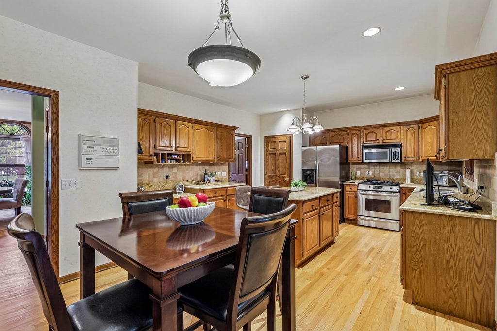

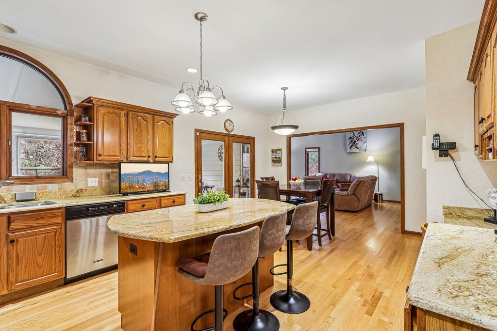


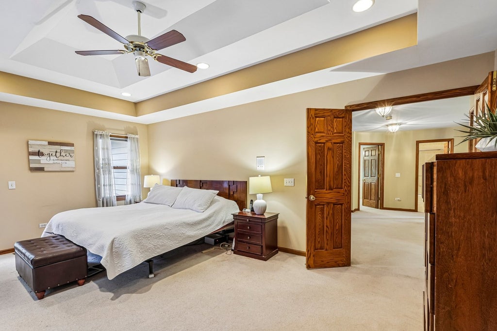
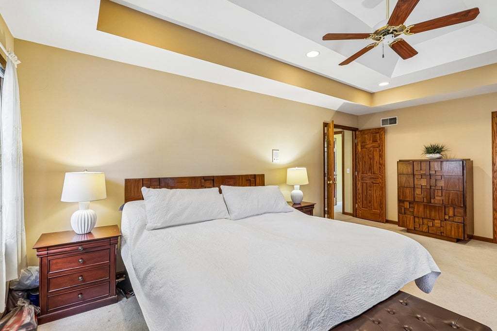


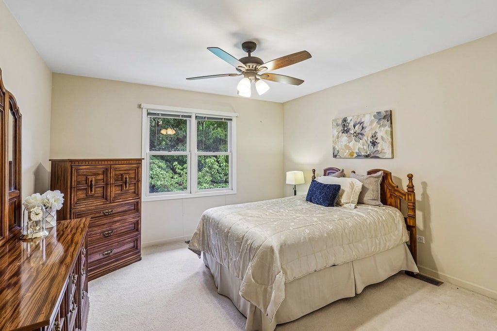


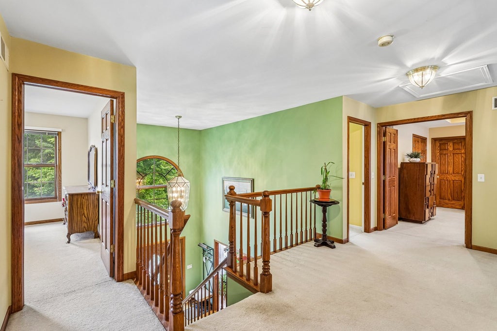


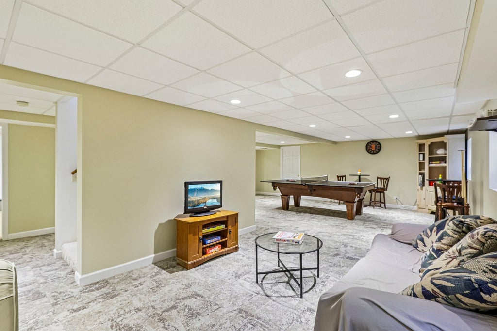
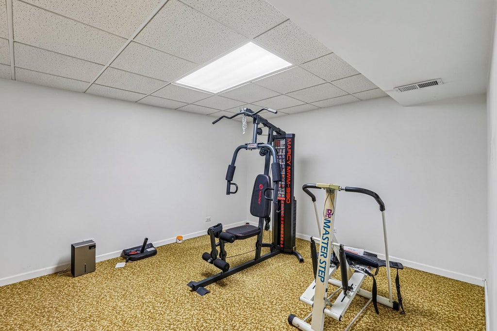

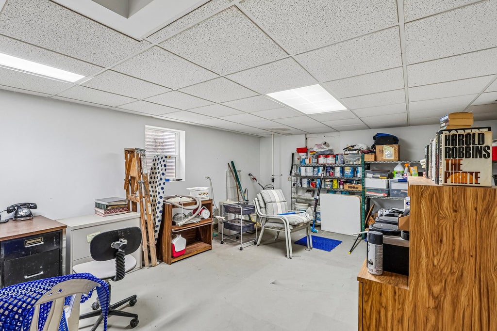
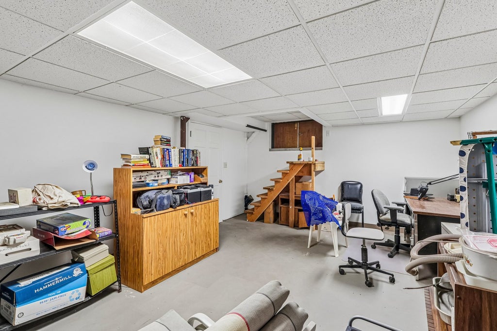

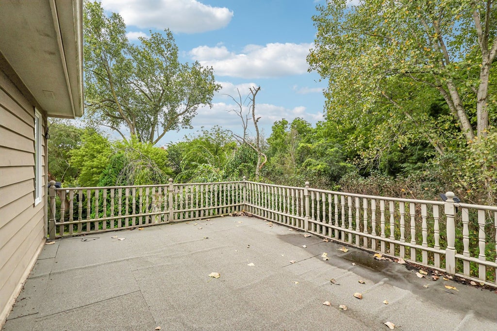

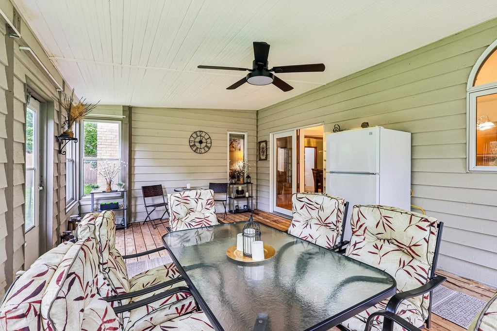


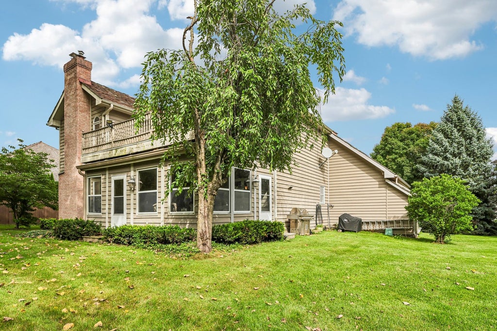

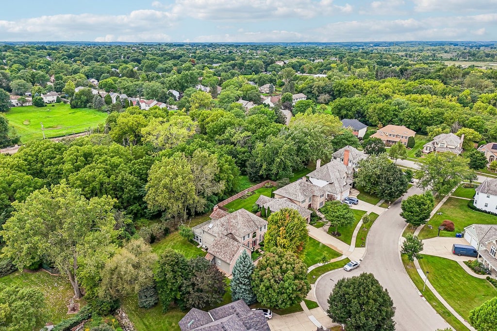
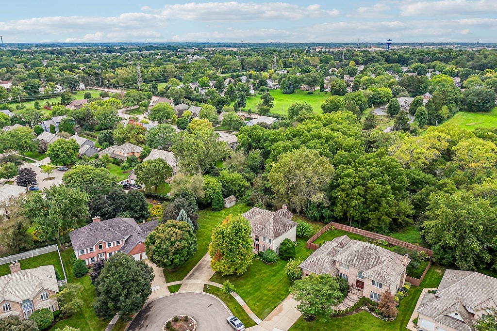


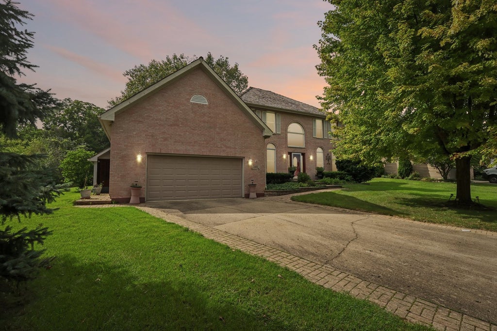


Exceptional Quality, Beautifully Maintained & Truly Move-In Ready! Welcome to this impressive home, perfectly situated on a generous lot offering an ideal combination of timeless craftsmanship, thoughtful updates, spacious living areas, and fantastic outdoor amenities. From the moment you arrive, the beautiful brick exterior, charming brick walkway, mature landscaping, and inviting curb appeal immediately set the tone for what awaits inside. Step through the front door and discover an elegant yet comfortable interior filled with natural light, quality finishes, and plenty of room to gather. 3/4-inch oak hardwood flooring and 9-foot ceilings extend throughout much of the main level, creating a warm, open, and sophisticated feel. The dramatic two-story family room serves as the heart of the home, featuring a striking brick fireplace and soaring ceilings that make the space feel both grand and welcoming. Beautiful architectural details, including solid oak six-panel doors and crown molding, add character and a level of craftsmanship that is hard to find. The spacious first-floor office provides the perfect private workspace for working from home, studying, or creating a quiet flex space to suit your needs. The kitchen is sure to impress, offering a wonderful blend of style and functionality. Featuring oak cabinetry, granite countertops, a center island, pantry storage, and stainless-steel appliances, this kitchen provides plenty of room for everyday cooking as well as entertaining family and friends. Just off the kitchen, the convenient first-floor laundry and mudroom includes a utility sink and practical storage, making everyday life a little easier. One of the home's standout features is the incredible three-season room, offering a peaceful space to relax, enjoy your morning coffee, entertain guests, or take in views of the beautiful backyard while enjoying the comforts of the indoors. Upstairs, you'll find four generously sized bedrooms, including a truly impressive primary suite. The spacious primary retreat features a beautiful tray ceiling and a rare private walk-out to an expansive rooftop deck-an incredible space for morning coffee, evening relaxation, entertaining, or simply enjoying your own private outdoor escape. The luxurious primary bathroom offers a skylight, whirlpool tub, separate shower, and dual sinks, creating a relaxing retreat at the end of the day. The finished lower level adds an incredible amount of flexible living and recreational space. The enormous recreation room features high-end carpet tiles and offers endless possibilities for movie nights, game days, entertaining, or a dedicated play space. A separate workshop, and additional storage area provide even more versatility. Step outside and discover an equally impressive backyard. The expansive lot provides plenty of room for outdoor activities, gatherings, gardening, and enjoying the seasons. This is a home that truly combines space, quality, character, functionality, and exceptional care. With its beautiful finishes, oversized rooms, incredible primary suite, finished basement, fantastic yard, and thoughtful features throughout, this property offers the kind of comfort and versatility you've been looking for. A wonderful opportunity to own a beautifully maintained home with room to live, work, relax, entertain, and make lasting memories for years to come!
| DAYS ON MARKET | 4 | LAST UPDATED | 9/24/2026 |
|---|---|---|---|
| TRACT | Boulders | YEAR BUILT | 1994 |
| COMMUNITY | Gurnee | GARAGE SPACES | 2.5 |
| COUNTY | Lake | STATUS | Active |
| PROPERTY TYPE(S) | Single Family |
| School District | Warren Township High School |
|---|---|
| Elementary School | Woodland Elementary School |
| Jr. High School | Woodland Middle School |
| High School | Warren Township High School |
| ADDITIONAL DETAILS | |
| AIR | Ceiling Fan(s), Central Air |
|---|---|
| AIR CONDITIONING | Yes |
| APPLIANCES | Dishwasher, Disposal, Dryer, Humidifier, Microwave, Range, Refrigerator, Stainless Steel Appliance(s), Washer |
| AREA | Gurnee |
| BASEMENT | Finished, Full, Sump Pump, Yes |
| CONSTRUCTION | Brick, Cedar |
| FIREPLACE | Yes |
| GARAGE | Attached Garage, Yes |
| HEAT | Forced Air, Natural Gas |
| LOT | 0.3872 acre(s) |
| LOT DIMENSIONS | 35X33X133X149X127 |
| PARKING | Concrete, Garage Door Opener, Attached, Driveway, Garage |
| SEWER | Public Sewer |
| SUBDIVISION | Boulders |
| TAXES | 15970.22 |
| WATERFRONT DESCRIPTION | Stream |
MORTGAGE CALCULATOR
TOTAL MONTHLY PAYMENT
0
P
I
*Estimate only
| SATELLITE VIEW |
| / | |
We respect your online privacy and will never spam you. By submitting this form with your telephone number
you are consenting for Humderto
Garcia to contact you even if your name is on a Federal or State
"Do not call List".
Listed with Keller Williams North Shore West
The data relating to real estate for sale on this web site comes in part from the Broker ReciprocitySM Program of MRED. All real estate listings are marked with the Broker ReciprocitySM logo or the MRED Broker ReciprocitySM thumbnail logo (a little black house) and detailed information about them includes the name of the listing brokers.
The broker providing these data believes them to be correct, but advises interested parties to confirm them before relying on them in a purchase decision.
Copyright 2026 MRED. All rights reserved.

The broker providing these data believes them to be correct, but advises interested parties to confirm them before relying on them in a purchase decision.
Copyright 2026 MRED. All rights reserved.
This IDX solution is (c) Diverse Solutions 2026.