
 Twitter
 Facebook
 Email
Email

|

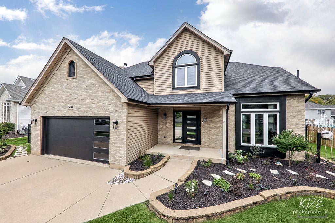
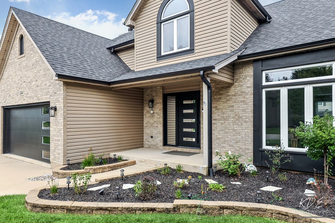
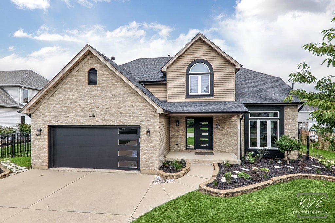
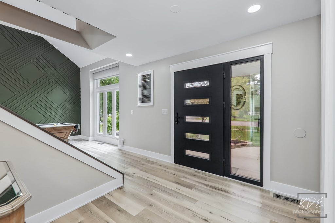
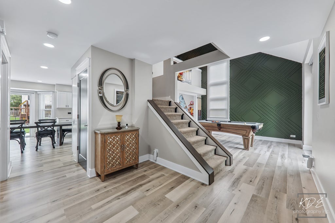
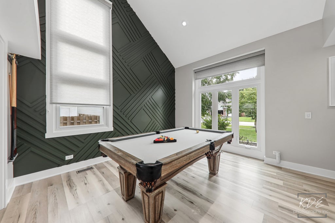
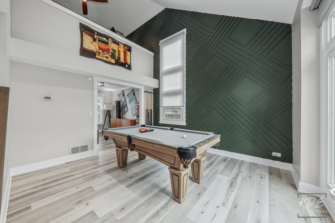
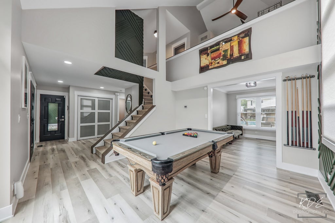
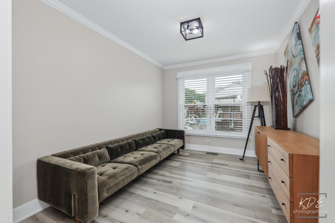
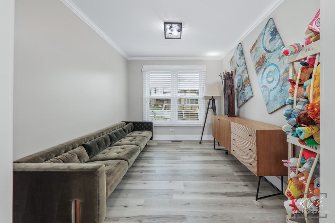
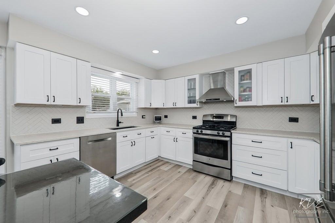
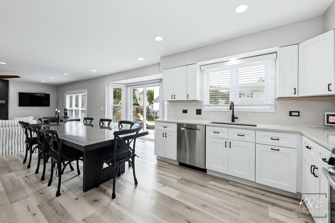
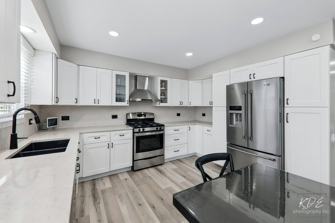
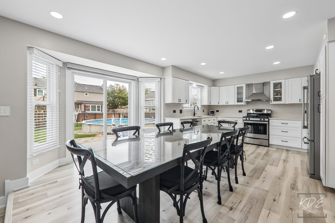
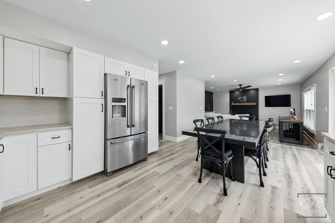
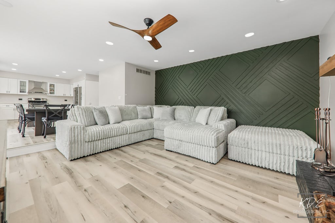
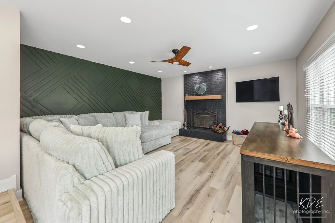
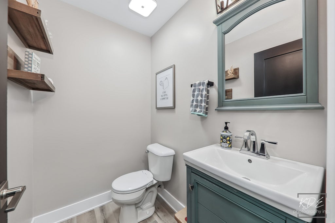
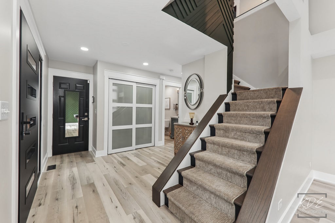
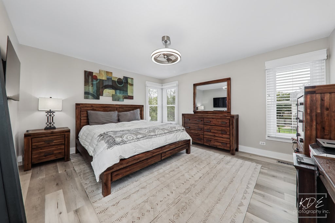
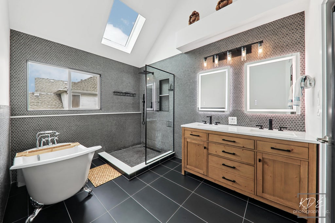
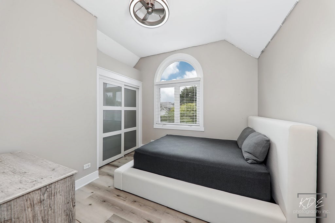
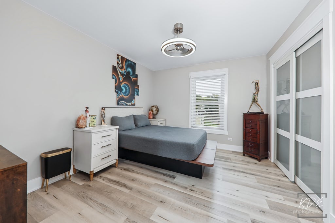
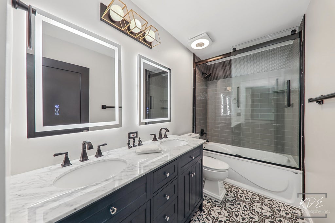
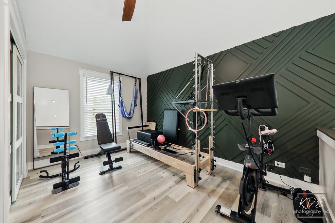
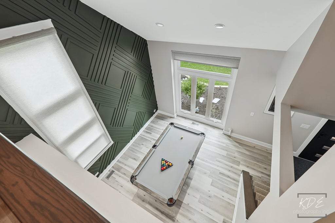
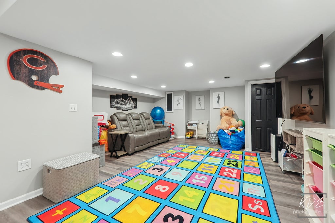
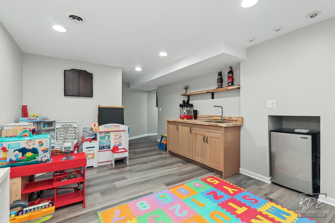
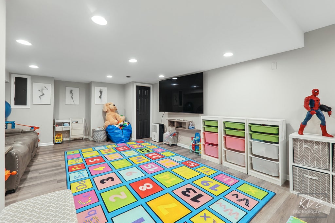
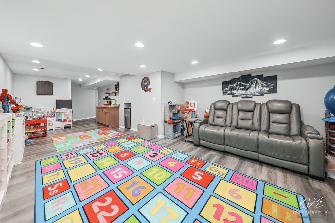
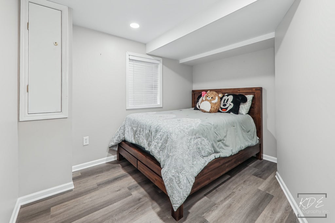
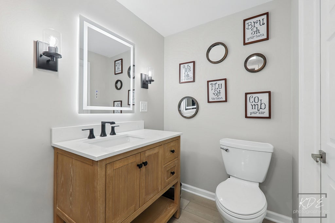
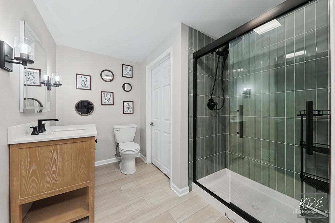
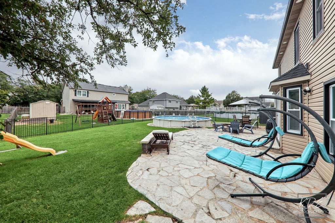
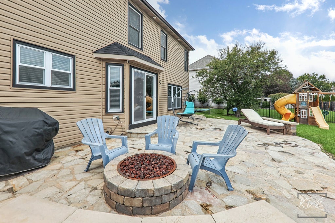
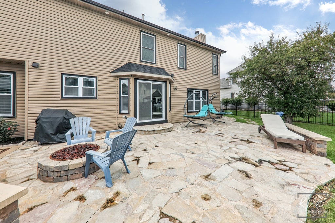
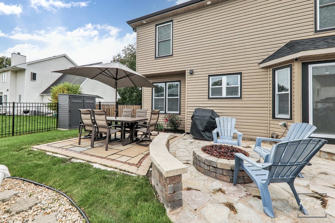
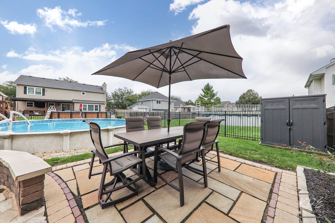
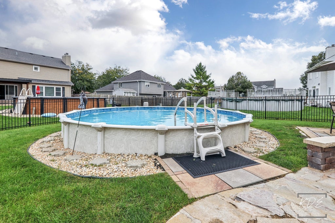
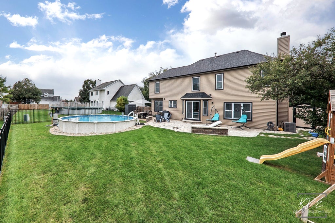
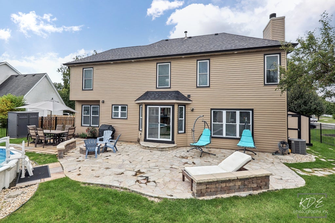
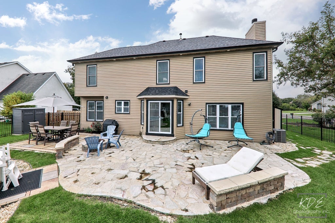
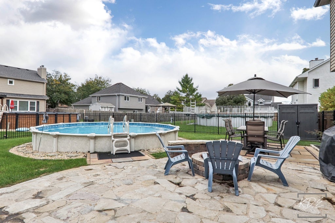
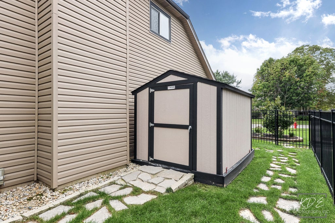
Welcome to 24844 Ambrose Road located in Walkers Grove. This Stunning Showstopper is fully updated and upgraded. Bright, modern, open concept 3 beds/3.5 baths + a Loft on the Second Floor and a 4th bedroom in the basement. On the Main Floor you have the Living and Dining Room combo complete with vaulted ceiling, large windows, LVP flooring and a feature wall. Fully renovated kitchen with white cabinets, quartz countertop, all stainless-steel appliances. Beautiful family room with large windows and a brick fireplace. On the second level, you have 3 bedrooms and a loft. 3.5 tastefully updated bathrooms throughout this beautifully home. Full finished basement with a large recreational room, full bathroom in the basement and 4th bedroom in the basement. Modern upgraded garage doors. Welcome to your outdoor oasis completed with a 24-inch round and 5 ft deep semi in-ground pool, heated pool, pool liner replaced 1 year old and custom pool ladder and pool shed. Fenced-in backyard and additional Shed for storage. Custom lighting throughout the exterior. New Roof 2022, Furnace 2025, A/C 2020, Water Heater 2025, Kitchen Appliances 2022, Washer and Dryer 2024, Sump Pump and battery back-up Aug 2025. Kitchen Remodel completed in 2021, All Bathrooms remodeled in 2024. Exterior upgrades completed in 2024 with Lights added in 2025, Fence installed in 2021, Pool installed in 2021. Some windows replaced in 2025. Welcome Home!
| DAYS ON MARKET | 1 | LAST UPDATED | 9/23/2026 |
|---|---|---|---|
| TRACT | Walkers Grove | YEAR BUILT | 1996 |
| COMMUNITY | Plainfield | GARAGE SPACES | 2.0 |
| COUNTY | Will | STATUS | Active |
| PROPERTY TYPE(S) | Single Family |
| School District | Plainfield North High School |
|---|---|
| Elementary School | Walkers Grove Elementary School |
| Jr. High School | Ira Jones Middle School |
| High School | Plainfield North High School |
| ADDITIONAL DETAILS | |
| AIR | Central Air |
|---|---|
| AIR CONDITIONING | Yes |
| AREA | Plainfield |
| BASEMENT | Finished, Full, Yes |
| CONSTRUCTION | Brick, Vinyl Siding |
| EXTERIOR | Fire Pit, Lighting |
| FIREPLACE | Yes |
| GARAGE | Attached Garage, Yes |
| HEAT | Forced Air, Natural Gas |
| HOA DUES | 140 |
| INTERIOR | Open Floorplan, Vaulted Ceiling(s), Walk-In Closet(s) |
| LOT | 0 |
| LOT DIMENSIONS | 80X125 |
| PARKING | Concrete, Garage Door Opener, Attached, Garage |
| POOL DESCRIPTION | Above Ground |
| SEWER | Public Sewer |
| SUBDIVISION | Walkers Grove |
| TAXES | 10185.5 |
| WATER | Public |
MORTGAGE CALCULATOR
TOTAL MONTHLY PAYMENT
0
P
I
*Estimate only
| SATELLITE VIEW |
| / | |
We respect your online privacy and will never spam you. By submitting this form with your telephone number
you are consenting for Humderto
Garcia to contact you even if your name is on a Federal or State
"Do not call List".
Listed with REMAX Legends
The data relating to real estate for sale on this web site comes in part from the Broker ReciprocitySM Program of MRED. All real estate listings are marked with the Broker ReciprocitySM logo or the MRED Broker ReciprocitySM thumbnail logo (a little black house) and detailed information about them includes the name of the listing brokers.
The broker providing these data believes them to be correct, but advises interested parties to confirm them before relying on them in a purchase decision.
Copyright 2026 MRED. All rights reserved.

The broker providing these data believes them to be correct, but advises interested parties to confirm them before relying on them in a purchase decision.
Copyright 2026 MRED. All rights reserved.
This IDX solution is (c) Diverse Solutions 2026.