
 Twitter
 Facebook
 Email
Email




|

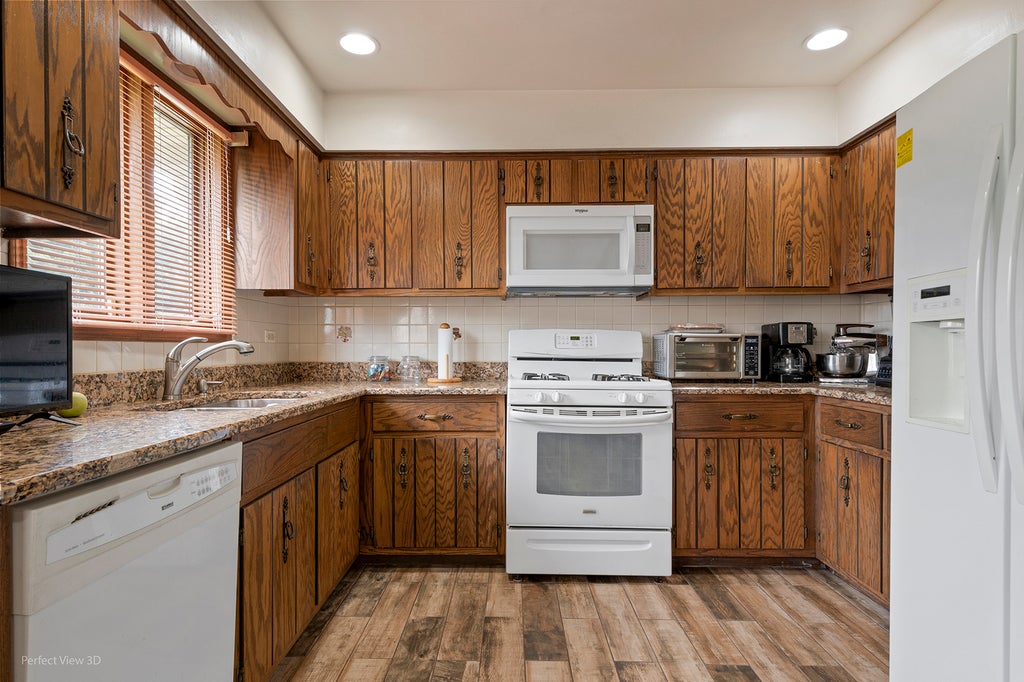
Four-level quad homes are rare and highly sought after by those seeking an interesting and spacious single - family residence. In addition, this prestigious property is particularly distinctive, because it also offers four generously sized bedrooms and two full bathrooms on the upper level. This contemporary floor plan home is located in a beautiful South Holland subdivision that has great property values. The impressive primary master bathroom is a notable feature, and there is a third bathroom on the main level. Unique, upgraded, well-maintained, move in ready home includes a comfortable family room ideal for entertaining complete with a wall wood burning fireplace for cozy winter evenings and an open floor plan that provides direct access without passing through the home's other main living areas. Double doors open to a spacious foyer leading to the living room, with cathedral and vaulted ceilings. The dining room provides an inviting setting for meals with family and friends. The generously sized kitchen offers ample granite counter space, newer appliances, tile flooring, abundant table space, and other conveniences. Then add a sub-basement that provide substantial storage space and flexibility for a variety of uses. Include ceiling fans, recessed lighting, lots of granite, newer roof and gutters, upgraded deck, brick patio and sidewalk around home, Lennox high efficiency furnace and air conditioner, custom mirrors, lawn sprinkler system, ADT alarm system, snow blower, large rear deck, extra flooring if interested, and so much more. Pleasant quiet area that is near recreation, dining, shopping, parks, prestigious schools, public transportation, churches and other amenities. View and you will love coming back home every day.
| DAYS ON MARKET | 3 | LAST UPDATED | 9/28/2026 |
|---|---|---|---|
| YEAR BUILT | 1989 | COMMUNITY | South Holland |
| GARAGE SPACES | 2.5 | COUNTY | Cook |
| STATUS | Active | PROPERTY TYPE(S) | Single Family |
| School District | Thornwood High School |
|---|---|
| Elementary School | Greenwood Elementary School |
| Jr. High School | Mckinley Junior High School |
| High School | Thornwood High School |
| ADDITIONAL DETAILS | |
| AIR | Ceiling Fan(s), Central Air |
|---|---|
| AIR CONDITIONING | Yes |
| APPLIANCES | Dishwasher, Dryer, Gas Oven, Humidifier, Microwave, Range, Washer |
| AREA | South Holland |
| BASEMENT | Block, Full, Storage Space, Sump Pump, Unfinished, Yes |
| CONSTRUCTION | Brick |
| EXTERIOR | Lighting, Other |
| FIREPLACE | Yes |
| GARAGE | Attached Garage, Yes |
| HEAT | Forced Air, Natural Gas |
| INTERIOR | Cathedral Ceiling(s), Entrance Foyer, Granite Counters, Open Floorplan, Pantry, Vaulted Ceiling(s), Walk-In Closet(s) |
| LOT | 8015 sq ft |
| LOT DESCRIPTION | Landscaped, Other, Views |
| LOT DIMENSIONS | 60 x 125 |
| PARKING | Asphalt, Concrete, Garage Door Opener, Garage, Attached |
| SEWER | Public Sewer |
| TAXES | 9847 |
| VIEW | Yes |
MORTGAGE CALCULATOR
TOTAL MONTHLY PAYMENT
0
P
I
*Estimate only
| SATELLITE VIEW |
| / | |
We respect your online privacy and will never spam you. By submitting this form with your telephone number
you are consenting for Humderto
Garcia to contact you even if your name is on a Federal or State
"Do not call List".
Listed with Infiniti Properties, Inc.
The data relating to real estate for sale on this web site comes in part from the Broker ReciprocitySM Program of MRED. All real estate listings are marked with the Broker ReciprocitySM logo or the MRED Broker ReciprocitySM thumbnail logo (a little black house) and detailed information about them includes the name of the listing brokers.
The broker providing these data believes them to be correct, but advises interested parties to confirm them before relying on them in a purchase decision.
Copyright 2026 MRED. All rights reserved.

The broker providing these data believes them to be correct, but advises interested parties to confirm them before relying on them in a purchase decision.
Copyright 2026 MRED. All rights reserved.
This IDX solution is (c) Diverse Solutions 2026.