
 Twitter
 Facebook
 Email
Email













|

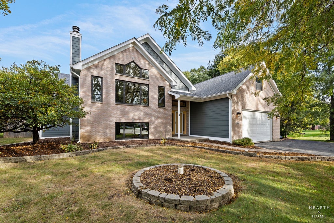
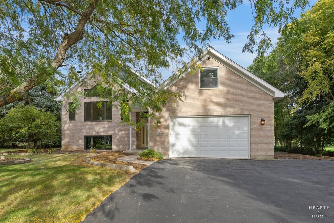
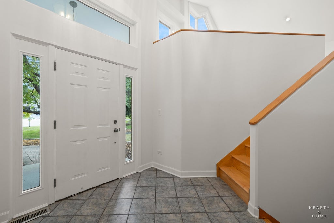
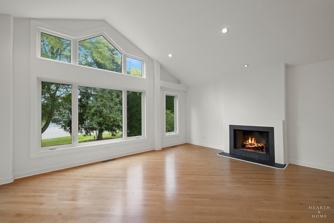
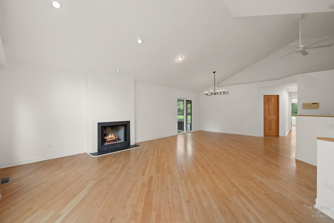
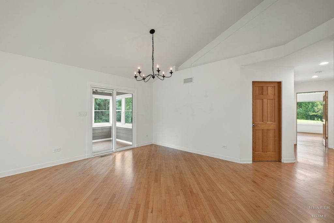
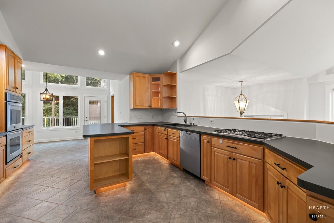
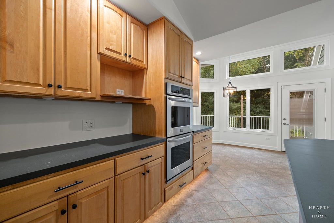
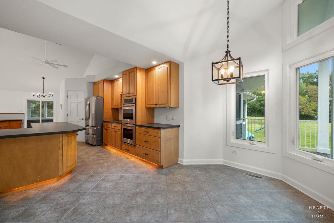
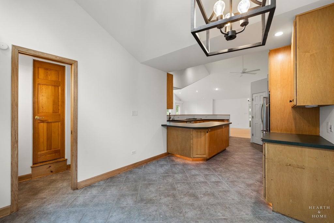
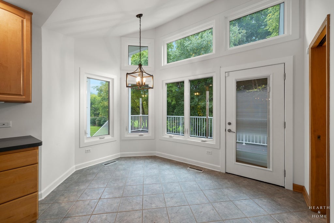
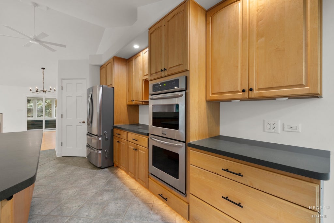
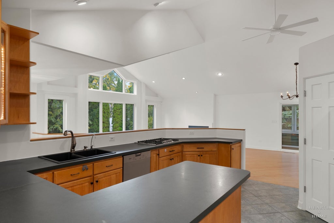
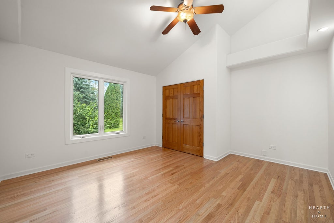
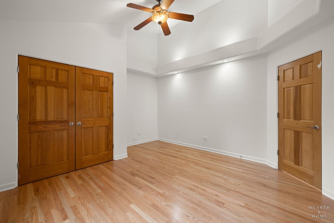
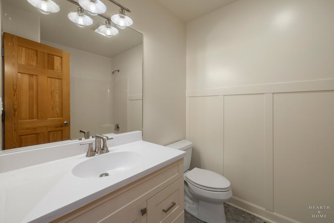
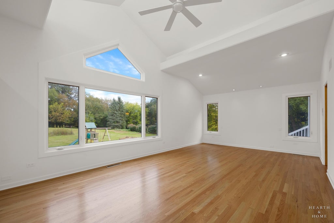
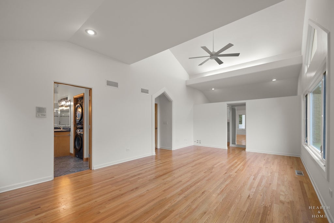
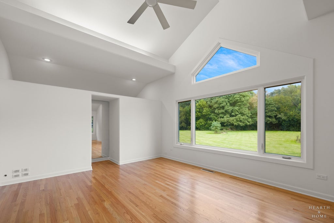
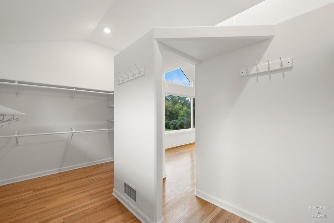
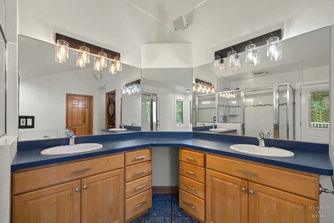
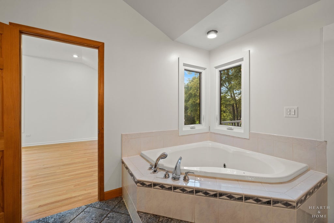
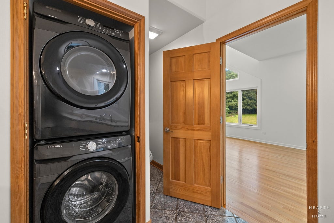
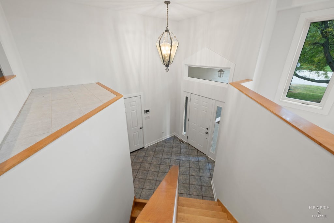
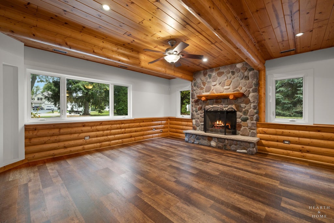
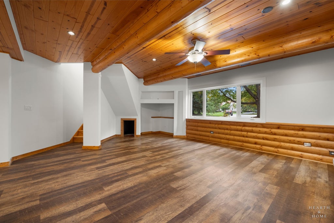
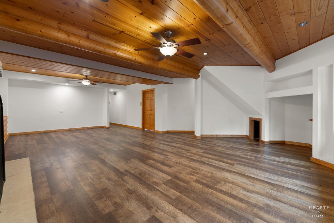
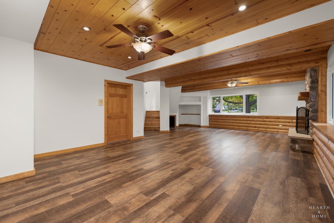
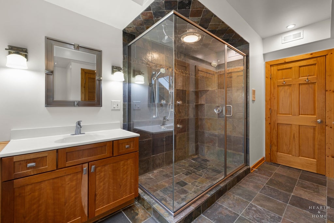
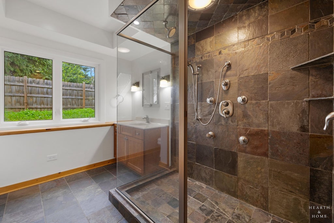
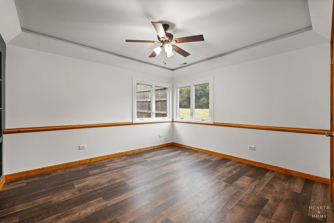
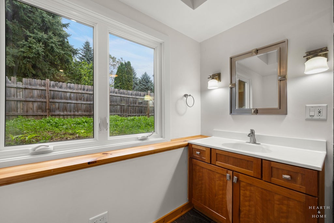
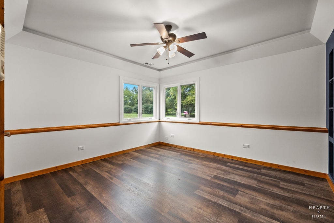
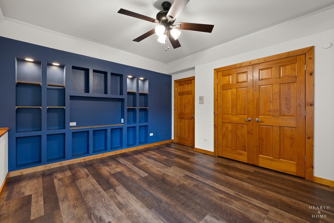
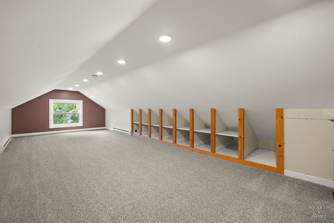
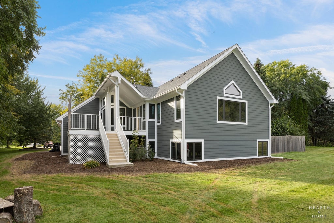
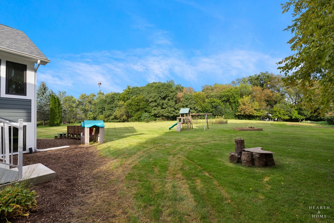
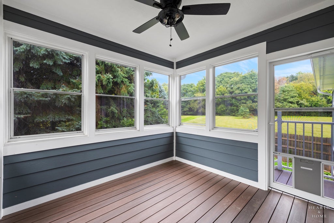
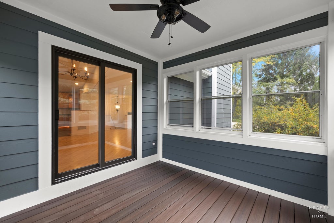
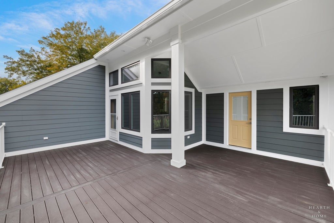
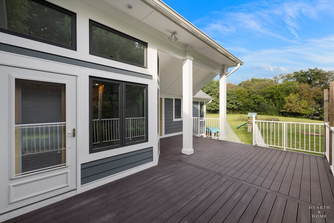
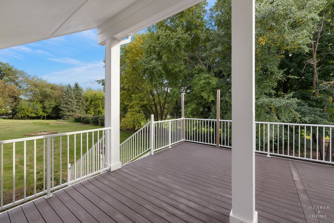
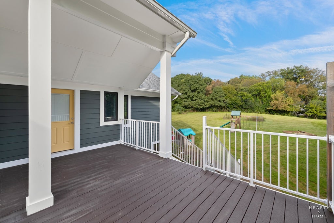
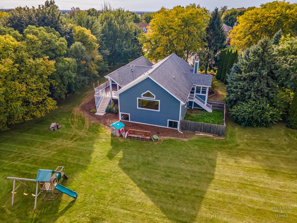
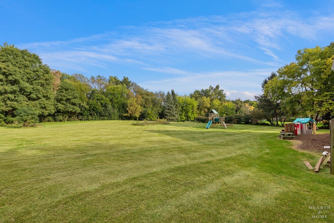
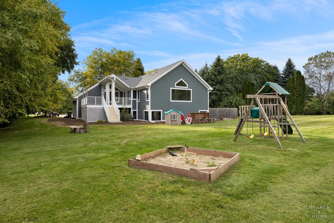
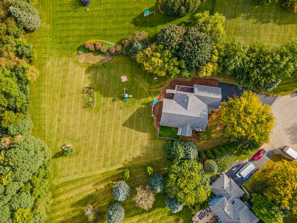
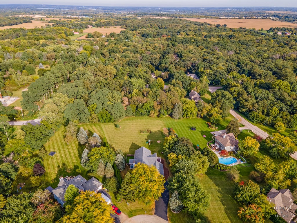
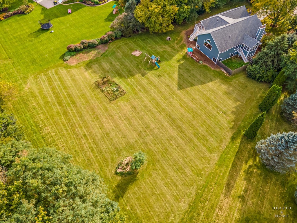
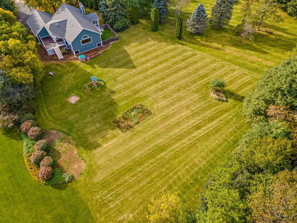
Tucked away in a quiet cul de sac in the sought after Breezylawn subdivision, this custom designed home is truly one of a kind and checks every box. Just 5 minutes from Wilmot Mountain and close to shopping yet perfectly peaceful, the location alone is hard to beat. Inside you will find an open floor plan with vaulted ceilings throughout, custom built in's, and thoughtful details at every turn. The kitchen features a large walk in pantry and a sunny breakfast nook that makes every morning feel a little better. The primary suite is a true retreat with a spacious walk in closet, whirlpool tub, separate shower, double sinks and even a washer and dryer right in the suite. Freshly painted throughout, this home is truly move in ready. Head downstairs to the English basement where the lower level family room stuns with a wood ceiling and rustic half log walls. Water heated floors runs through the entire basement along with its own water heater & thermostat, keeping the lower level warm and comfortable year round. Built in storage throughout makes this home as functional as it is beautiful. Step outside to a generously sized yard with plenty of room to entertain, play or simply enjoy the peaceful setting this cul de sac provides. Easily fit 3+ cars in the garage or use the space for even more storage and flexibility. If you are looking for even more living space you will find a large bonus room above the garage perfect for guests, a playroom or even an office space!
| DAYS ON MARKET | 0 | LAST UPDATED | 9/30/2026 |
|---|---|---|---|
| TRACT | Breezy Lawn Estates | YEAR BUILT | 1998 |
| COMMUNITY | Spring Grove | GARAGE SPACES | 4.0 |
| COUNTY | McHenry | STATUS | Active |
| PROPERTY TYPE(S) | Single Family |
| School District | Richmond-Burton Community High S |
|---|---|
| Elementary School | Richmond Grade School |
| Jr. High School | Nippersink Middle School |
| High School | Richmond-Burton Community High S |
| ADDITIONAL DETAILS | |
| AIR | Ceiling Fan(s), Central Air |
|---|---|
| AIR CONDITIONING | Yes |
| APPLIANCES | Cooktop, Dishwasher, Double Oven, Dryer, Microwave, Refrigerator, Washer, Water Softener |
| AREA | Spring Grove |
| BASEMENT | Daylight, Finished, Full, Sump Pump, Yes |
| CONSTRUCTION | Aluminum Siding, Brick, Cedar |
| FIREPLACE | Yes |
| GARAGE | Attached Garage, Yes |
| HEAT | Forced Air, Natural Gas, Radiant, Radiant Floor |
| HOA DUES | 45 |
| INTERIOR | Cathedral Ceiling(s), Entrance Foyer |
| LOT | 1.0435 acre(s) |
| LOT DESCRIPTION | Cul-de-sac, Landscaped |
| LOT DIMENSIONS | 131X355X209X314 |
| PARKING | Asphalt, Garage Door Opener, Garage, Attached |
| SEWER | Septic Tank |
| STYLE | Bi-Level, Contemporary |
| SUBDIVISION | Breezy Lawn Estates |
| TAXES | 8266 |
| UTILITIES | Cable Available |
| WATER | Well |
MORTGAGE CALCULATOR
TOTAL MONTHLY PAYMENT
0
P
I
*Estimate only
| SATELLITE VIEW |
| / | |
We respect your online privacy and will never spam you. By submitting this form with your telephone number
you are consenting for Humderto
Garcia to contact you even if your name is on a Federal or State
"Do not call List".
Listed with 4 Keys Real Estate
The data relating to real estate for sale on this web site comes in part from the Broker ReciprocitySM Program of MRED. All real estate listings are marked with the Broker ReciprocitySM logo or the MRED Broker ReciprocitySM thumbnail logo (a little black house) and detailed information about them includes the name of the listing brokers.
The broker providing these data believes them to be correct, but advises interested parties to confirm them before relying on them in a purchase decision.
Copyright 2026 MRED. All rights reserved.

The broker providing these data believes them to be correct, but advises interested parties to confirm them before relying on them in a purchase decision.
Copyright 2026 MRED. All rights reserved.
This IDX solution is (c) Diverse Solutions 2026.