
 Twitter
 Facebook
 Email
Email
|
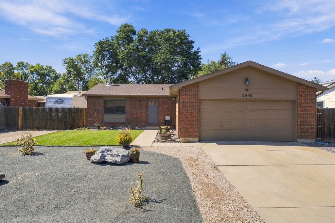
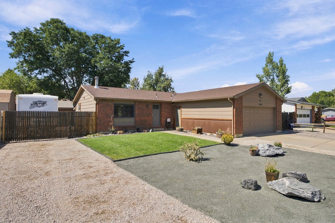
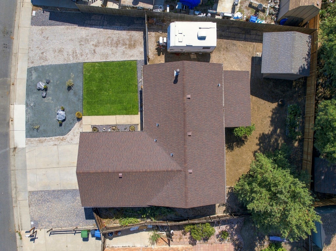
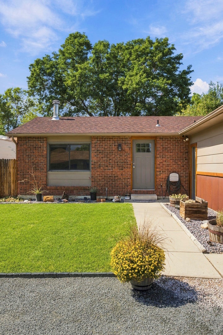
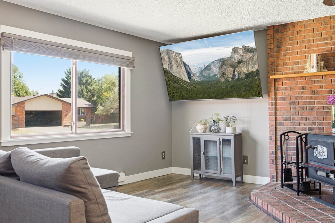
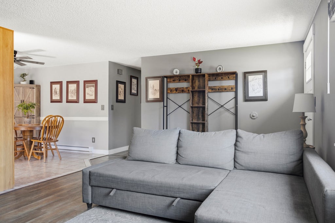
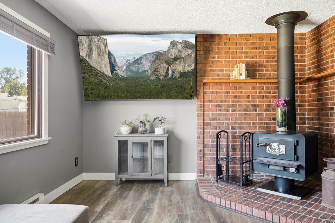
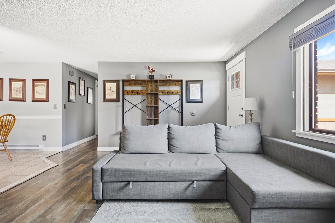
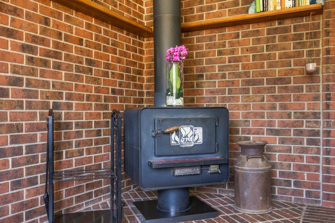
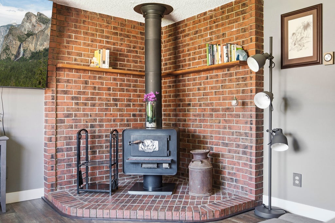
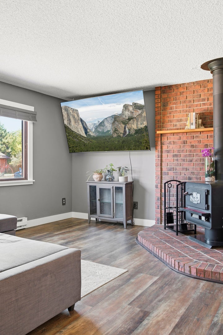
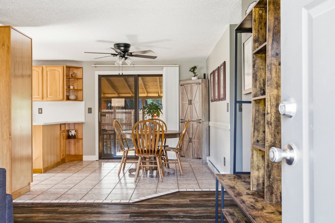
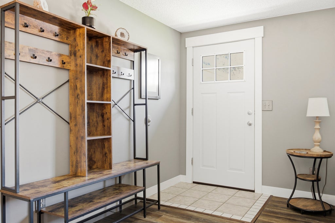
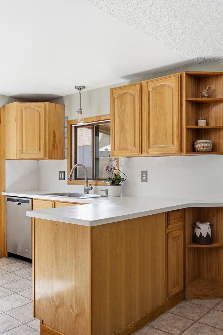
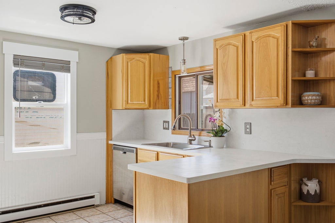
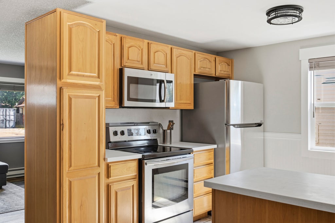
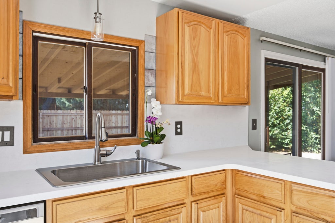
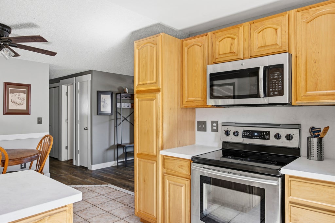
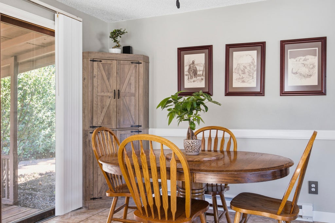
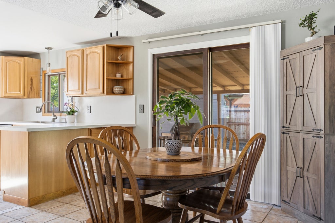
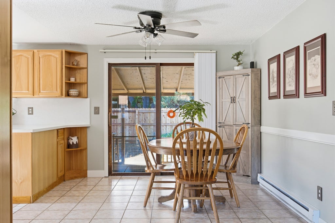
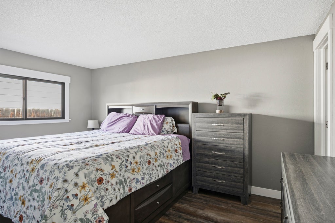
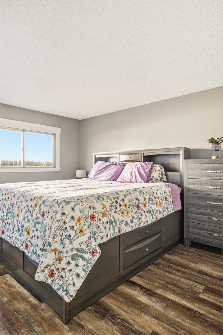
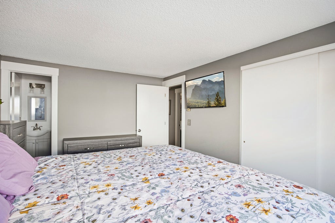
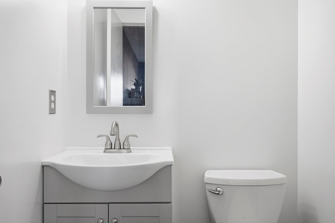
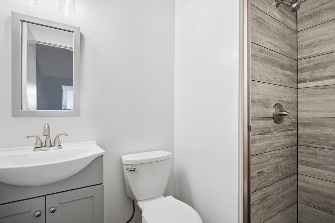

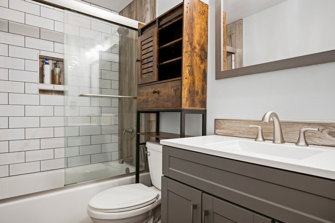
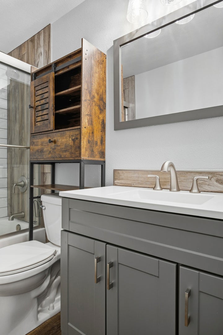
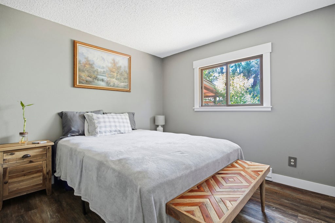
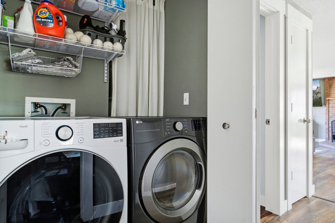
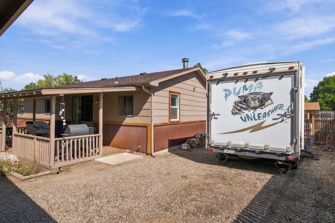
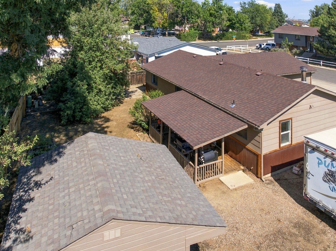
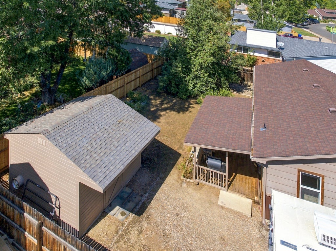
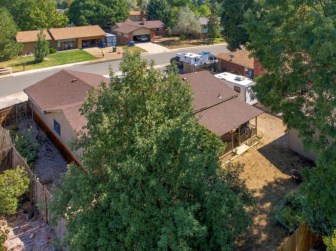
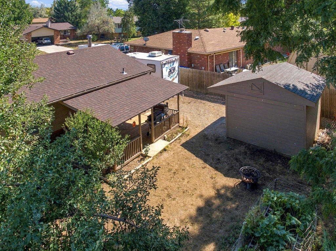
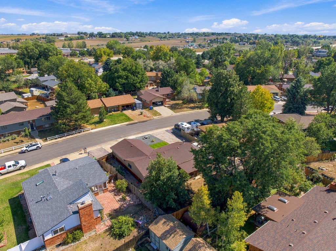
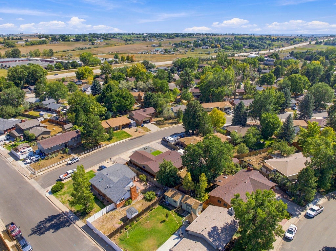
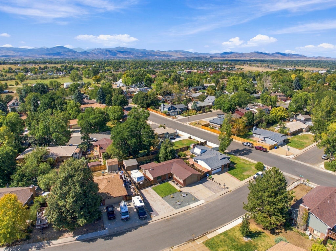
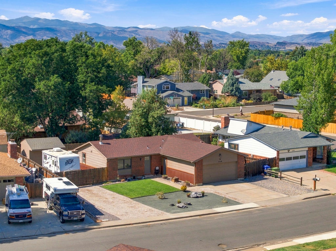
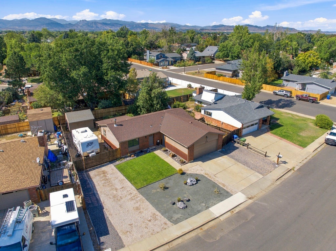
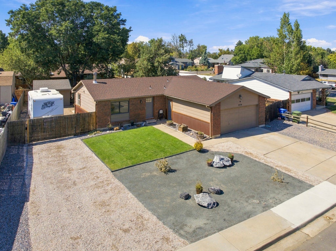
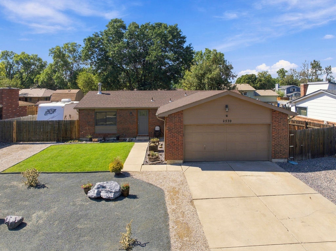
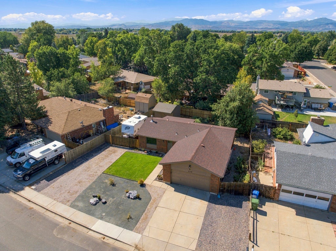
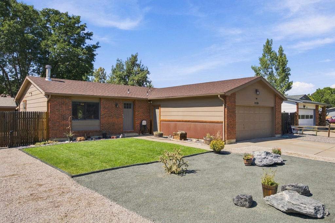
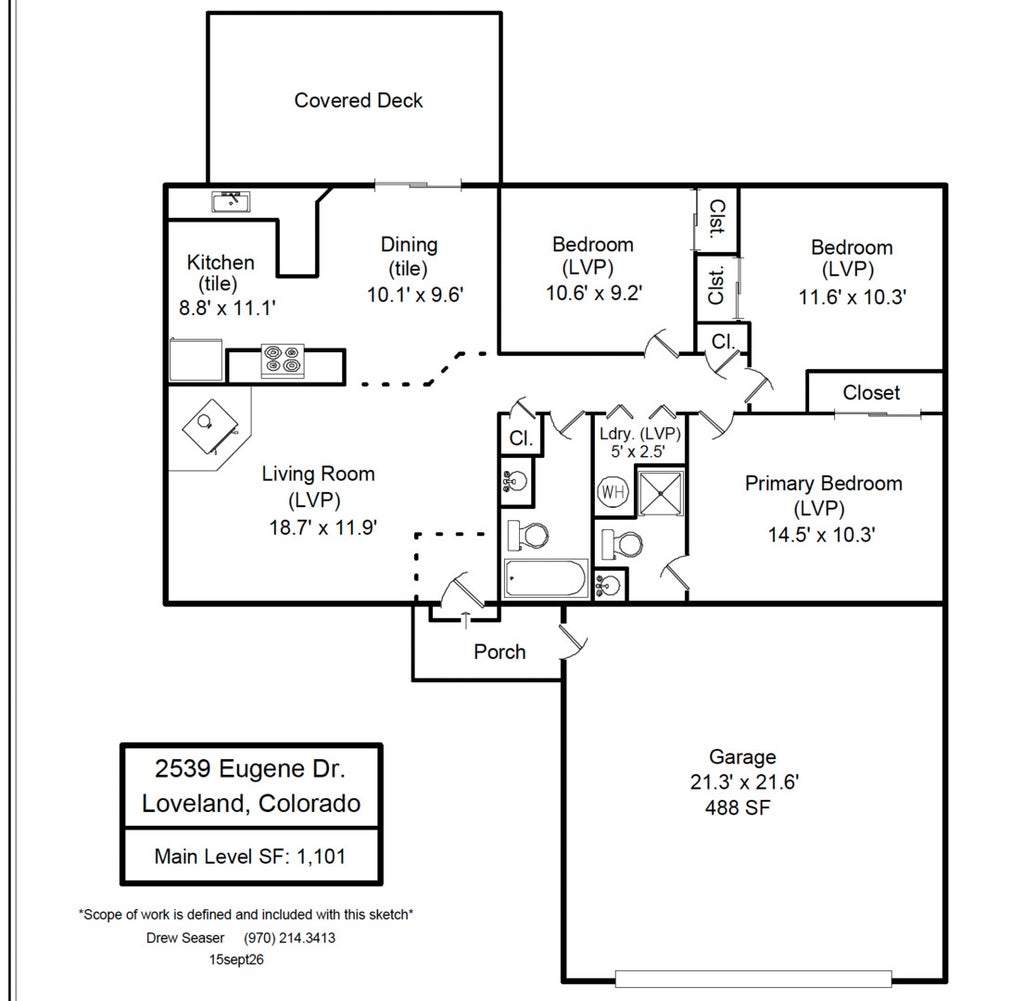

Welcome to 2539 Eugene Drive, a thoughtfully updated 3-bedroom, 2-bath ranch in southwest Loveland where the big-ticket work is already done. New roof, new siding, and new low-water front landscaping give the home fresh curb appeal from the street, with crushed rock, boulders, ornamental plantings, and a neat panel of lawn framed by mature trees. Inside, 1,101 square feet all on one level. The 18.7 x 11.9 living room, all three bedrooms, and the laundry closet carry new luxury vinyl plank flooring, with tile in the kitchen and dining room and new baseboard and trim throughout. The kitchen has been refreshed with quartz counters, a matching quartz slab backsplash, and stainless steel appliances, and the dining room opens to a covered back deck. Both bathrooms have been fully renovated, including the primary ensuite with walk-in shower. The primary bedroom measures 14.5 x 10.3 with its own closet. Outside, a fenced gate opens to a dedicated RV parking pad on its own driveway, separate from the attached 488-square-foot two-car garage, and a 168-square-foot shed adds storage for tools and toys. Room for the camper, the boat, or the trailer without giving up a garage bay. Single-level living, a long list of recent updates, and a location minutes from the shopping and dining along 287 and Highway 34, with Boyd Lake and Lake Loveland close by. Move in and enjoy it!
| DAYS ON MARKET | 1 | LAST UPDATED | 9/23/2026 |
|---|---|---|---|
| YEAR BUILT | 1982 | COMMUNITY | Out of Area South |
| GARAGE SPACES | 2.0 | STATUS | Active |
| PROPERTY TYPE(S) | Single Family |
| ADDITIONAL DETAILS | |
| AIR | None |
|---|---|
| AREA | Out of Area South |
| BASEMENT | Crawl Space |
| CONSTRUCTION | Brick |
| FIREPLACE | Yes |
| GARAGE | Attached Garage, Yes |
| HEAT | Electric, Natural Gas, Wood Stove |
| LOT | 7841 sq ft |
| LOT DESCRIPTION | Level |
| LOT DIMENSIONS | 7802 |
| PARKING | Concrete, Gravel, Garage Door Opener, Attached, Off Street, Driveway, Oversized, Storage, Garage |
| SEWER | Public Sewer |
| TAXES | 2097 |
| WATER | Public |
MORTGAGE CALCULATOR
TOTAL MONTHLY PAYMENT
0
P
I
*Estimate only
| SATELLITE VIEW |
| / | |
We respect your online privacy and will never spam you. By submitting this form with your telephone number
you are consenting for Humderto
Garcia to contact you even if your name is on a Federal or State
"Do not call List".
Listed with Compass Colorado-Cherry Creek
The data relating to real estate for sale on this web site comes in part from the Broker ReciprocitySM Program of MRED. All real estate listings are marked with the Broker ReciprocitySM logo or the MRED Broker ReciprocitySM thumbnail logo (a little black house) and detailed information about them includes the name of the listing brokers.
The broker providing these data believes them to be correct, but advises interested parties to confirm them before relying on them in a purchase decision.
Copyright 2026 MRED. All rights reserved.

The broker providing these data believes them to be correct, but advises interested parties to confirm them before relying on them in a purchase decision.
Copyright 2026 MRED. All rights reserved.
This IDX solution is (c) Diverse Solutions 2026.