
 Twitter
 Facebook
 Email
Email
|
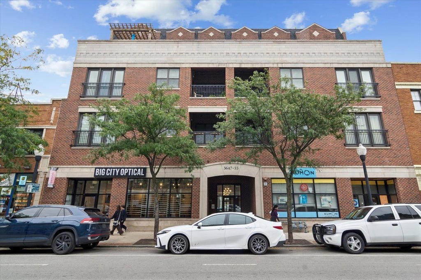
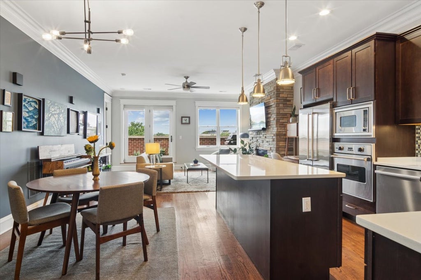
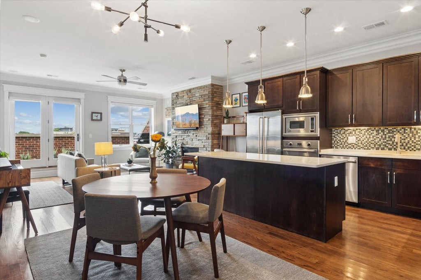
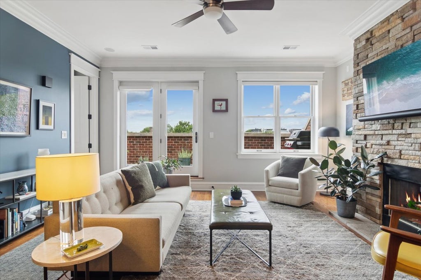
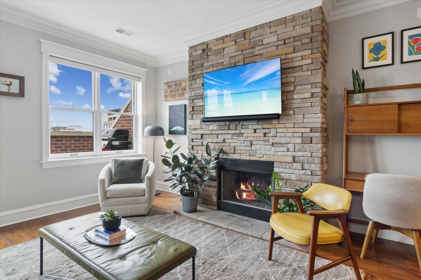
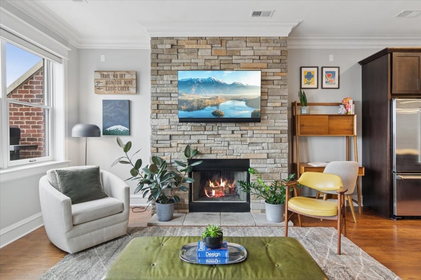
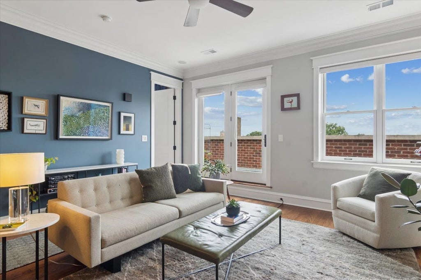
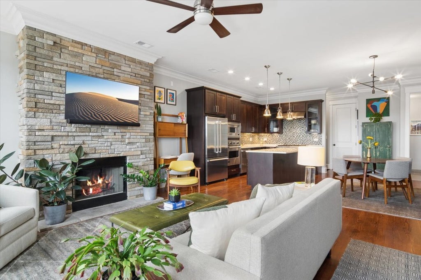
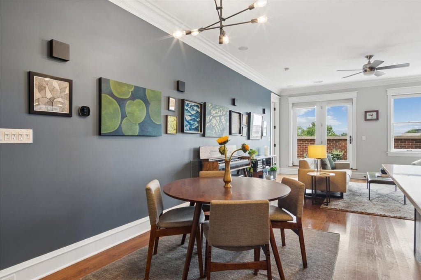
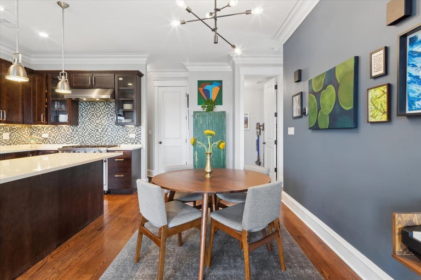
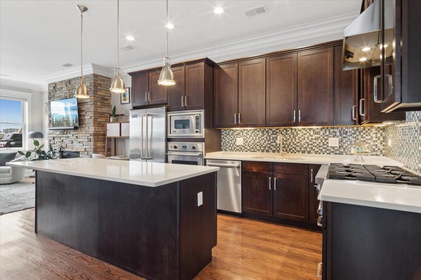
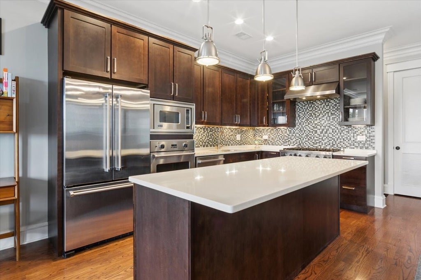
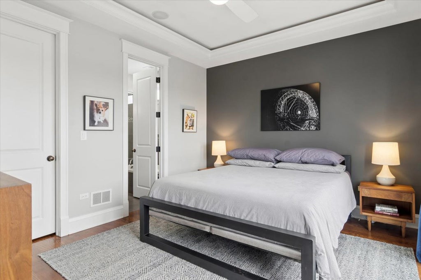
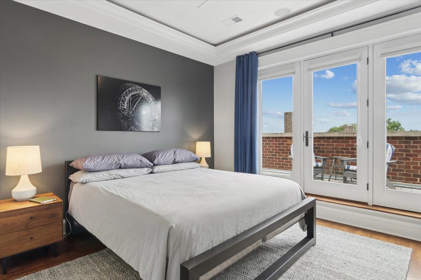
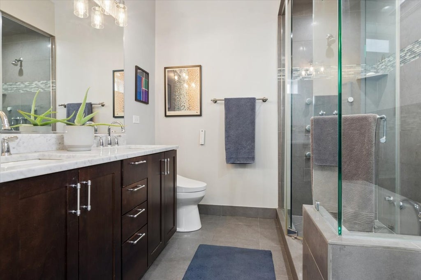
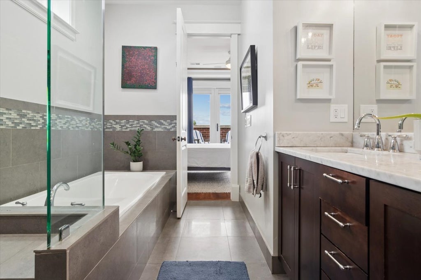
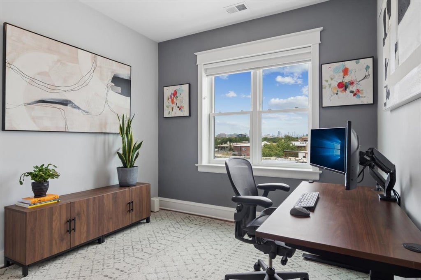
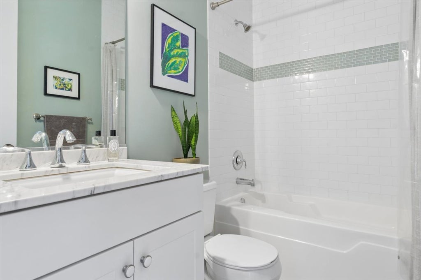
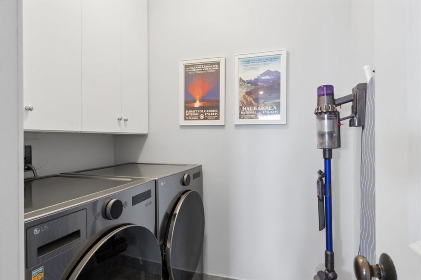
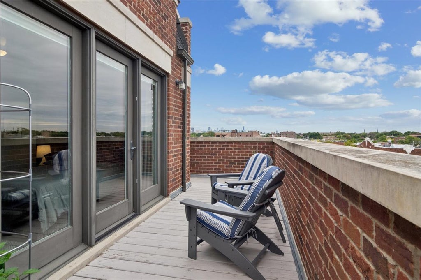
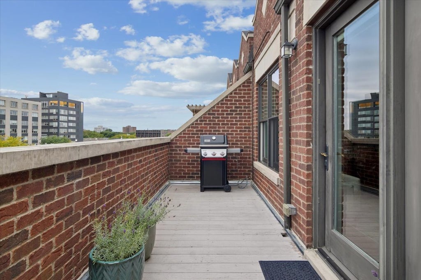
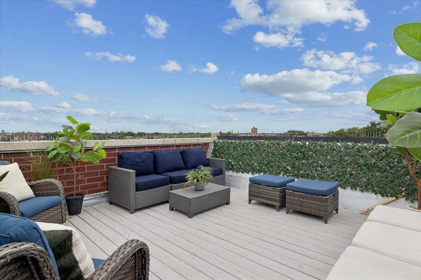
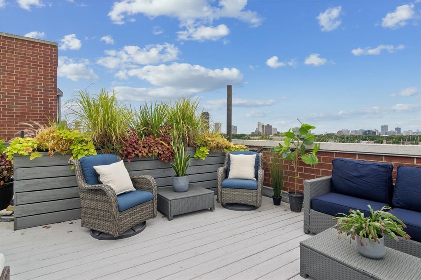
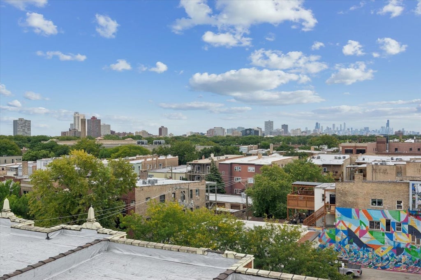
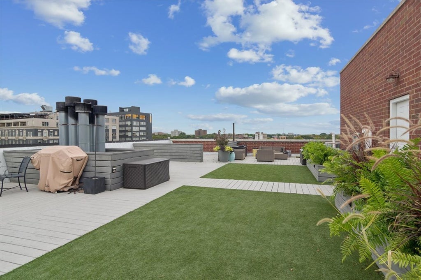
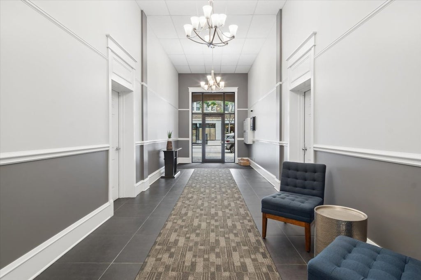
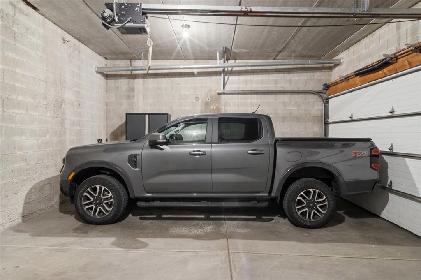
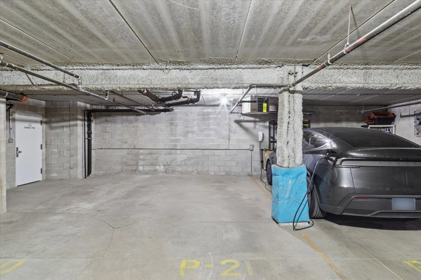
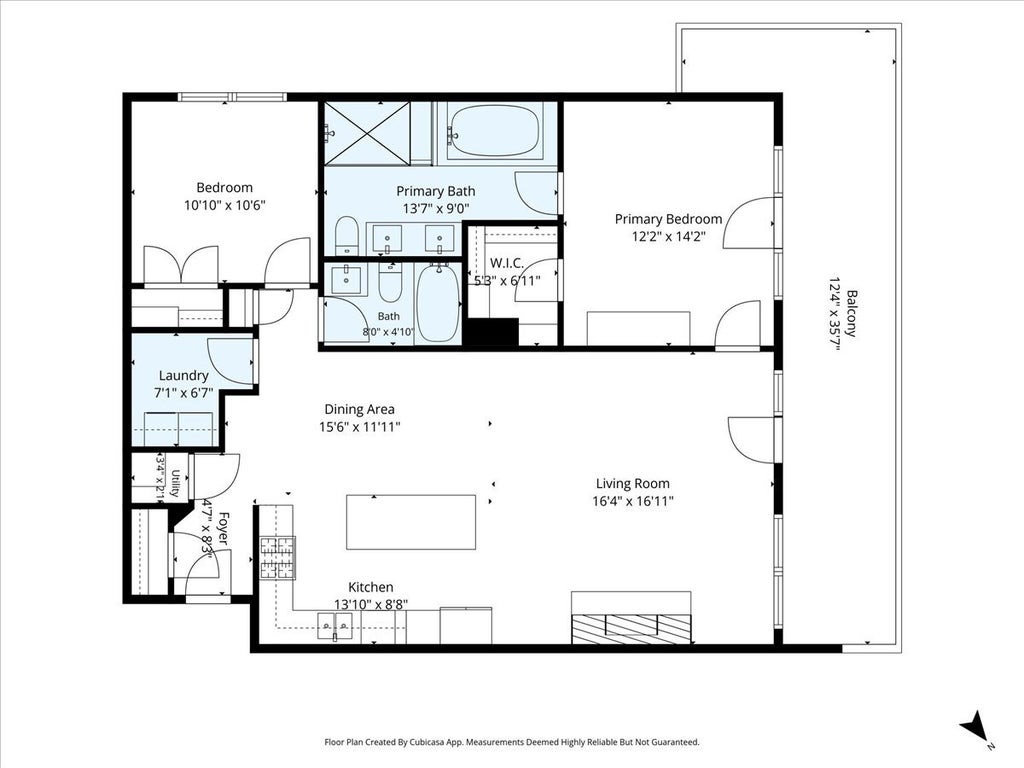
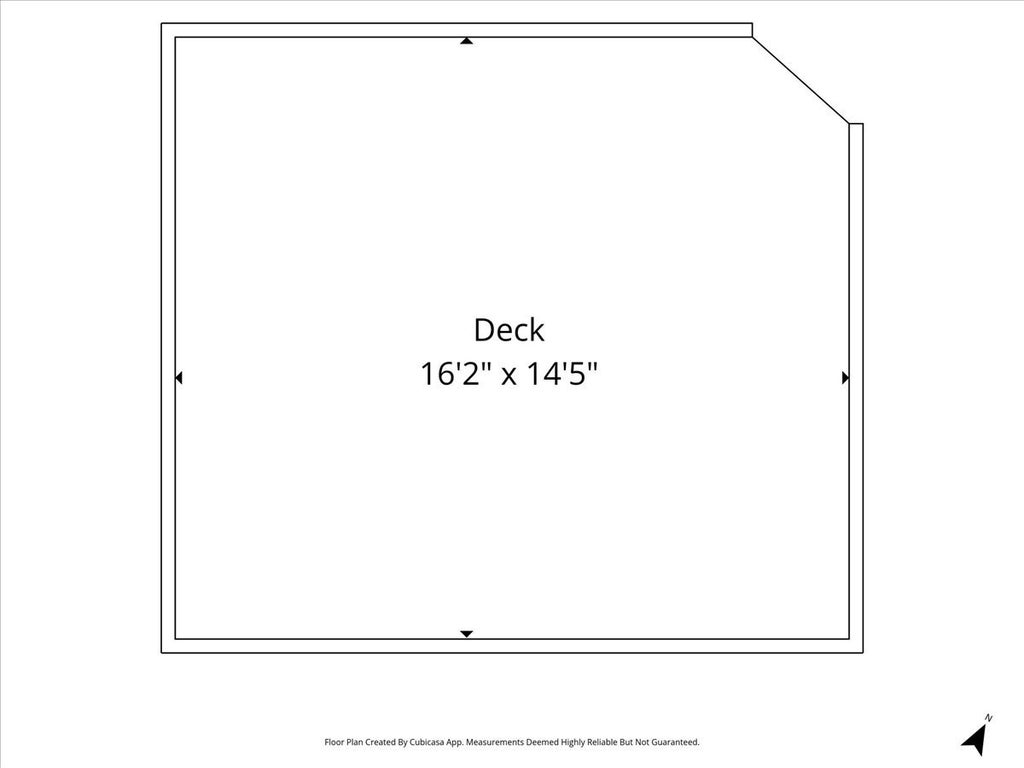

Rarely available 2 bedroom, 2 bathroom extra-wide penthouse in one of Andersonville's premier solid-brick, boutique elevator buildings - 5647 N. Clark. This condo includes not one, but TWO garage parking spaces. If you enjoy outdoor entertaining, you will love the home's two separate outdoor spaces. The first is a 200 square foot private roof deck situated in the desirable southwest corner of the building. Impress your guests during parties with uninterrupted, panoramic skyline and city views while enjoying 700 square feet of outdoor space when combined with the immediately adjacent shared turf yard. 5647 N. Clark is one of the few buildings in Andersonville with elevator access direct to the rooftop. For the second outdoor space, enjoy a west-facing 250 square foot terrace spanning the full width of the unit with french doors off the living space and primary bedroom. Connect your grill to a natural gas line on the front terrace, no propane tank needed. This sunny, top floor home boasts high ceilings, crown molding, 8 foot solid doors, a wood burning fireplace with gas starter for those cozy winter nights, and a high-end kitchen with a massive island, quartz countertops and Viking appliances. Luxurious primary bedroom and huge en-suite bathroom with steam shower, double vanity, and separate soaker air tub. Enjoy incredible downtown skyline views from the second bedroom / office. Laundry room with newer side by side washer/dryer and storage. Large storage closet in the basement. Truly a unique home steps to all of Andersonville's coffee shops, restaurants, boutiques, and night life: Uvae, Little Bad Wolf, Pizza Lobo, Ora Sushi, Wil's Martini Lounge, Gethsemane Garden Center and several grocery stores. Short walk to the Peterson Metra stop, Bryn Mawr CTA Red Line stop, Lakeshore Path, and Hollywood / Kathy Osterman Beach. Do not miss out on this must-see beautiful home in an incredible location in Andersonville!
| DAYS ON MARKET | 1 | LAST UPDATED | 9/29/2026 |
|---|---|---|---|
| YEAR BUILT | 2008 | COMMUNITY | CHI - Edgewater |
| GARAGE SPACES | 2.0 | COUNTY | Cook |
| STATUS | Active | PROPERTY TYPE(S) | Condo/Townhouse/Co-Op |
| School District | Senn High School |
|---|---|
| Elementary School | Peirce Elementary School Intl St |
| Jr. High School | Peirce Elementary School Intl St |
| High School | Senn High School |
| ADDITIONAL DETAILS | |
| AIR | Central Air |
|---|---|
| AIR CONDITIONING | Yes |
| AMENITIES | Insurance, Water |
| APPLIANCES | Dishwasher, Disposal, Dryer, Microwave, Oven, Range, Range Hood, Refrigerator, Stainless Steel Appliance(s), Washer |
| AREA | CHI - Edgewater |
| BASEMENT | None |
| CONSTRUCTION | Brick |
| EXTERIOR | Balcony |
| FIREPLACE | Yes |
| GARAGE | Attached Garage, Yes |
| HEAT | Forced Air, Natural Gas |
| HOA DUES | 582 |
| INTERIOR | Elevator, Entrance Foyer, Storage |
| LOT | 0 |
| LOT DIMENSIONS | 76 X 115 |
| PARKING | Garage Door Opener, Heated Garage, Garage, Attached |
| SEWER | Public Sewer |
| STORIES | 4 |
| TAXES | 11582.47 |
MORTGAGE CALCULATOR
TOTAL MONTHLY PAYMENT
0
P
I
*Estimate only
| SATELLITE VIEW |
| / | |
We respect your online privacy and will never spam you. By submitting this form with your telephone number
you are consenting for Humderto
Garcia to contact you even if your name is on a Federal or State
"Do not call List".
Listed with Fulton Grace Realty
The data relating to real estate for sale on this web site comes in part from the Broker ReciprocitySM Program of MRED. All real estate listings are marked with the Broker ReciprocitySM logo or the MRED Broker ReciprocitySM thumbnail logo (a little black house) and detailed information about them includes the name of the listing brokers.
The broker providing these data believes them to be correct, but advises interested parties to confirm them before relying on them in a purchase decision.
Copyright 2026 MRED. All rights reserved.

The broker providing these data believes them to be correct, but advises interested parties to confirm them before relying on them in a purchase decision.
Copyright 2026 MRED. All rights reserved.
This IDX solution is (c) Diverse Solutions 2026.