
 Twitter
 Facebook
 Email
Email
|


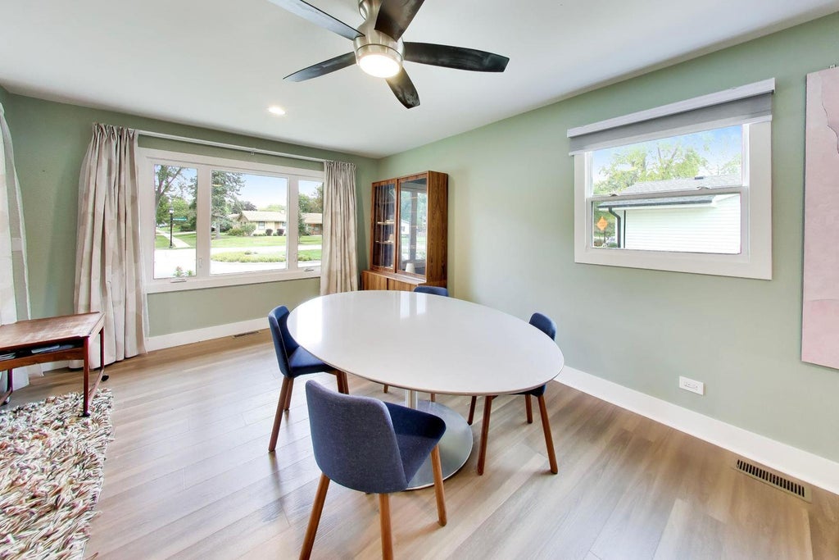


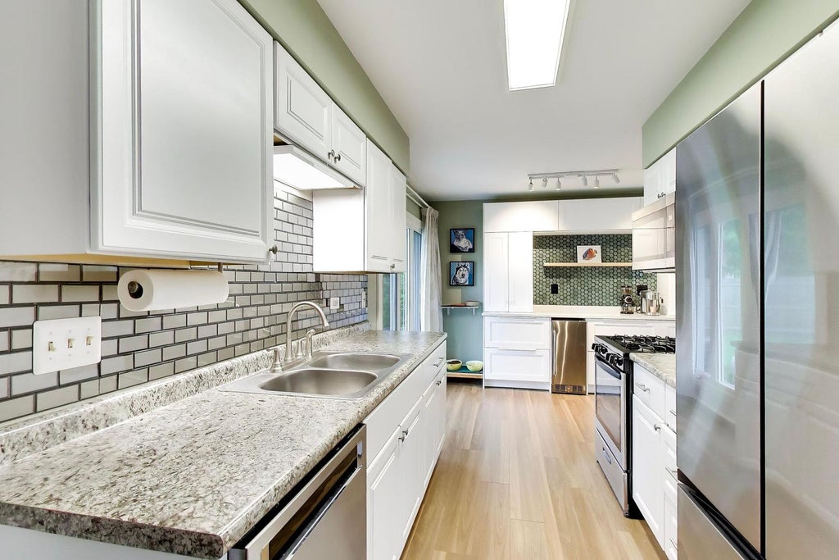


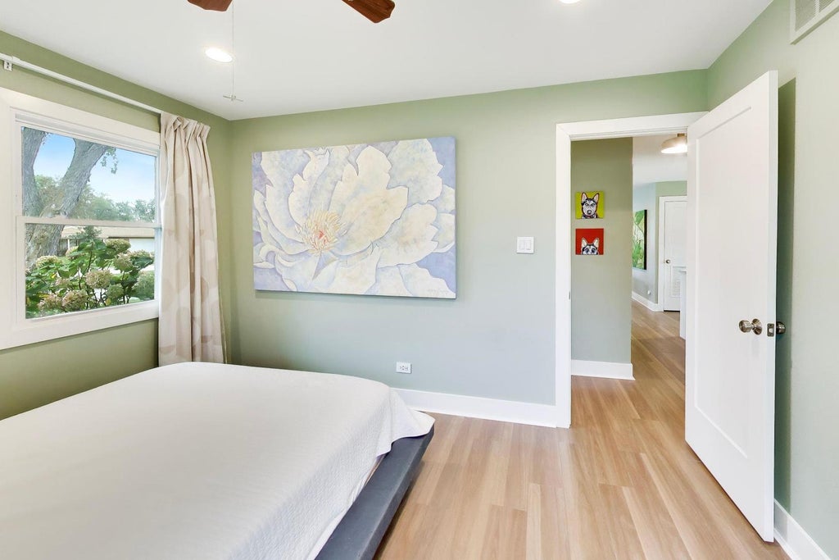

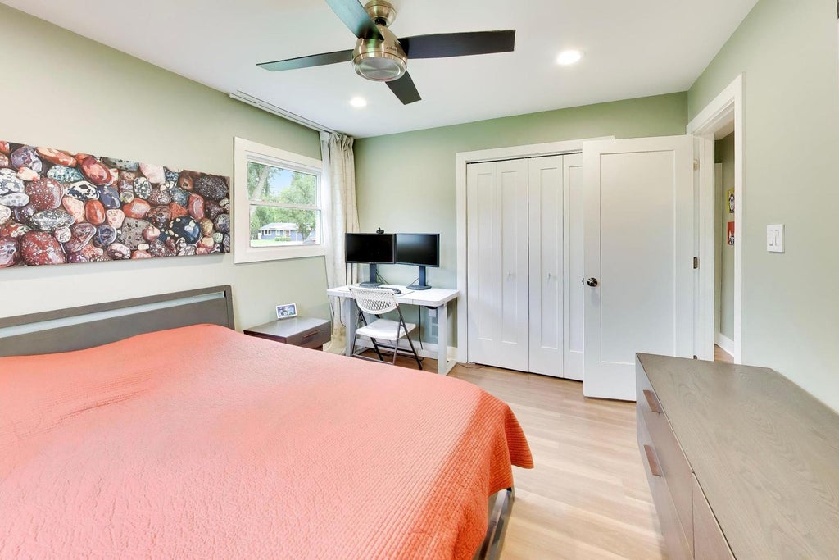


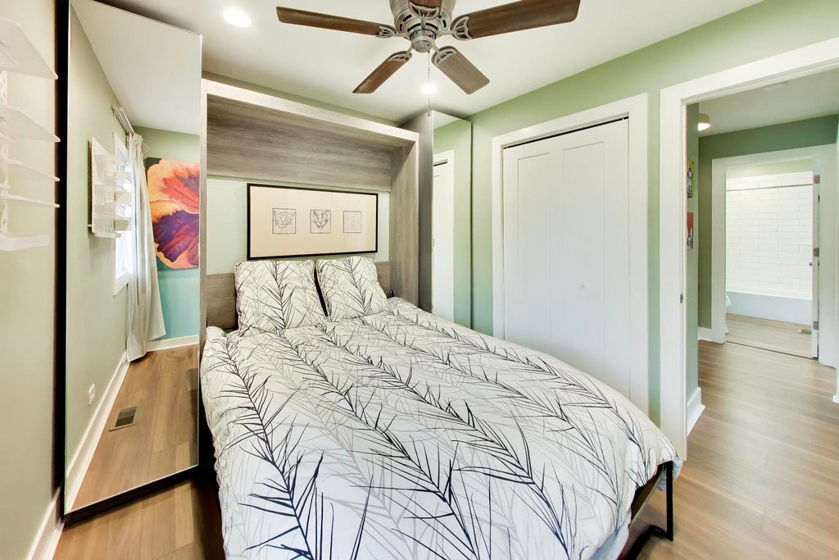


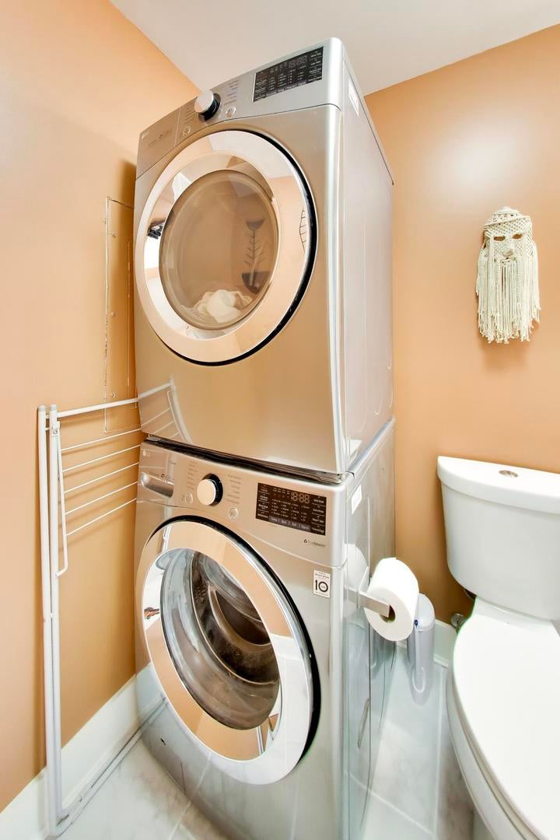

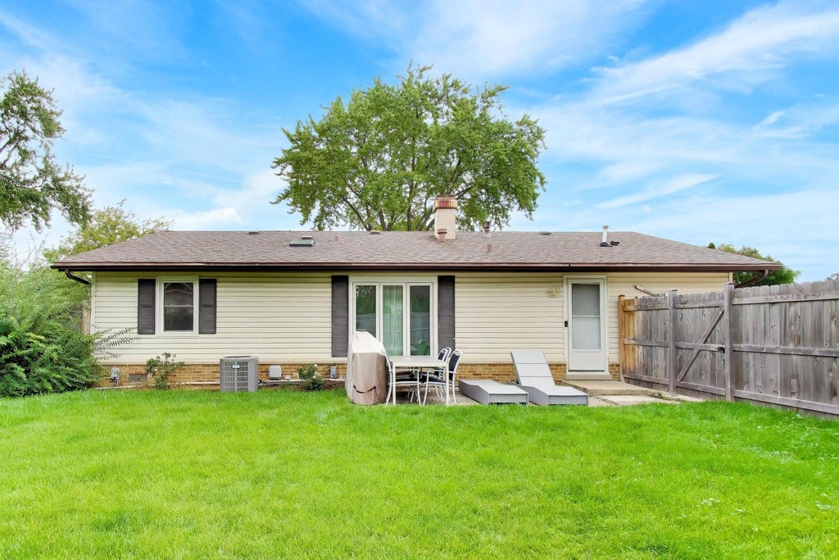
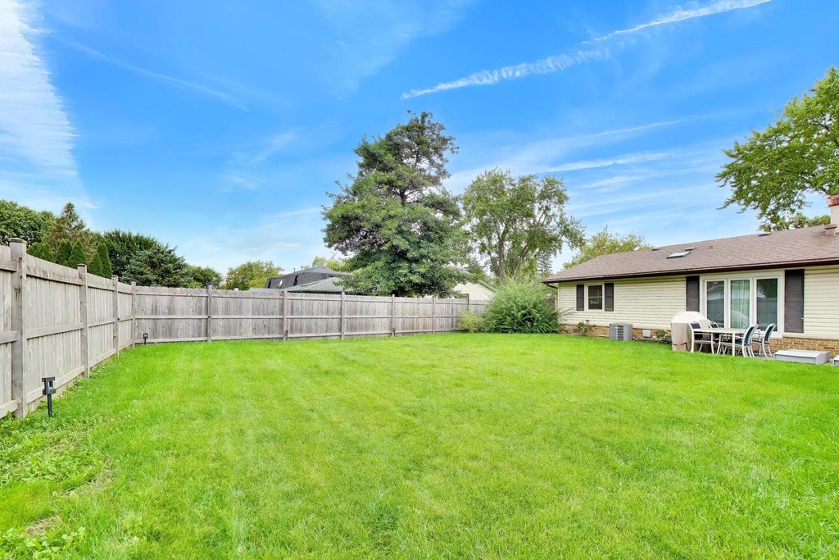


Move right into this beautifully renovated 3-bedroom, 1 1/2 bath ranch, where modern upgrades meet total functionality! Step inside to find fresh paint throughout, recessed lighting, and stylish ceiling fans in the living areas and bedrooms. The bright kitchen boasts newer cabinets, sleek countertops, and stainless steel appliances, complete with a custom coffee/tea station for maximum cabinet space. Relax in the fully remodeled bath, or take advantage of the convenient powder room/laundry room combo. Highlighting the flexible floor plan, one bedroom features a built-in Murphy bed-ideal as a hobby room, home office, or guest space. Outside, enjoy lush front garden views, an oversized fully fenced backyard, and a 2-car garage. Major mechanical updates offer total peace of mind: HVAC (2020) and Water Heater (2019). Great location just doors away from neighborhood parks, minutes to Rainbow Falls Waterpark, junior high, and award-winning Elk Grove High School, with easy highway and airport access!
| DAYS ON MARKET | 0 | LAST UPDATED | 9/24/2026 |
|---|---|---|---|
| TRACT | Centex | YEAR BUILT | 1959 |
| COMMUNITY | Elk Grove Village | GARAGE SPACES | 2.0 |
| COUNTY | Cook | STATUS | Active |
| PROPERTY TYPE(S) | Single Family |
| School District | Elk Grove High School |
|---|---|
| Elementary School | Clearmont Elementary School |
| Jr. High School | Grove Junior High School |
| High School | Elk Grove High School |
| ADDITIONAL DETAILS | |
| AIR | Ceiling Fan(s), Central Air |
|---|---|
| AIR CONDITIONING | Yes |
| APPLIANCES | Dishwasher, Dryer, Microwave, Range, Refrigerator, Stainless Steel Appliance(s), Washer |
| AREA | Elk Grove Village |
| BASEMENT | Crawl Space |
| CONSTRUCTION | Brick, Vinyl Siding |
| GARAGE | Yes |
| HEAT | Forced Air, Natural Gas |
| INTERIOR | Dry Bar, Open Floorplan |
| LOT | 8925 sq ft |
| LOT DIMENSIONS | 82 X 112 X 74 X 113 |
| PARKING | Concrete, Garage Door Opener, Detached, Garage |
| SEWER | Public Sewer |
| STYLE | Ranch |
| SUBDIVISION | Centex |
| TAXES | 7364 |
MORTGAGE CALCULATOR
TOTAL MONTHLY PAYMENT
0
P
I
*Estimate only
| SATELLITE VIEW |
| / | |
We respect your online privacy and will never spam you. By submitting this form with your telephone number
you are consenting for Humderto
Garcia to contact you even if your name is on a Federal or State
"Do not call List".
Listed with Berkshire Hathaway HomeServices Starck Real Estate
The data relating to real estate for sale on this web site comes in part from the Broker ReciprocitySM Program of MRED. All real estate listings are marked with the Broker ReciprocitySM logo or the MRED Broker ReciprocitySM thumbnail logo (a little black house) and detailed information about them includes the name of the listing brokers.
The broker providing these data believes them to be correct, but advises interested parties to confirm them before relying on them in a purchase decision.
Copyright 2026 MRED. All rights reserved.

The broker providing these data believes them to be correct, but advises interested parties to confirm them before relying on them in a purchase decision.
Copyright 2026 MRED. All rights reserved.
This IDX solution is (c) Diverse Solutions 2026.