
 Twitter
 Facebook
 Email
Email






|

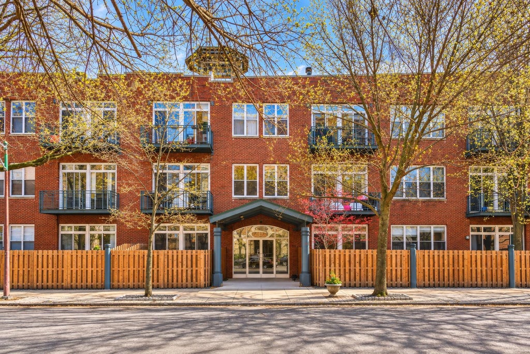
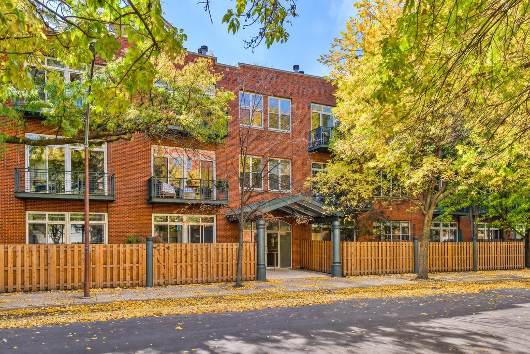
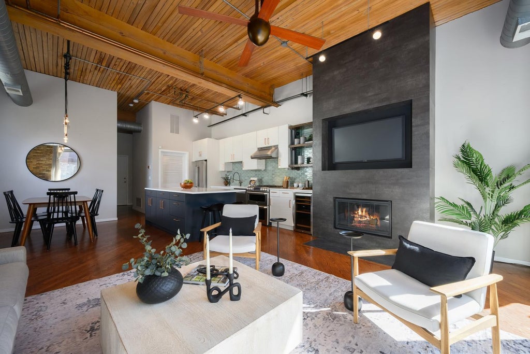
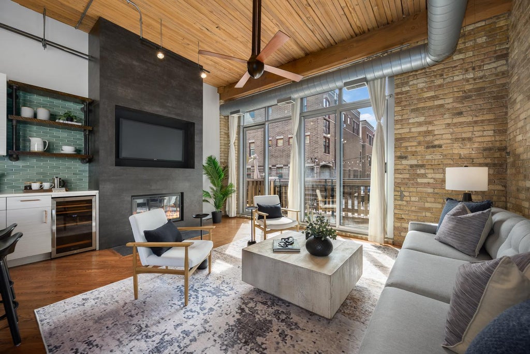
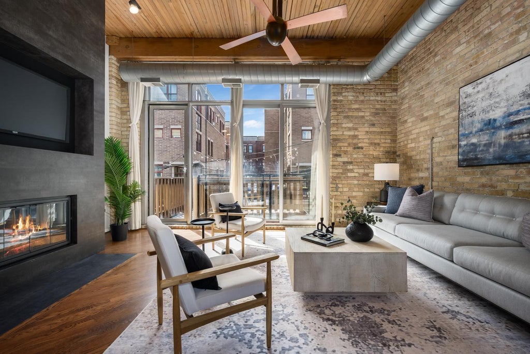
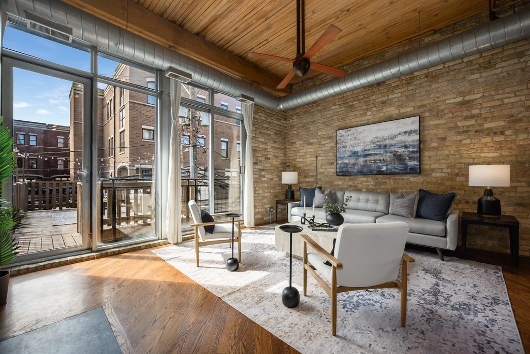
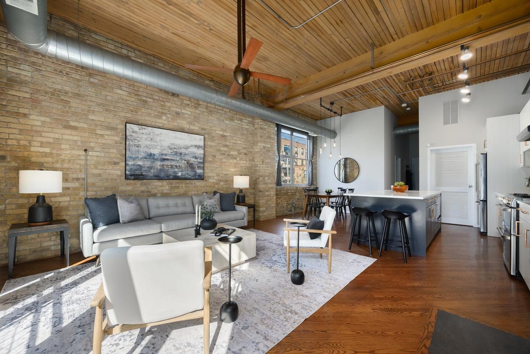
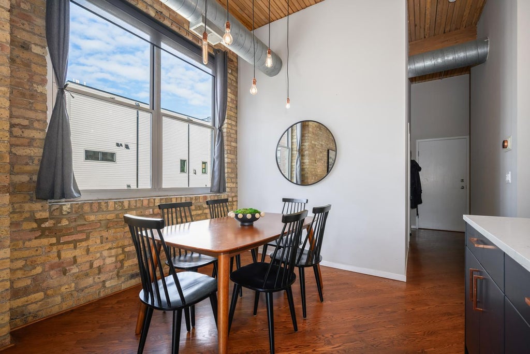
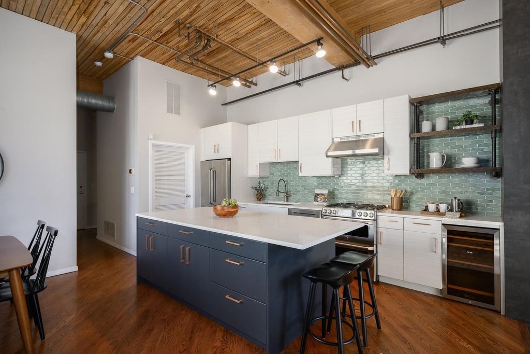
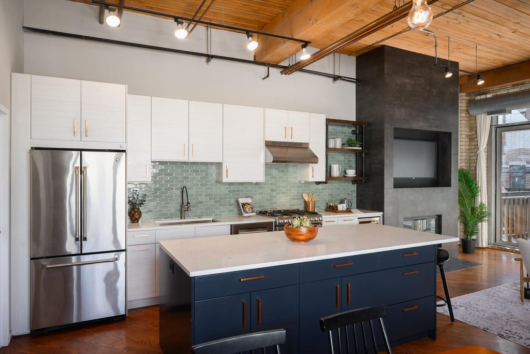
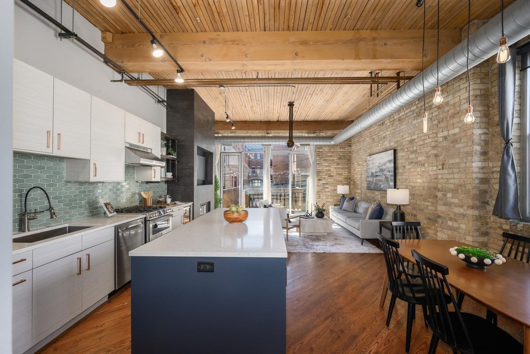
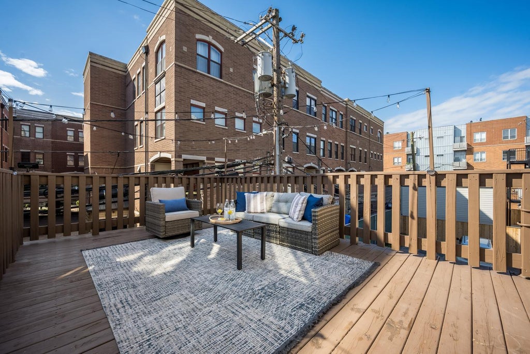
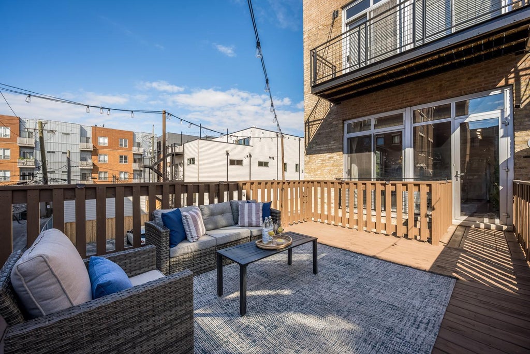
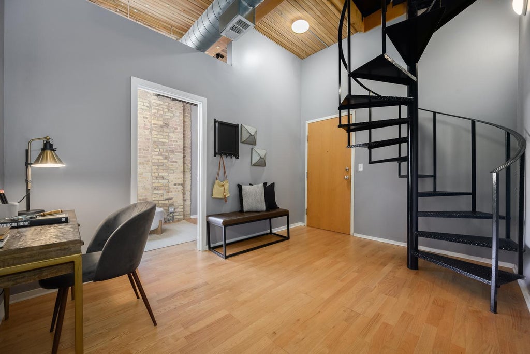
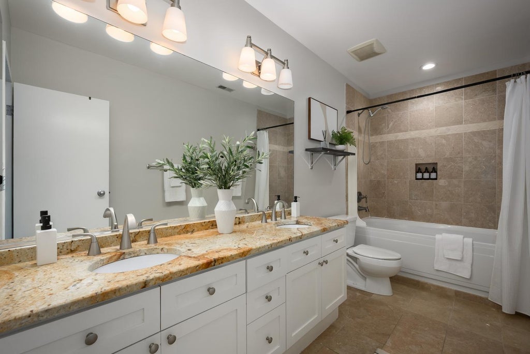
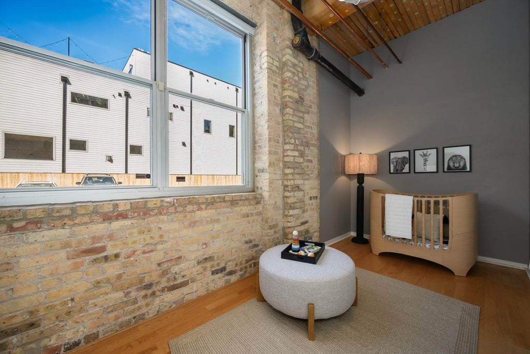
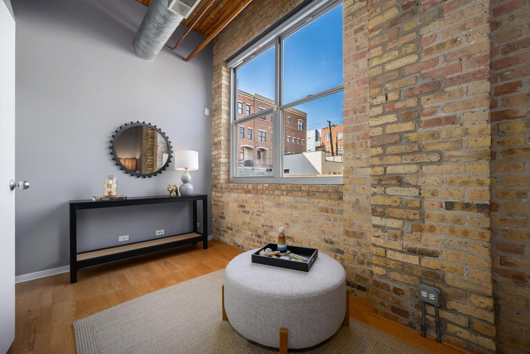
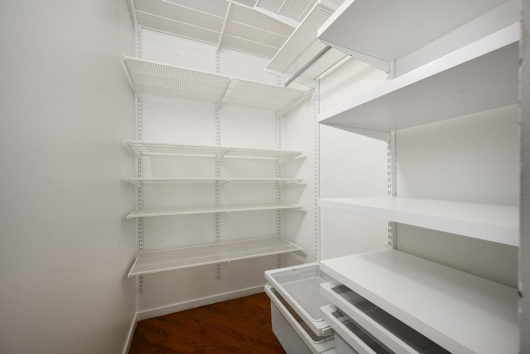
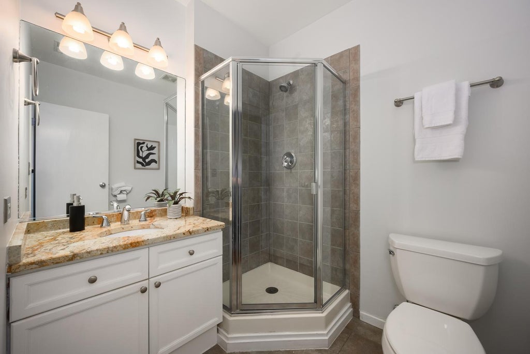
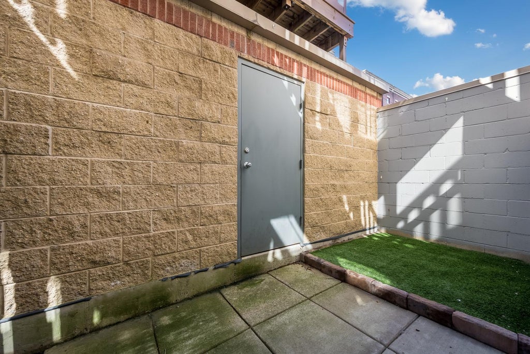
In the heart of Bucktown, this professionally designed and beautifully renovated 2-bedroom plus den, 2-bath corner duplex timber loft offers a rare combination: an attached one-car garage with direct access to the home and an incredible private rooftop deck accessed from the living room. Soaring timber ceilings, exposed brick, hardwood floors, and natural light lend warmth and character to the open kitchen, living, and dining spaces. The kitchen pairs custom cabinetry, quartz countertops, a statement island, and a Pratt & Larson ceramic tile backsplash with stainless steel appliances and a dry bar with beverage refrigerator. A slate wood-burning fireplace anchors the living room, where a recessed TV niche keeps the space beautifully composed and doors open to the rooftop deck for effortless entertaining. The stairs lead to, two fully enclosed bedrooms feature automated room-darkening shades. The spacious primary suite includes two closets, a spa-like en-suite bath with dual sinks and a soaking tub, and access to a second private terrace with turf. A versatile den ideal for a home office, a full laundry room with newer washer and dryer, and ample storage complete the home. Just down the street from the 606 Trail and moments from Bucktown's acclaimed restaurants, boutiques, nightlife, and parks, this is Chicago loft living at its finest.
| DAYS ON MARKET | 1 | LAST UPDATED | 9/24/2026 |
|---|---|---|---|
| YEAR BUILT | 0 | COMMUNITY | CHI - West Town |
| GARAGE SPACES | 1.0 | COUNTY | Cook |
| STATUS | Active | PROPERTY TYPE(S) | Condo/Townhouse/Co-Op |
| School District | Clemente Community Academy Senio |
|---|---|
| Elementary School | Pulaski International |
| Jr. High School | Pulaski International |
| High School | Clemente Community Academy Senio |
| ADDITIONAL DETAILS | |
| AIR | Ceiling Fan(s), Central Air, Electric |
|---|---|
| AIR CONDITIONING | Yes |
| AMENITIES | Insurance, Internet, Snow Removal, Water |
| APPLIANCES | Dishwasher, Disposal, Double Oven, Dryer, Humidifier, Microwave, Range, Range Hood, Refrigerator, Stainless Steel Appliance(s), Washer, Wine Refrigerator |
| AREA | CHI - West Town |
| BASEMENT | None |
| CONSTRUCTION | Brick |
| EXTERIOR | Balcony, Dog Run |
| FIREPLACE | Yes |
| GARAGE | Attached Garage, Yes |
| HEAT | Forced Air, Natural Gas |
| HOA DUES | 427 |
| INTERIOR | Beamed Ceilings, Built-in Features, Dry Bar, Elevator, Entrance Foyer, Granite Counters, High Ceilings, Open Floorplan, Storage, Walk-In Closet(s) |
| LOT | 0 |
| LOT DIMENSIONS | COMMON |
| PARKING | Garage Door Opener, Attached, Garage |
| SEWER | Public Sewer |
| STORIES | 2 |
| TAXES | 11220.63 |
| UTILITIES | Cable Available |
| WATER | Public |
MORTGAGE CALCULATOR
TOTAL MONTHLY PAYMENT
0
P
I
*Estimate only
| SATELLITE VIEW |
| / | |
We respect your online privacy and will never spam you. By submitting this form with your telephone number
you are consenting for Humderto
Garcia to contact you even if your name is on a Federal or State
"Do not call List".
Listed with Jameson Sotheby's Intl Realty
The data relating to real estate for sale on this web site comes in part from the Broker ReciprocitySM Program of MRED. All real estate listings are marked with the Broker ReciprocitySM logo or the MRED Broker ReciprocitySM thumbnail logo (a little black house) and detailed information about them includes the name of the listing brokers.
The broker providing these data believes them to be correct, but advises interested parties to confirm them before relying on them in a purchase decision.
Copyright 2026 MRED. All rights reserved.

The broker providing these data believes them to be correct, but advises interested parties to confirm them before relying on them in a purchase decision.
Copyright 2026 MRED. All rights reserved.
This IDX solution is (c) Diverse Solutions 2026.