
 Twitter
 Facebook
 Email
Email













|

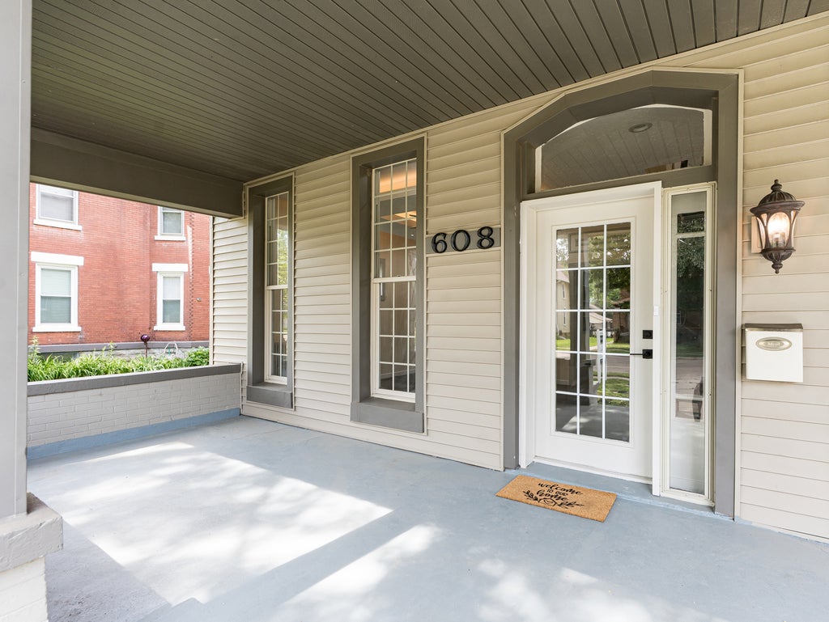
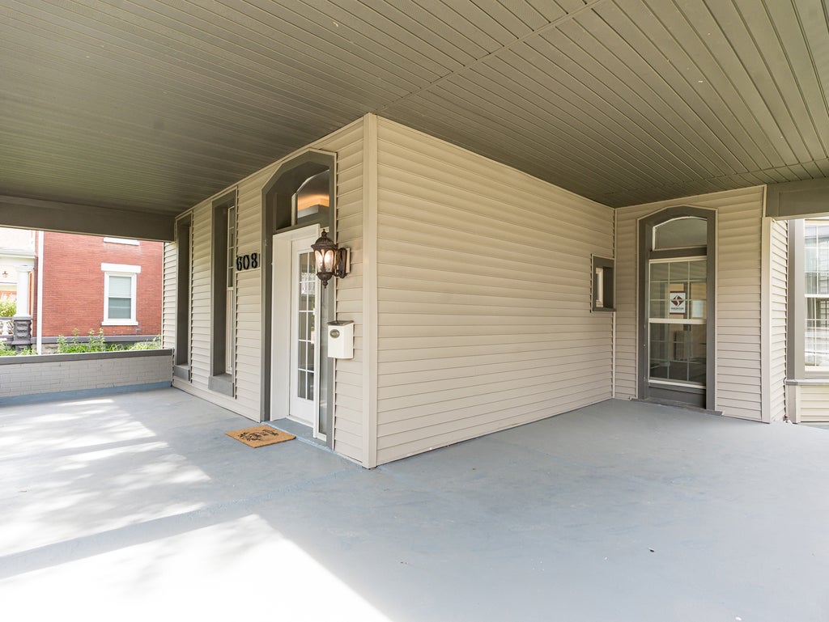
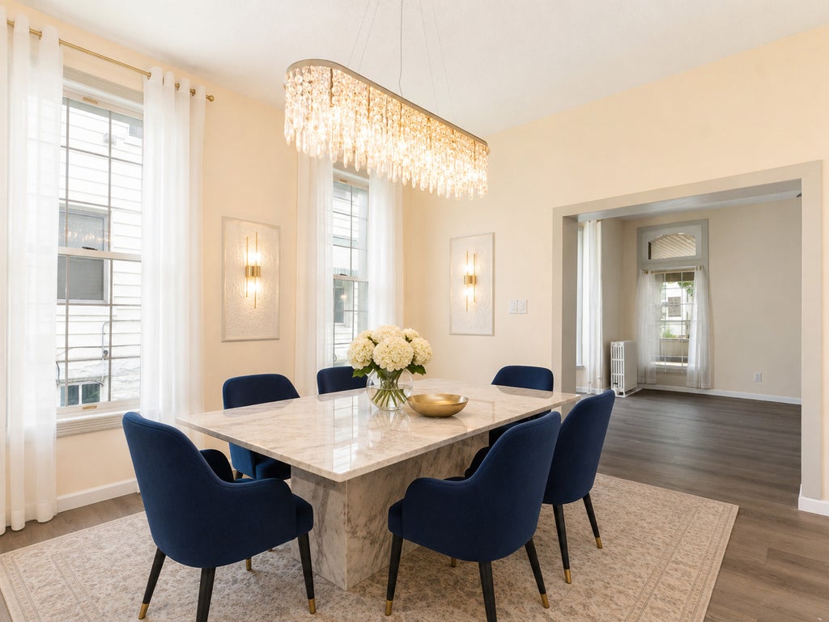
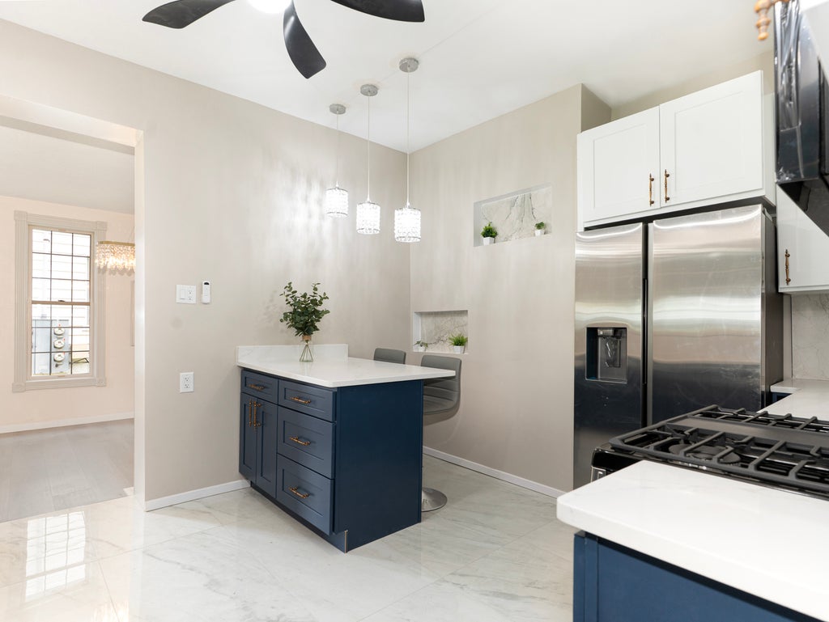
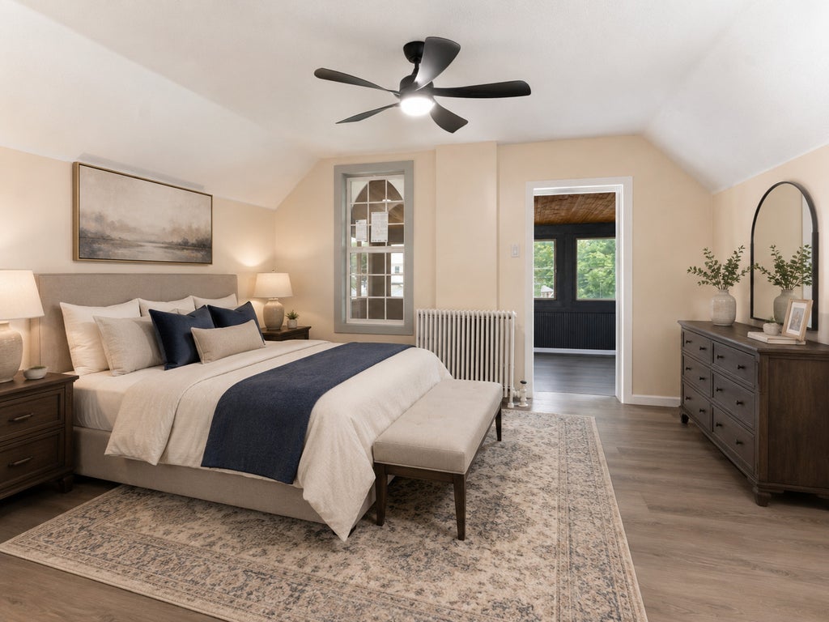
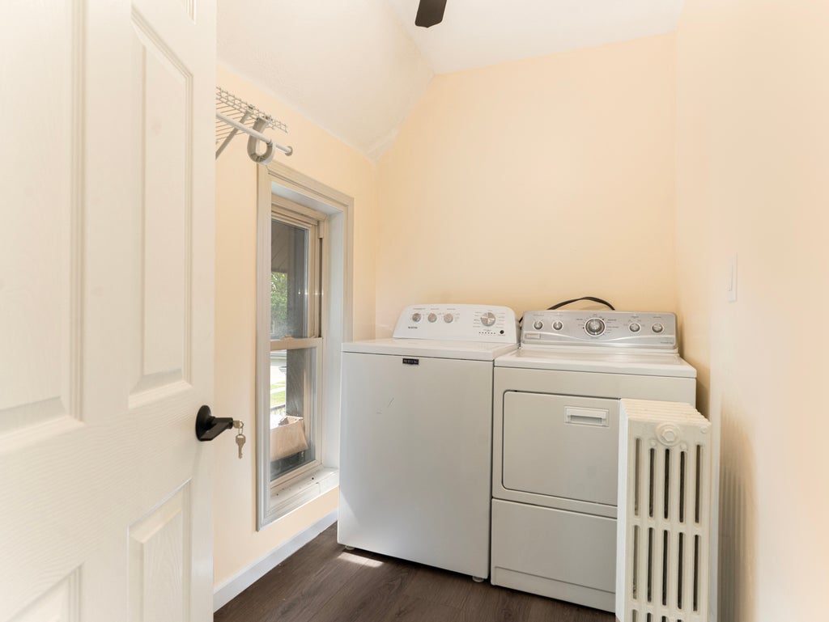
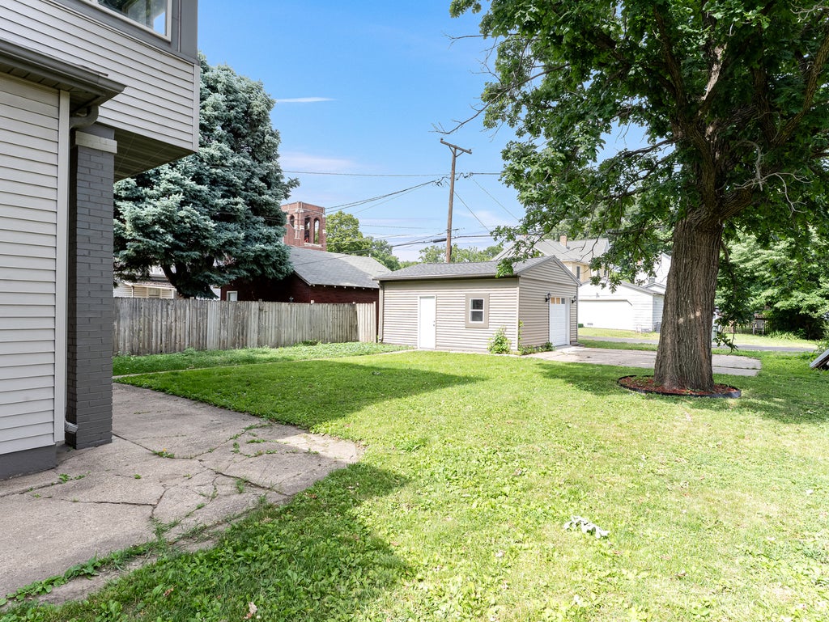
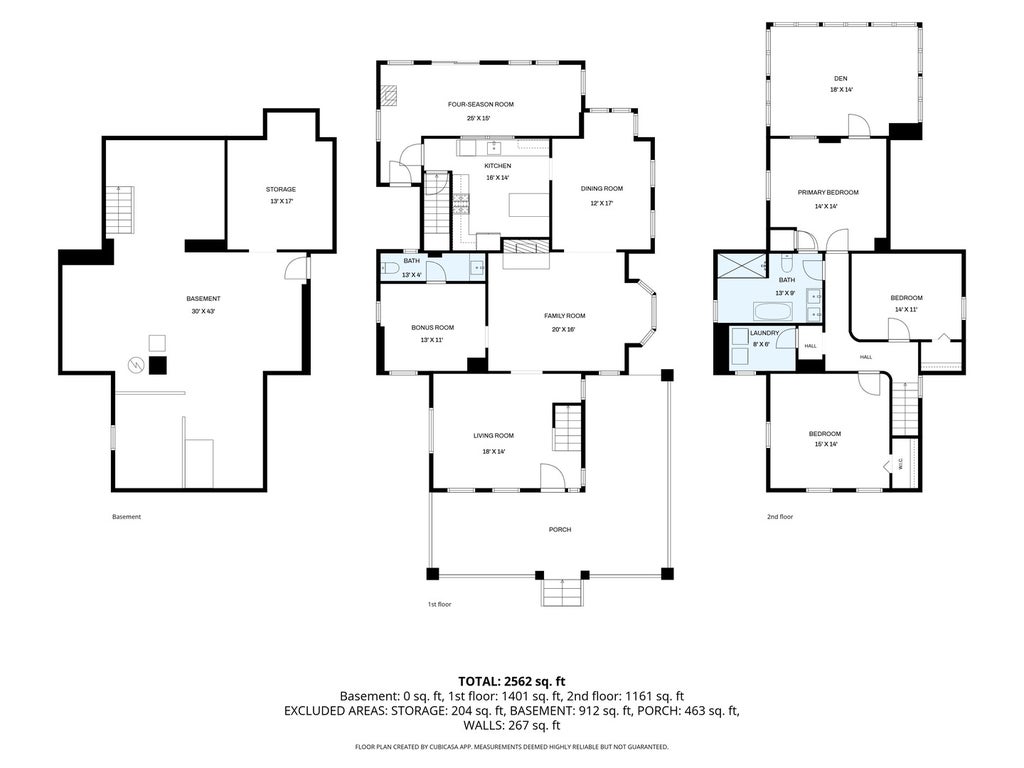
Your dream home with high-end updates is here! This beautifully remodeled historic home blends original character with thoughtful design and modern finishes. It offers 3 bedrooms, 1.5 updated bathrooms, a detached one-car garage, and flexible spaces throughout. The expansive covered front porch welcomes you inside, where oversized windows fill the home with natural light. The living room features a custom TV accent wall with built-in display niches, designer lighting, an illuminated tray ceiling, and a modern ceiling fan. The open layout continues into a spacious family room with an original fireplace that preserves the home's historic charm. A generous dining room and a separate bonus room offer plenty of space for entertaining, working, or relaxing. The redesigned kitchen features granite countertops, a center island, abundant cabinetry, and new high-end Samsung stainless steel appliances. Just off the kitchen, a bright four-season room with a dedicated heater provides another inviting space to enjoy year-round. Upstairs are three spacious bedrooms, a beautifully updated full bathroom, and a convenient second-floor laundry room with washer and dryer. The primary bedroom connects to an additional room that could serve as a nursery, office, dressing room, or private retreat. Ceiling fans throughout add comfort. The clean basement provides ample storage and walkout stairs. The renovation includes new wall insulation and drywall, flooring, doors, fixtures, and finishes throughout and much more. The roof has been repaired and insulated, and the detached garage has a new door, opener, and entry door. Outside, the backyard offers room to garden, entertain, or unwind. Move in, unpack, and enjoy! Also includes five brand-new window air-conditioning units.
| DAYS ON MARKET | 7 | LAST UPDATED | 9/24/2026 |
|---|---|---|---|
| YEAR BUILT | 1900 | COMMUNITY | Sterling |
| GARAGE SPACES | 1.0 | COUNTY | Whiteside |
| STATUS | Active | PROPERTY TYPE(S) | Single Family |
| ADDITIONAL DETAILS | |
| AIR | Ceiling Fan(s), Other, Window Unit(s) |
|---|---|
| AIR CONDITIONING | Yes |
| APPLIANCES | Dishwasher, Dryer, Microwave, Range, Refrigerator, Stainless Steel Appliance(s), Washer |
| AREA | Sterling |
| BASEMENT | Exterior Entry, Full, Unfinished, Yes |
| CONSTRUCTION | Brick, Vinyl Siding |
| FIREPLACE | Yes |
| GARAGE | Yes |
| HEAT | Natural Gas, Steam |
| INTERIOR | Bookcases, Built-in Features, Granite Counters, Pantry, Walk-In Closet(s) |
| LOT | 0 |
| LOT DIMENSIONS | 50X135 |
| PARKING | Concrete, Detached, Garage |
| SEWER | Public Sewer |
| TAXES | 3008.84 |
| WATER | Public |
MORTGAGE CALCULATOR
TOTAL MONTHLY PAYMENT
0
P
I
*Estimate only
| SATELLITE VIEW |
| / | |
We respect your online privacy and will never spam you. By submitting this form with your telephone number
you are consenting for Humderto
Garcia to contact you even if your name is on a Federal or State
"Do not call List".
Listed with @properties Christies International Real Estate
The data relating to real estate for sale on this web site comes in part from the Broker ReciprocitySM Program of MRED. All real estate listings are marked with the Broker ReciprocitySM logo or the MRED Broker ReciprocitySM thumbnail logo (a little black house) and detailed information about them includes the name of the listing brokers.
The broker providing these data believes them to be correct, but advises interested parties to confirm them before relying on them in a purchase decision.
Copyright 2026 MRED. All rights reserved.

The broker providing these data believes them to be correct, but advises interested parties to confirm them before relying on them in a purchase decision.
Copyright 2026 MRED. All rights reserved.
This IDX solution is (c) Diverse Solutions 2026.