
 Twitter
 Facebook
 Email
Email
|
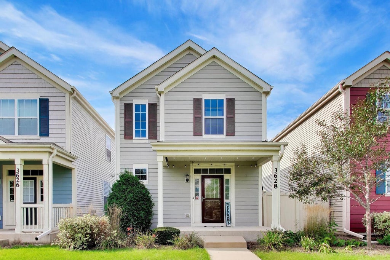
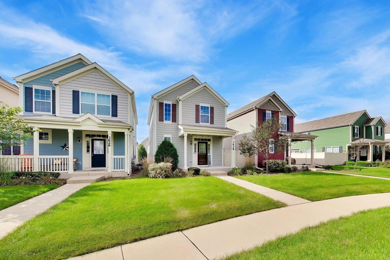
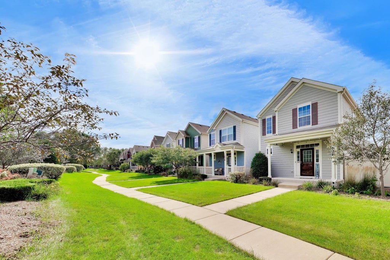
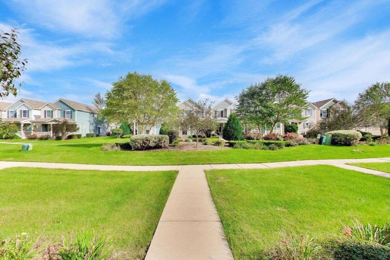
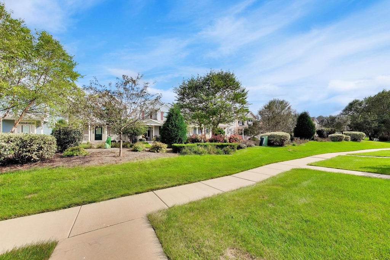
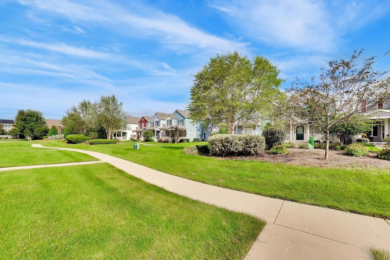
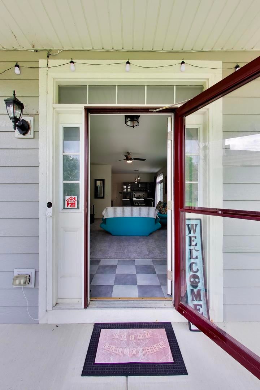

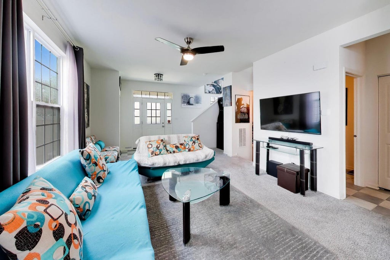
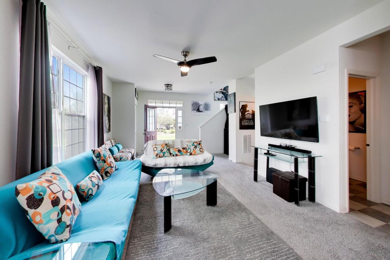
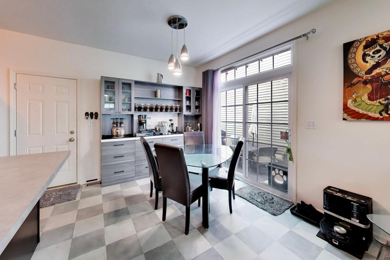
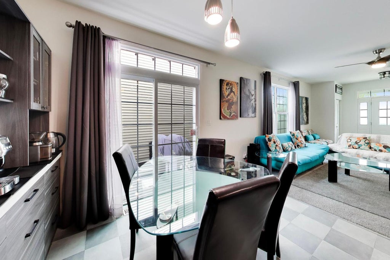
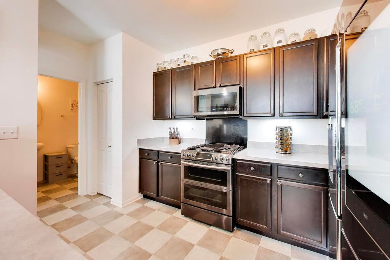
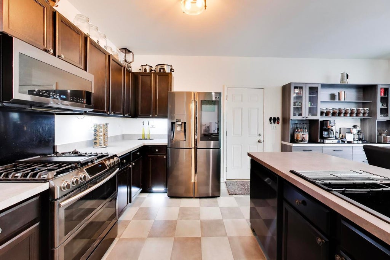
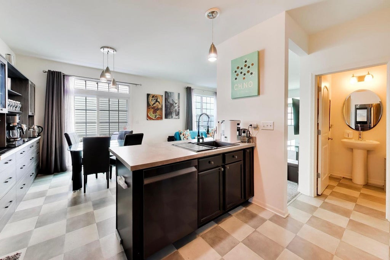
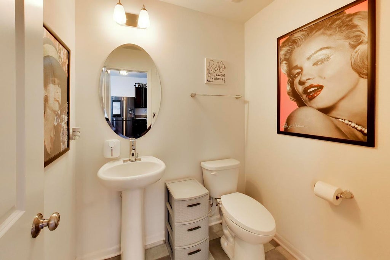
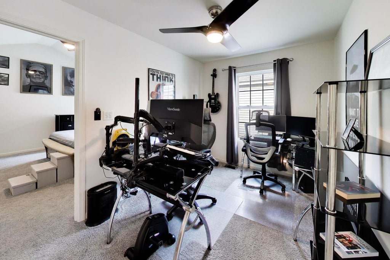
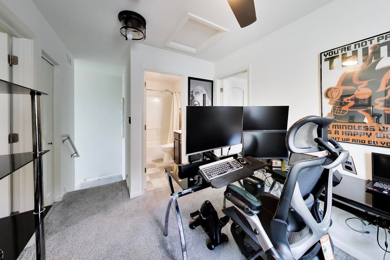
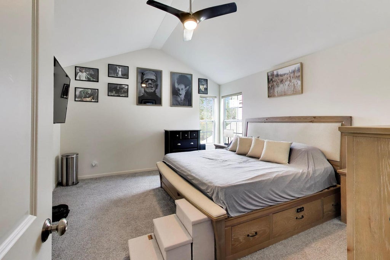
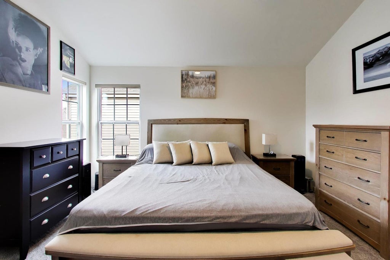
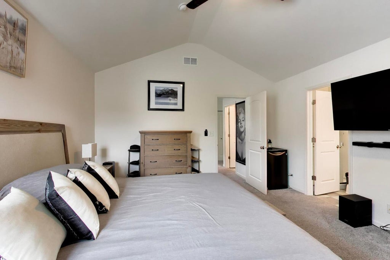
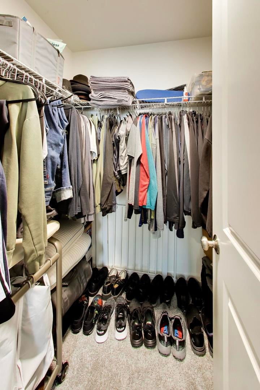
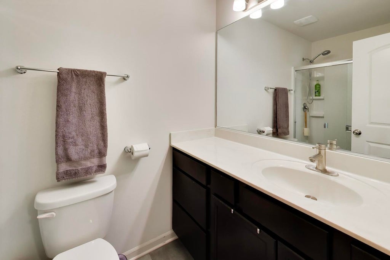
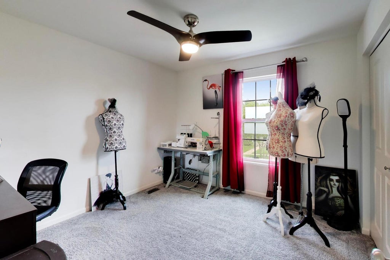
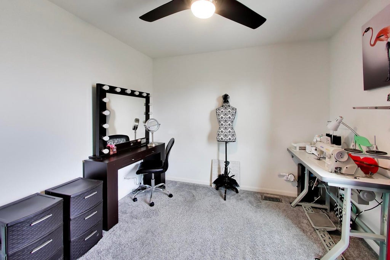
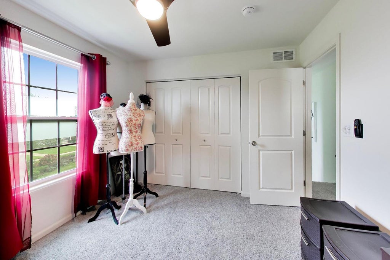
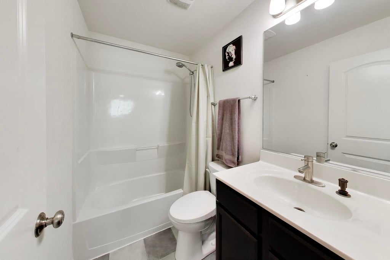
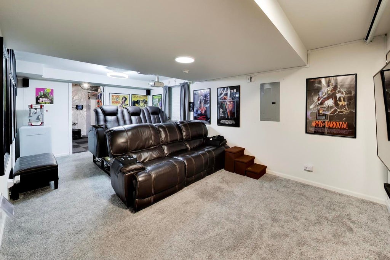
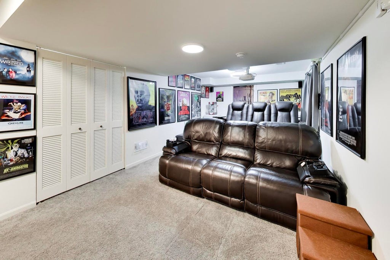
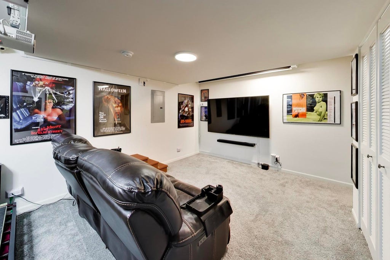
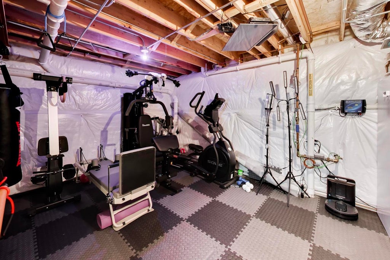
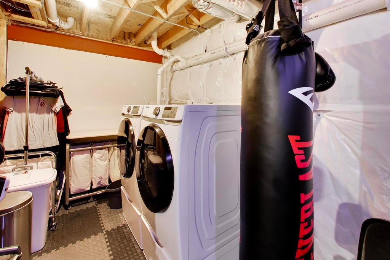
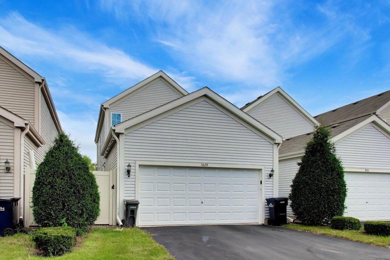
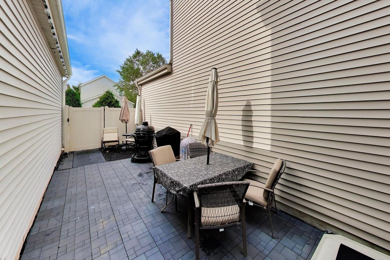
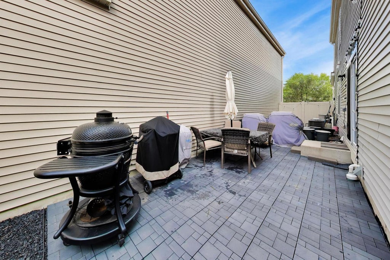
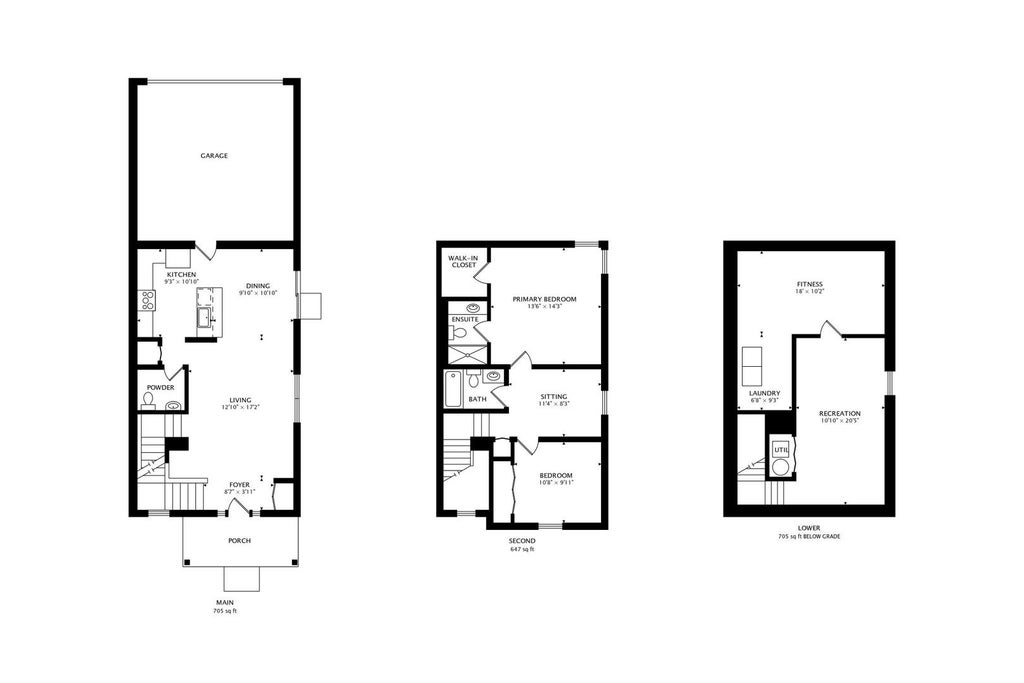
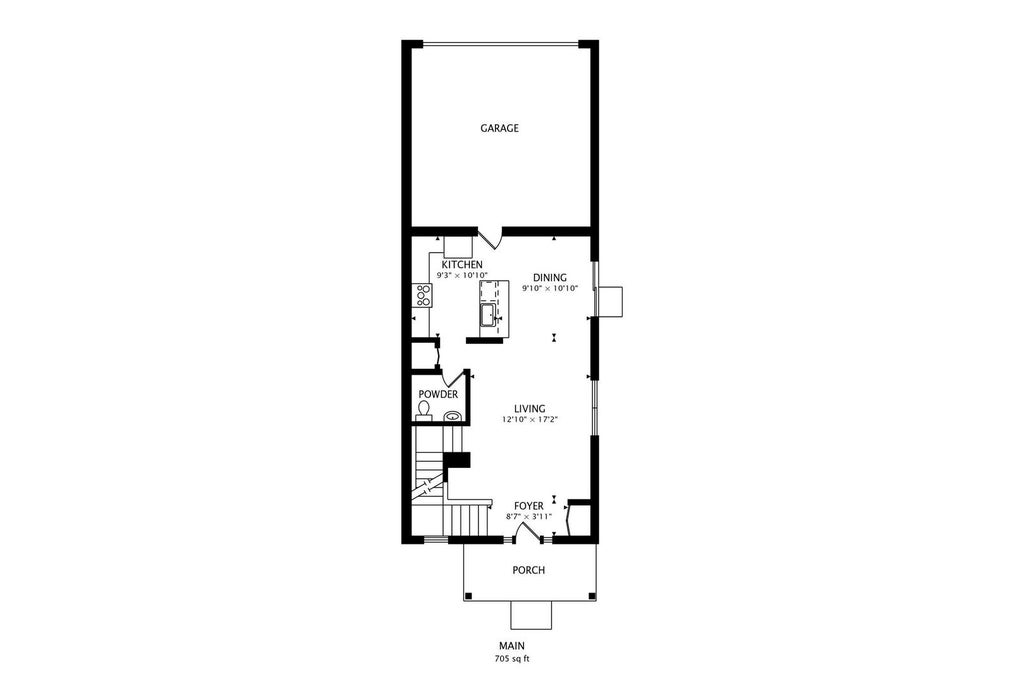
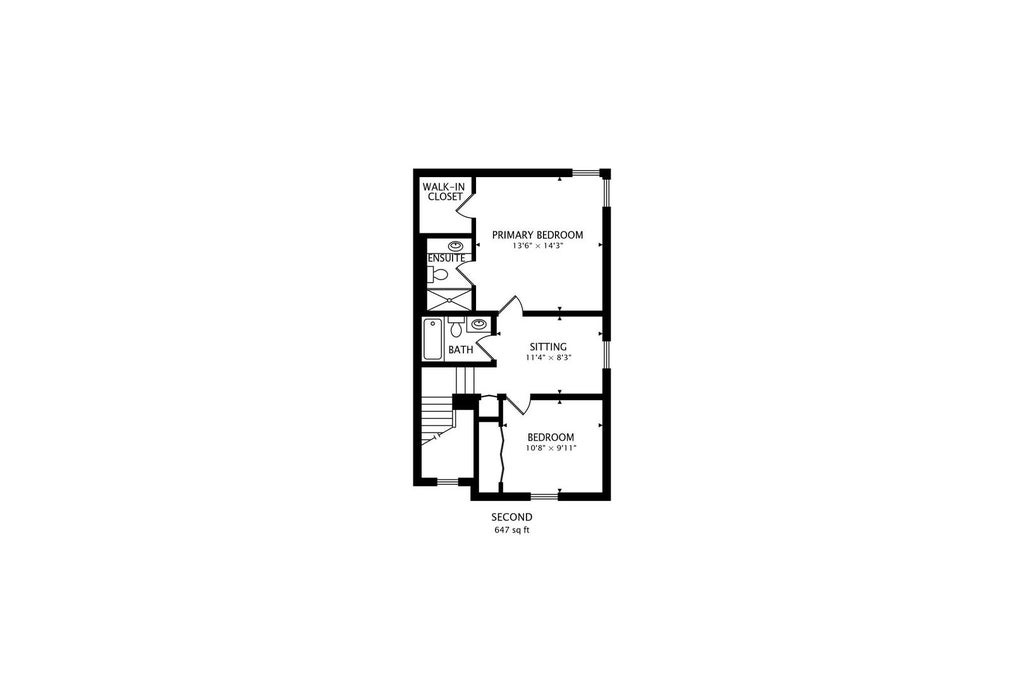
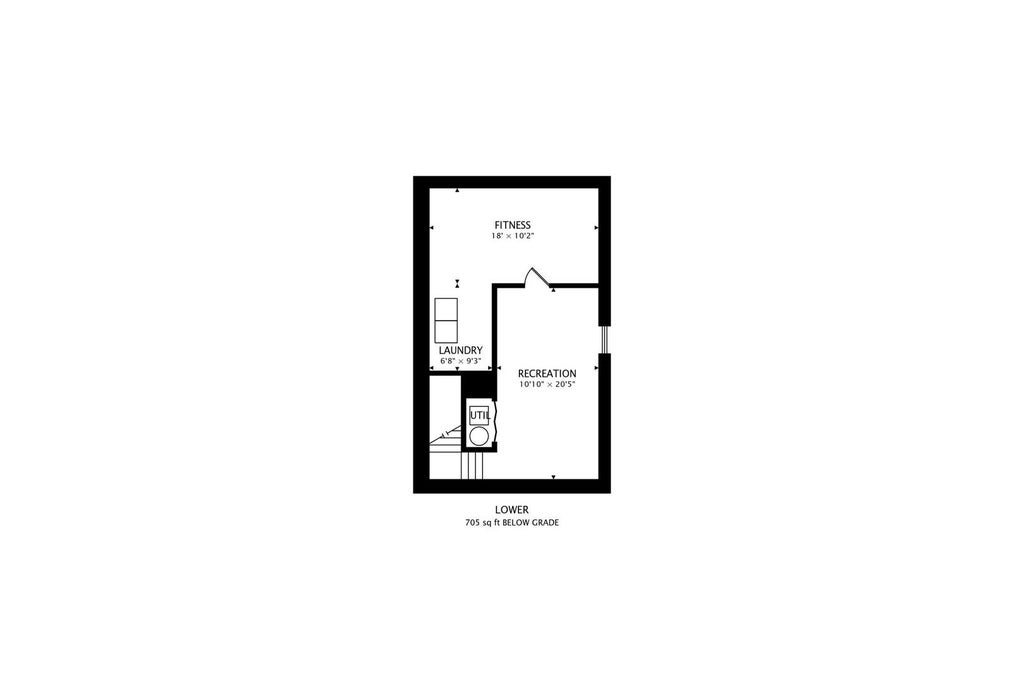

Sought-after West Point Gardens location offers modern comfort, style, high-tech living, and a warm neighborhood feel! NEWER CONSTRUCTION! This 2-bedroom + loft, 2.1-bath single-family home is located just minutes from Randall Road shopping and dining, I-90, Route 20, and an array of everyday conveniences. Served by top-rated Central Community Unit School District 301, including Howard B. Thomas Grade School, Prairie Knolls Middle School, and Central High School. From the moment you step inside, you're greeted by a bright living room and an effortless open floor plan designed for both everyday comfort and easy entertaining. Flow seamlessly into a casual dining area with a built-in beverage/coffee station, then into a dreamy kitchen featuring stainless steel appliances and ample prep and storage space, including a breakfast bar - all complemented by a convenient main-floor powder room. Upstairs, the primary suite impresses with vaulted ceilings, a walk-in closet, and a private ensuite bath. The second bedroom is served by a well-appointed hall bath, while the loft is perfect for a home office, reading nook, or additional lounge area. Downstairs, the partially finished basement with dedicated laundry is the ultimate rec space, playroom, gym, or expanded living area! Step outside to a private, 300+ square-foot patio - the only 2019-built home in the development to offer one - creating an exceptional space for outdoor dining, entertaining, or simply relaxing. The home fronts to a sanctuary-style landscaped berm and parkway used by residents, with no street directly in front, while a private rear alley provides convenient access to the garage and home. Enjoy the ease of townhome living, with exterior maintenance covered by the association. Take advantage of everything West Point Gardens has to offer, including walking paths, ponds, playgrounds, basketball and tennis courts, and expansive green space. With its thoughtful layout, builder upgrades throughout, distinctive outdoor space, low-maintenance lifestyle, and a location that truly has it all, this one is it! Welcome home!
| DAYS ON MARKET | 2 | LAST UPDATED | 9/25/2026 |
|---|---|---|---|
| TRACT | West Point Gardens | YEAR BUILT | 2019 |
| COMMUNITY | Elgin | GARAGE SPACES | 2.0 |
| COUNTY | Kane | STATUS | Active |
| PROPERTY TYPE(S) | Single Family |
| School District | Central High School |
|---|---|
| Elementary School | Howard B Thomas Grade School |
| Jr. High School | Prairie Knolls Middle School |
| High School | Central High School |
| ADDITIONAL DETAILS | |
| AIR | Ceiling Fan(s), Central Air |
|---|---|
| AIR CONDITIONING | Yes |
| AMENITIES | Insurance, Snow Removal |
| APPLIANCES | Dishwasher, Disposal, Dryer, Humidifier, Microwave, Range, Refrigerator, Stainless Steel Appliance(s), Washer |
| AREA | Elgin |
| BASEMENT | Full, Partially Finished, Sump Pump, Yes |
| CONSTRUCTION | Vinyl Siding |
| GARAGE | Attached Garage, Yes |
| HEAT | Forced Air, Natural Gas |
| HOA DUES | 200 |
| INTERIOR | Entrance Foyer, Walk-In Closet(s) |
| LOT | 1947 sq ft |
| LOT DIMENSIONS | 1950 |
| PARKING | Asphalt, Garage Door Opener, Attached, Garage |
| SEWER | Public Sewer |
| SUBDIVISION | West Point Gardens |
| TAXES | 6765.34 |
| WATER | Public |
MORTGAGE CALCULATOR
TOTAL MONTHLY PAYMENT
0
P
I
*Estimate only
| SATELLITE VIEW |
| / | |
We respect your online privacy and will never spam you. By submitting this form with your telephone number
you are consenting for Humderto
Garcia to contact you even if your name is on a Federal or State
"Do not call List".
Listed with @properties Christie's International Real Estate
The data relating to real estate for sale on this web site comes in part from the Broker ReciprocitySM Program of MRED. All real estate listings are marked with the Broker ReciprocitySM logo or the MRED Broker ReciprocitySM thumbnail logo (a little black house) and detailed information about them includes the name of the listing brokers.
The broker providing these data believes them to be correct, but advises interested parties to confirm them before relying on them in a purchase decision.
Copyright 2026 MRED. All rights reserved.

The broker providing these data believes them to be correct, but advises interested parties to confirm them before relying on them in a purchase decision.
Copyright 2026 MRED. All rights reserved.
This IDX solution is (c) Diverse Solutions 2026.