
 Twitter
 Facebook
 Email
Email






|

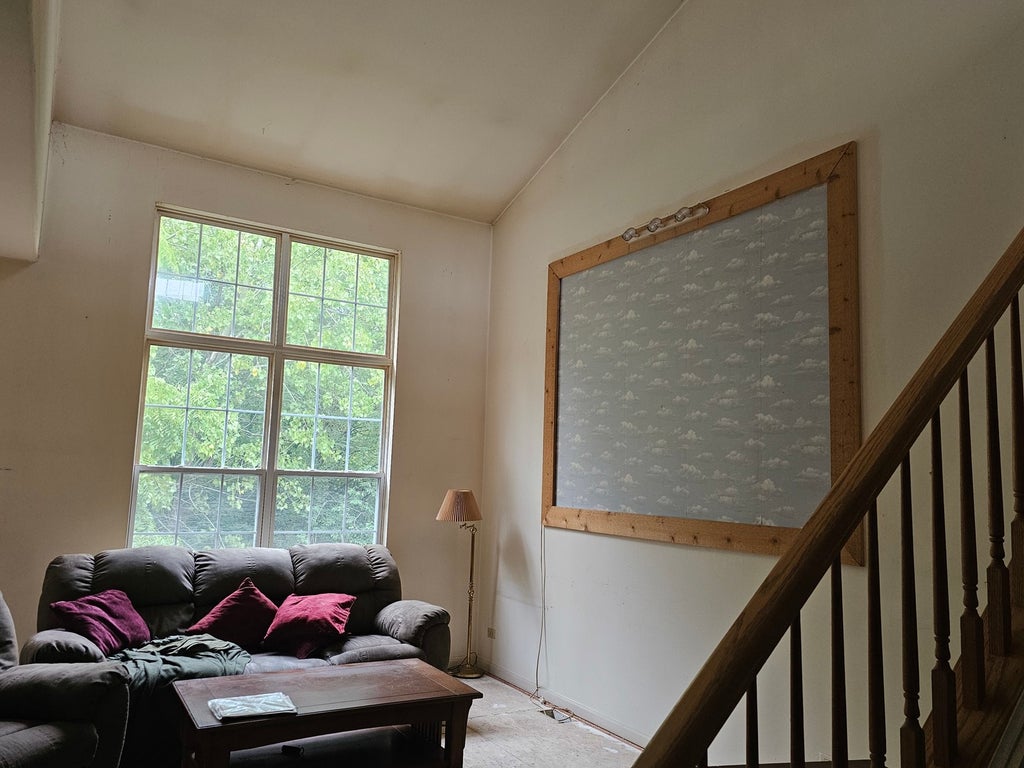
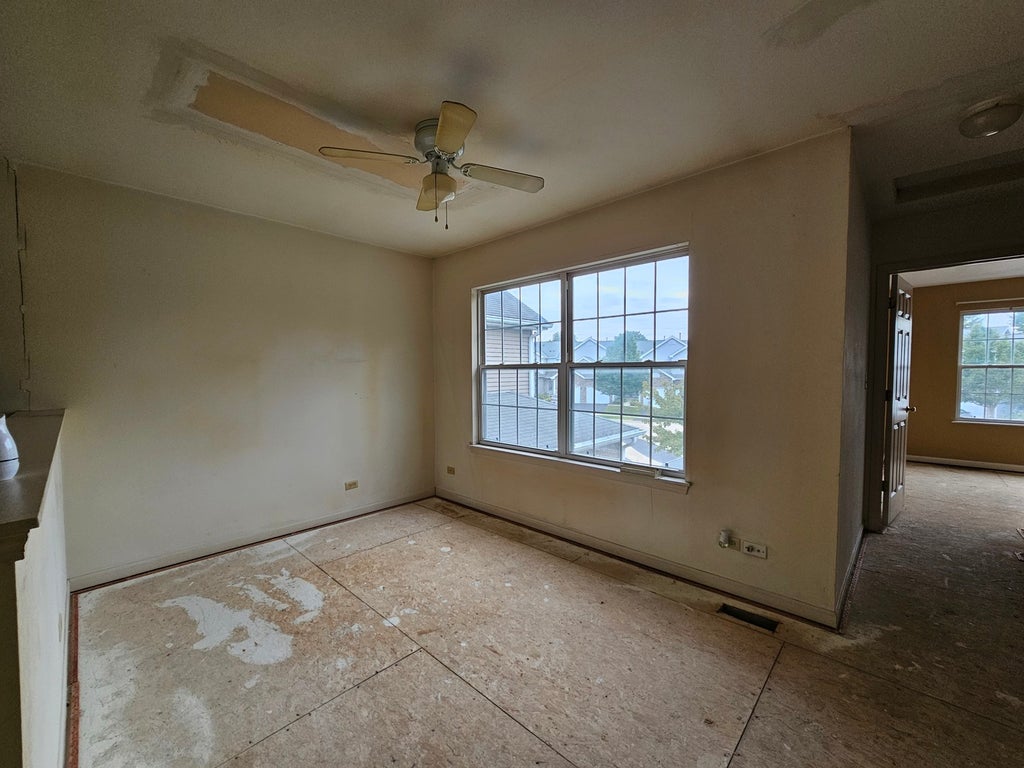
ATTENTION ALL REHABBERS/INVESTORS! HOME CAN BE RENTED!**HOME BEING SOLD AS-IS/WHERE-IS!** TERRIFIC PRICE FOR 2 BEDROOMS PLUS LOFT, 2.5 BATHROOMS, WALKOUT BASEMENT, 2 CAR GARAGE ON A CULDESAC BACKING TO A PRIVATE WOODED AREA** HOME NEEDS TOTAL WORK & UPDATING THROUGHOUT! TERRIFIC LOCATION & DESIRABLE SUBDIVISION! Less Than 5 Minutes to Randall Road Corridor with Tons of Shopping, Restaurants, Theater, Etc.! Minutes to Downtown Algonquin & Cary Metra Train Station! Desirable WALK-OUT BASEMENT with Potential to Add Another 679 SF for a Total of 2077 SF! 9 Foot Ceilings Throughout 1st Floor, Open 2 Story Living Room with Some Railings Open to 2nd Floor, Living Room Featuring Tall Windows, Dining Room, Kitchen with Eating Area & Access to Laundry Room! 2nd Floor with LOFT! VAULTED Master Bedroom with Walk-In Closet & Master Bath! 2nd Bedroom & Hall Bathroom! *FULL WALKOUT BASEMENT* Ready for Finishing! Furnace, Central Air & Hot Water Heater are 5 Years! 2 Car Attached Garage! Similar Sized Models with Walkout Basements Sell in the $300,000's!**Home is Being Sold AS-IS/WHERE-IS!** QUICK CLOSE PREFERRED!
| DAYS ON MARKET | 1 | LAST UPDATED | 9/25/2026 |
|---|---|---|---|
| TRACT | Highland Glen | YEAR BUILT | 1995 |
| COMMUNITY | Algonquin | GARAGE SPACES | 2.0 |
| COUNTY | McHenry | STATUS | Active |
| PROPERTY TYPE(S) | Condo/Townhouse/Co-Op |
| School District | H D Jacobs High School |
|---|---|
| Elementary School | Neubert Elementary School |
| Jr. High School | Westfield Community School |
| High School | H D Jacobs High School |
| ADDITIONAL DETAILS | |
| AIR | Central Air |
|---|---|
| AIR CONDITIONING | Yes |
| AMENITIES | Insurance, Snow Removal |
| APPLIANCES | Disposal, Dryer, Humidifier, Microwave, Range, Refrigerator, Washer |
| AREA | Algonquin |
| BASEMENT | Exterior Entry, Full, Sump Pump, Unfinished, Walk-Out Access, Yes |
| CONSTRUCTION | Brick, Vinyl Siding |
| GARAGE | Attached Garage, Yes |
| HEAT | Forced Air, Natural Gas |
| HOA DUES | 270 |
| INTERIOR | Entrance Foyer, High Ceilings, Vaulted Ceiling(s), Walk-In Closet(s) |
| LOT | 0 |
| LOT DESCRIPTION | Cul-de-sac |
| LOT DIMENSIONS | 1821 |
| PARKING | Asphalt, Garage Door Opener, Attached, Garage |
| SEWER | Public Sewer |
| STORIES | 2 |
| SUBDIVISION | Highland Glen |
| TAXES | 6098 |
| WATER | Public |
MORTGAGE CALCULATOR
TOTAL MONTHLY PAYMENT
0
P
I
*Estimate only
| SATELLITE VIEW |
| / | |
We respect your online privacy and will never spam you. By submitting this form with your telephone number
you are consenting for Humderto
Garcia to contact you even if your name is on a Federal or State
"Do not call List".
Listed with Keller Williams Success Realty
The data relating to real estate for sale on this web site comes in part from the Broker ReciprocitySM Program of MRED. All real estate listings are marked with the Broker ReciprocitySM logo or the MRED Broker ReciprocitySM thumbnail logo (a little black house) and detailed information about them includes the name of the listing brokers.
The broker providing these data believes them to be correct, but advises interested parties to confirm them before relying on them in a purchase decision.
Copyright 2026 MRED. All rights reserved.

The broker providing these data believes them to be correct, but advises interested parties to confirm them before relying on them in a purchase decision.
Copyright 2026 MRED. All rights reserved.
This IDX solution is (c) Diverse Solutions 2026.