
 Twitter
 Facebook
 Email
Email

|

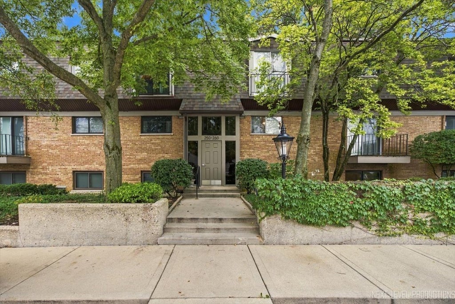
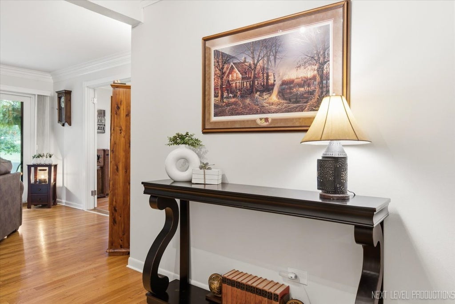
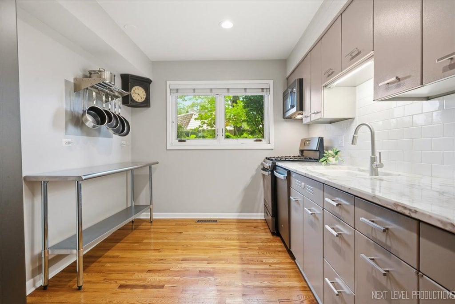
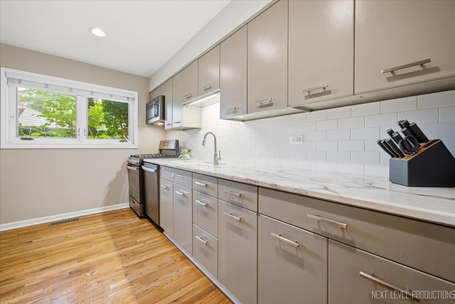
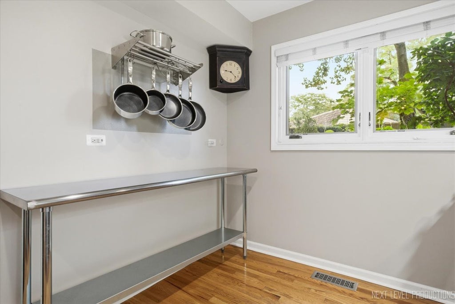
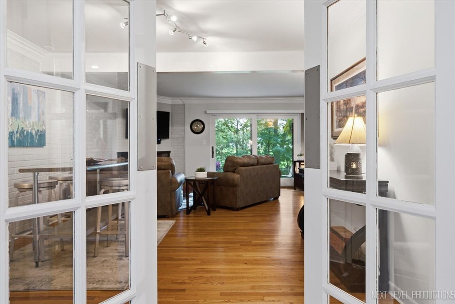
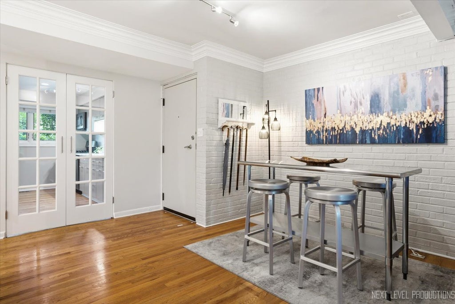
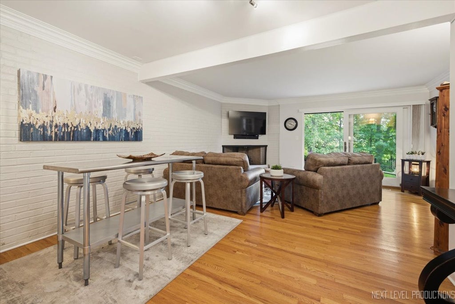
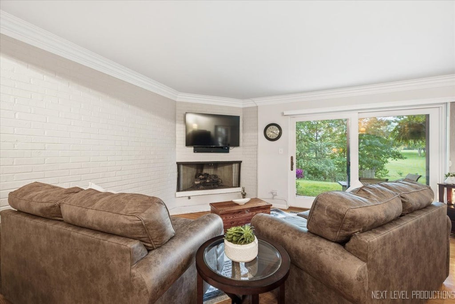
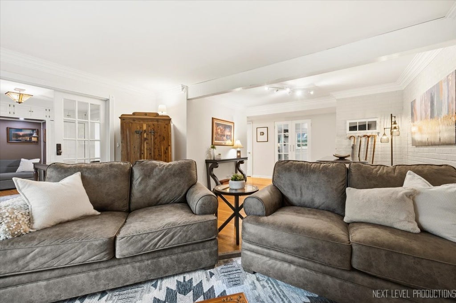
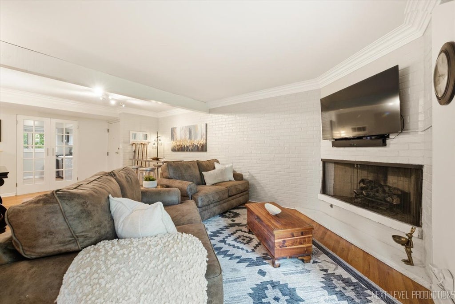
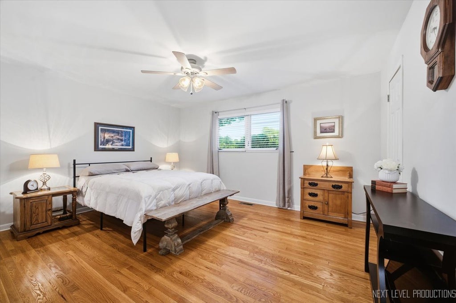
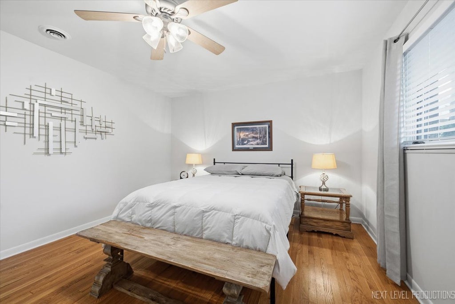
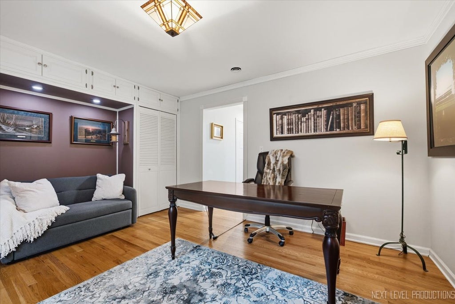
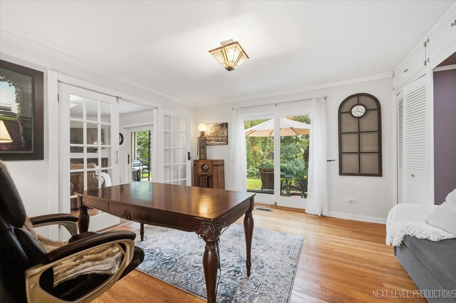
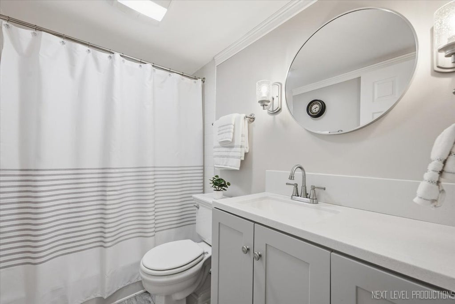
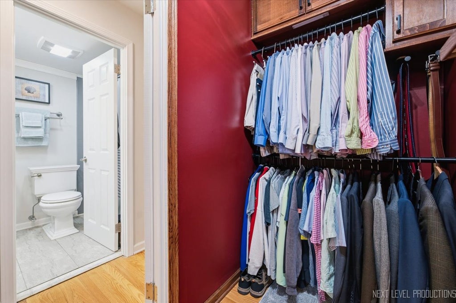
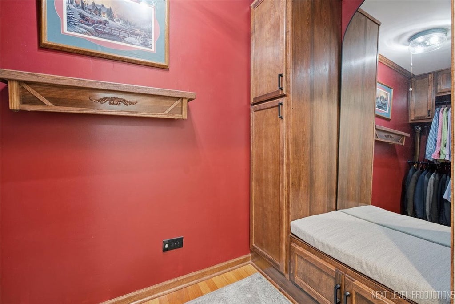
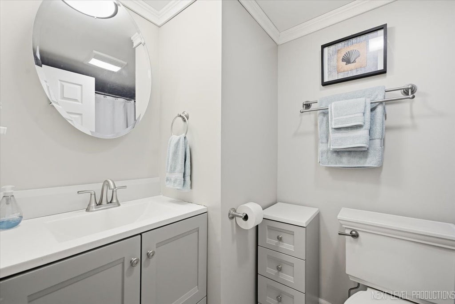
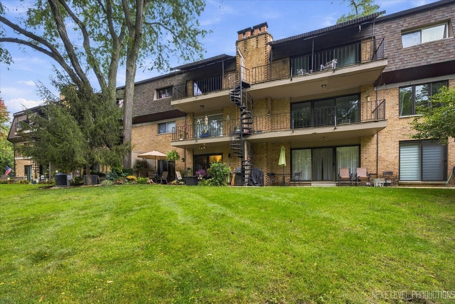
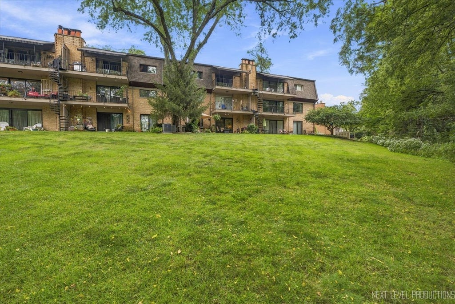
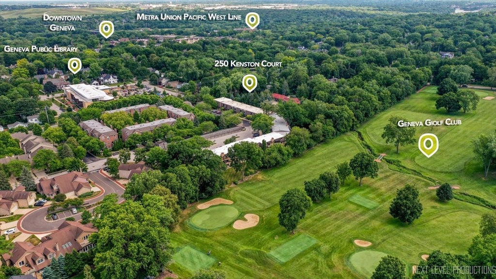
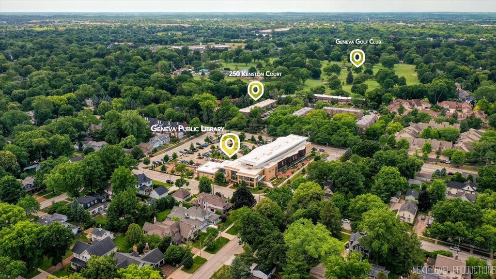
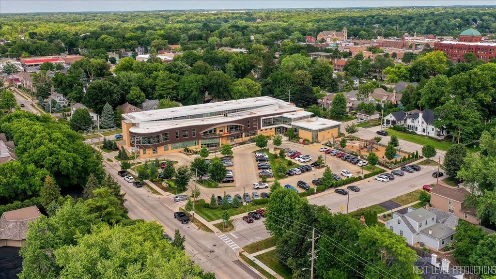
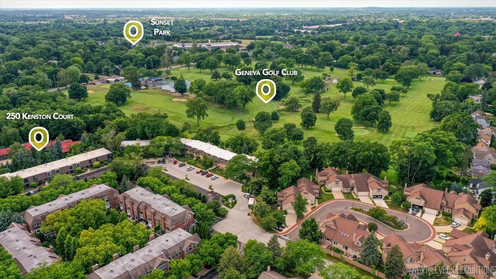
DOWNTOWN GENEVA'S BEST KEPT SECRET ... KENSTON COURT! Here is the PRIME LOCATION and Mid Century Modern WOW FACTOR you've been waiting for! From the moment you step inside, you will fall in love with the feel of the open lay-out, neutral paint, fresh white millwork, hardwood floors and brick wall. Don't miss the sunny kitchen, with a super-sized walk-in pantry and original "Geneva Kitchen" metal cabinets. The living room has a gas log fireplace and a sliding glass door, which leads to your PRIVATE patio. Set amidst natural beauty, the windows offer knock-out views of Geneva Golf Club Course. Both bedrooms are a generously sized and have spacious closets. SO MUCH NEW! The seller has made many updates and upgrades to this home in the past 3 years... new kitchen appliances and stunning marble countertop, fresh paint throughout, new doors (including French doors to the kitchen and one bedroom,) 2 new sliders, extensive renovations to both bathrooms and top-notch primary closet reconfiguration. This home comes with a sizable private storage room (currently used as a workshop) and shared laundry in the basement, plus 1 garage stall. CLOSE TO EVERTHING ~ One block from the state-of-the-art Geneva Library and a few quick blocks to the Metra train, 3rd Street Shopping, Dining, Festivals and the Fox River Running/Biking Trail! All this, plus award winning Geneva Schools!
| DAYS ON MARKET | 1 | LAST UPDATED | 9/25/2026 |
|---|---|---|---|
| YEAR BUILT | 1967 | COMMUNITY | Geneva |
| GARAGE SPACES | 1.0 | COUNTY | Kane |
| STATUS | Active | PROPERTY TYPE(S) | Condo/Townhouse/Co-Op |
| School District | Geneva Community High School |
|---|---|
| Elementary School | Williamsburg Elementary School |
| Jr. High School | Geneva Middle School |
| High School | Geneva Community High School |
| ADDITIONAL DETAILS | |
| AIR | Central Air |
|---|---|
| AIR CONDITIONING | Yes |
| AMENITIES | Insurance, Snow Removal, Water |
| APPLIANCES | Dishwasher, Microwave, Range, Refrigerator |
| AREA | Geneva |
| BASEMENT | None |
| CONSTRUCTION | Brick, Cedar |
| FIREPLACE | Yes |
| GARAGE | Yes |
| HEAT | Forced Air, Natural Gas |
| HOA DUES | 403 |
| INTERIOR | Built-in Features, Pantry, Storage, Walk-In Closet(s) |
| LOT | 0 |
| LOT DIMENSIONS | COMMON |
| PARKING | Asphalt, Garage Door Opener, Detached, Garage |
| SEWER | Public Sewer |
| STORIES | 1 |
| TAXES | 5877 |
| WATER | Public |
MORTGAGE CALCULATOR
TOTAL MONTHLY PAYMENT
0
P
I
*Estimate only
| SATELLITE VIEW |
| / | |
We respect your online privacy and will never spam you. By submitting this form with your telephone number
you are consenting for Humderto
Garcia to contact you even if your name is on a Federal or State
"Do not call List".
Listed with RealtyWorks
The data relating to real estate for sale on this web site comes in part from the Broker ReciprocitySM Program of MRED. All real estate listings are marked with the Broker ReciprocitySM logo or the MRED Broker ReciprocitySM thumbnail logo (a little black house) and detailed information about them includes the name of the listing brokers.
The broker providing these data believes them to be correct, but advises interested parties to confirm them before relying on them in a purchase decision.
Copyright 2026 MRED. All rights reserved.

The broker providing these data believes them to be correct, but advises interested parties to confirm them before relying on them in a purchase decision.
Copyright 2026 MRED. All rights reserved.
This IDX solution is (c) Diverse Solutions 2026.