
 Twitter
 Facebook
 Email
Email
|

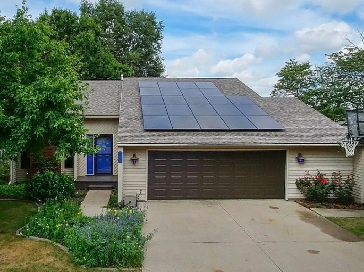
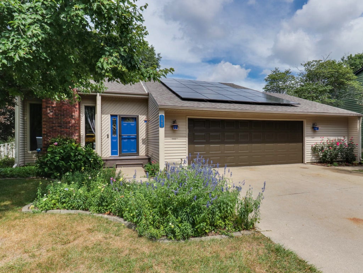
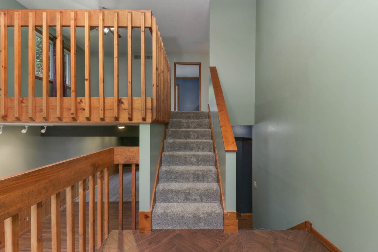
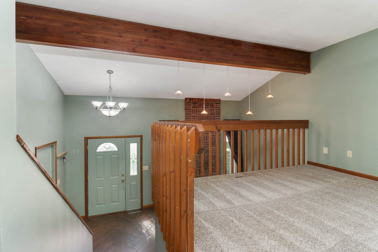
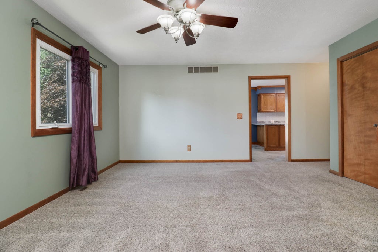
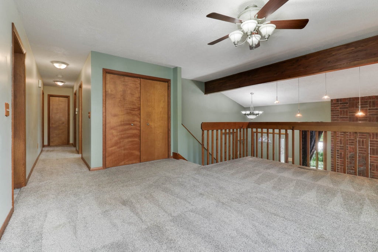
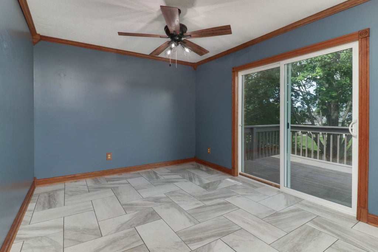
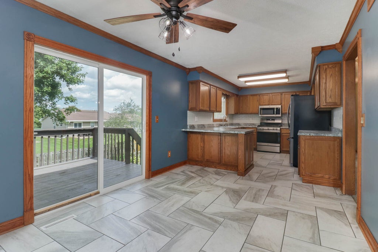
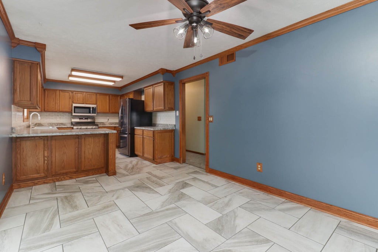
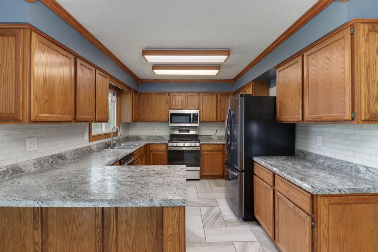
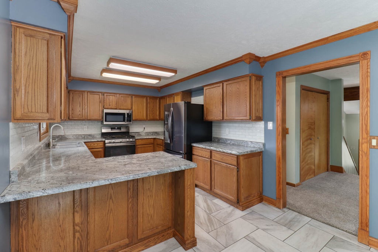
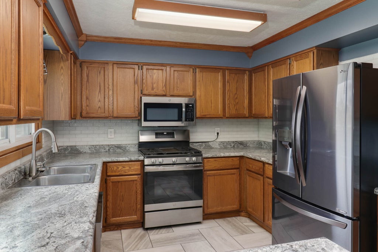
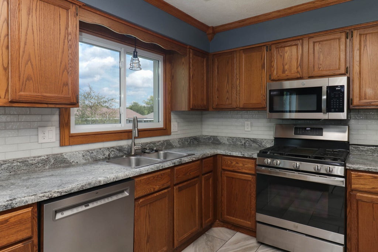
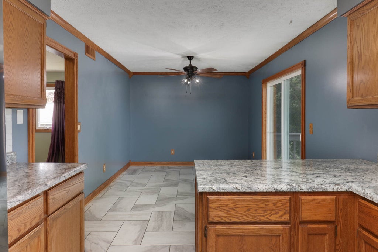
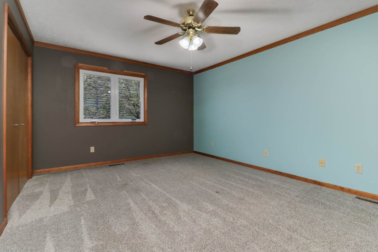
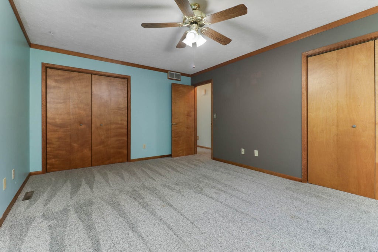
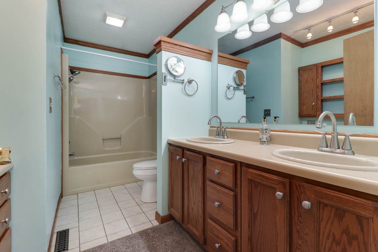
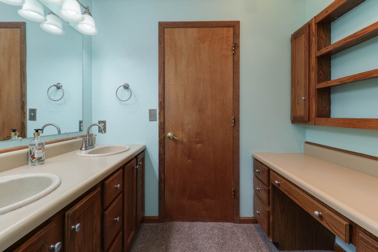
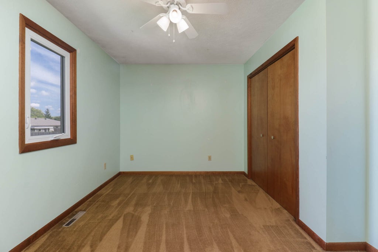
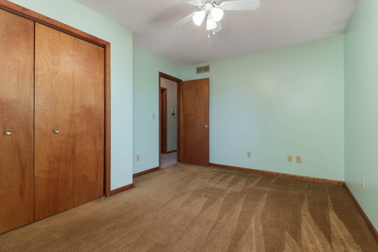
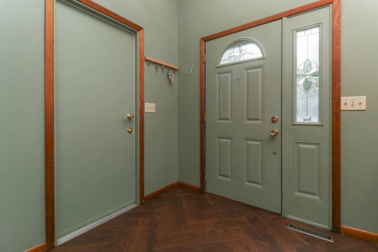
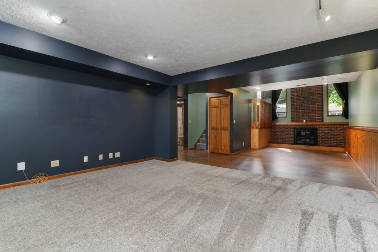
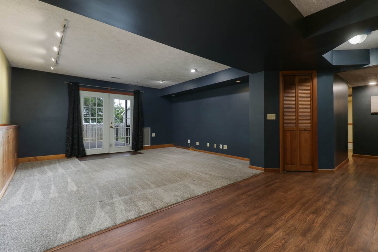
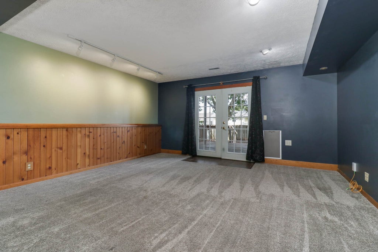
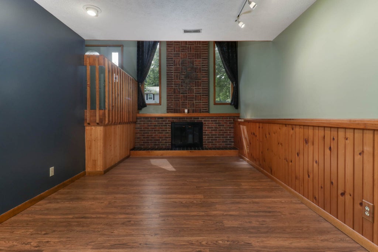
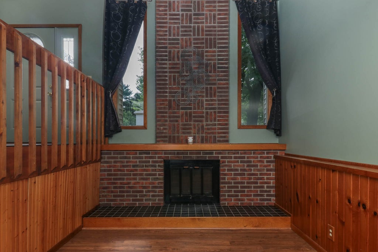
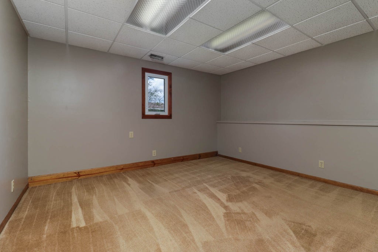
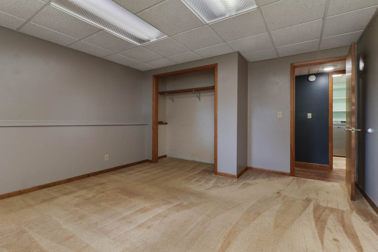
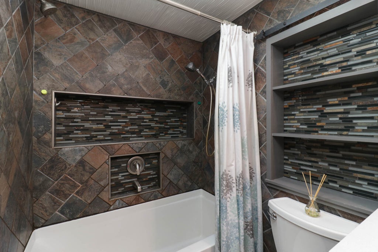
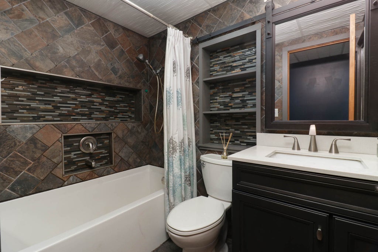
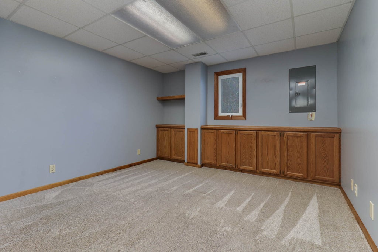
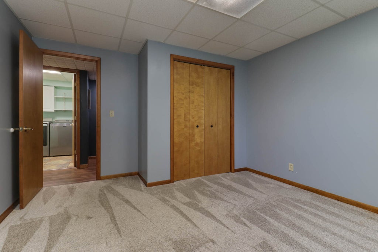
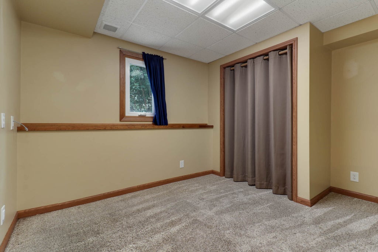
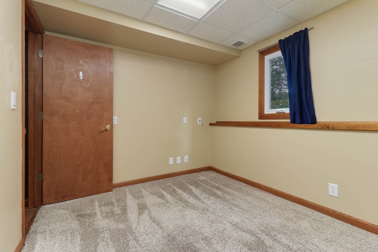
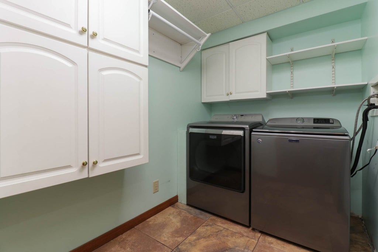
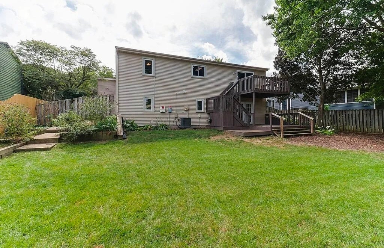
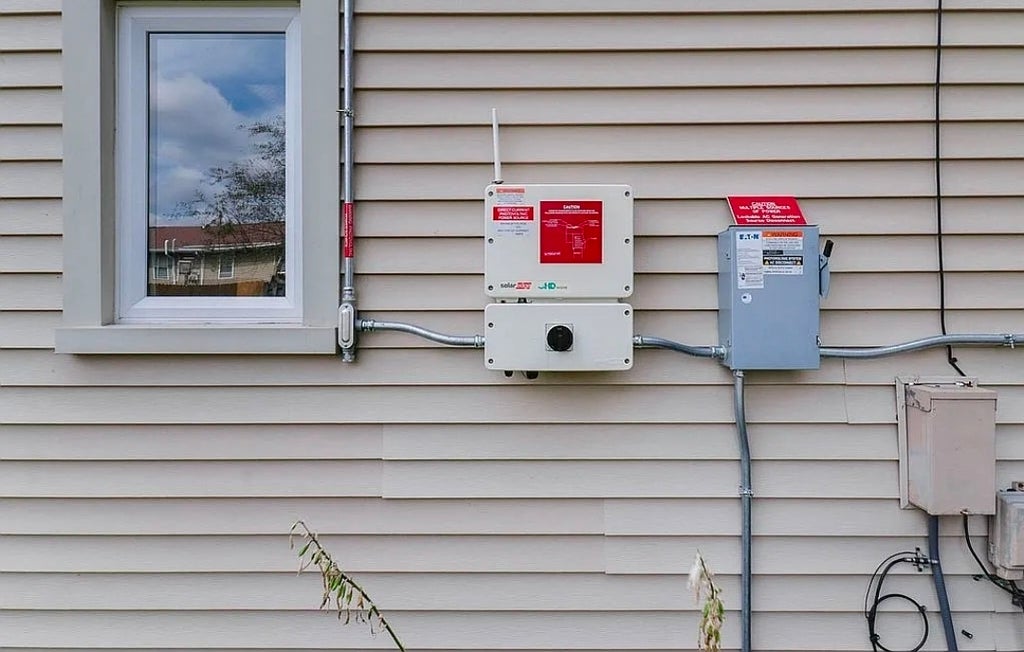
They say location is Everything ~ this rare find is just around the bend from interstate access, minutes to Rivian , Downtown Bloomington, Miller Park , Veterans Parkway and Market St !! From the moment you enter the driveway the landscaping & curb appeal will wow you. Gorgeous Contemporary 5 Bedroom 2 Full Bath Bilevel with an open and inviting floor plan. On the Upper level you will find a generous Living Space that leads to a large Eat In Kitchen Dining Combo. The Eat In Dining Area is not your standard size , it will accommodate a large table and hutch and opens to a large entertaining deck. The Kitchen has been updated and boasts plentiful cabinetry, over abundant countertop space, and upgraded stainless appliances that are less than 3 years old. The Upper Level also contains 2 large Bedrooms and a spacious Full Bath. The Walk Out Lower Main Level contains a spacious Family Room with Fireplace and Soaring ceilings. 3 additional Bedrooms, large Laundry with abundant storage , and a modern beautifully updated Full Bath with custom tiling. One of the standout features of this home is that it not only has a large entertaining Deck but it boast a generous walk out entertaining area as well ~ so convenient to entertain the masses or just to sit out and enjoy the beauty of nature and a quiet evening watching the stars. Fully fenced exterior . The oversized 2 Car Garage has a side workshop ~ great for projects or storage . Some Upgrades to the home but not limited to : New Solar 10/2023 (electric costs locked at $150leased per month~ with a very small Ameren carrying cost ) New Roof 2021, New Tankless Water Heater 2017, New AC 2015, New Furnace 2011, New windows 2010.
| DAYS ON MARKET | 2 | LAST UPDATED | 9/24/2026 |
|---|---|---|---|
| TRACT | Laesch Acres | YEAR BUILT | 1985 |
| COMMUNITY | Bloomington | GARAGE SPACES | 2.0 |
| COUNTY | McLean | STATUS | Active |
| PROPERTY TYPE(S) | Single Family |
| School District | Normal Community High School |
|---|---|
| Elementary School | Cedar Ridge Elementary |
| Jr. High School | Evans Jr High |
| High School | Normal Community High School |
| ADDITIONAL DETAILS | |
| AIR | Ceiling Fan(s), Central Air |
|---|---|
| AIR CONDITIONING | Yes |
| APPLIANCES | Dishwasher, Dryer, Range, Refrigerator, Washer |
| AREA | Bloomington |
| BASEMENT | Finished, Walk-Out Access, Yes |
| CONSTRUCTION | Vinyl Siding |
| FIREPLACE | Yes |
| GARAGE | Attached Garage, Yes |
| HEAT | Forced Air, Natural Gas |
| INTERIOR | Cathedral Ceiling(s) |
| LOT | 0 |
| LOT DESCRIPTION | Landscaped |
| LOT DIMENSIONS | 76X126 |
| PARKING | Concrete, Garage Door Opener, Attached, Garage |
| SEWER | Public Sewer |
| STYLE | Bi-Level, Contemporary |
| SUBDIVISION | Laesch Acres |
| TAXES | 4439.1 |
| WATER | Public |
MORTGAGE CALCULATOR
TOTAL MONTHLY PAYMENT
0
P
I
*Estimate only
| SATELLITE VIEW |
| / | |
We respect your online privacy and will never spam you. By submitting this form with your telephone number
you are consenting for Humderto
Garcia to contact you even if your name is on a Federal or State
"Do not call List".
Listed with RE/MAX Choice
The data relating to real estate for sale on this web site comes in part from the Broker ReciprocitySM Program of MRED. All real estate listings are marked with the Broker ReciprocitySM logo or the MRED Broker ReciprocitySM thumbnail logo (a little black house) and detailed information about them includes the name of the listing brokers.
The broker providing these data believes them to be correct, but advises interested parties to confirm them before relying on them in a purchase decision.
Copyright 2026 MRED. All rights reserved.

The broker providing these data believes them to be correct, but advises interested parties to confirm them before relying on them in a purchase decision.
Copyright 2026 MRED. All rights reserved.
This IDX solution is (c) Diverse Solutions 2026.