
 Twitter
 Facebook
 Email
Email


|

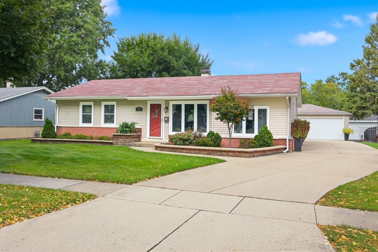
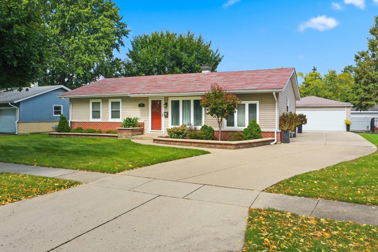
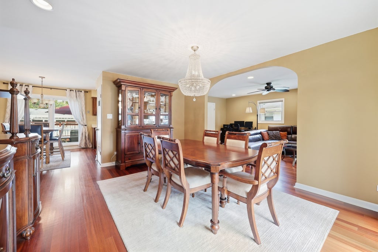
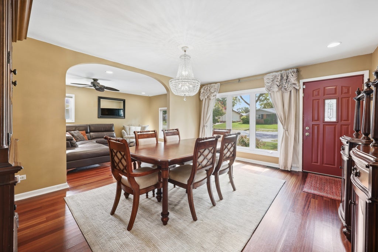
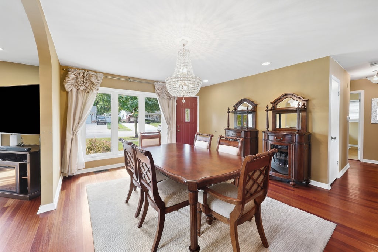
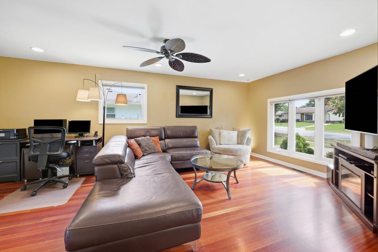
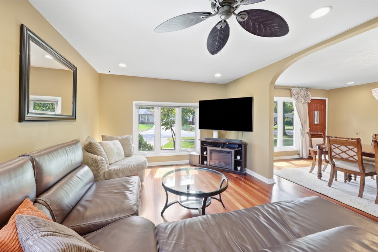
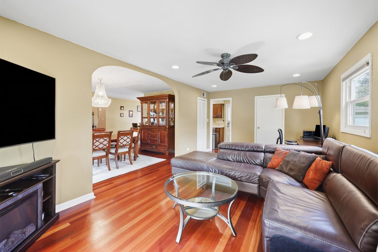
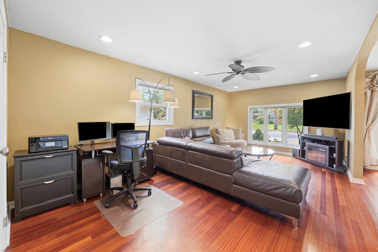
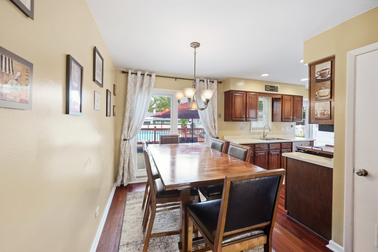
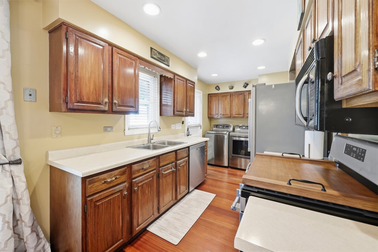
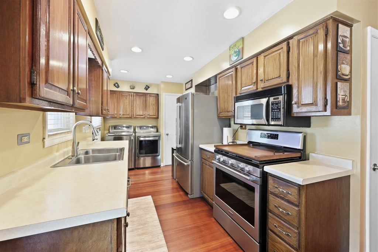
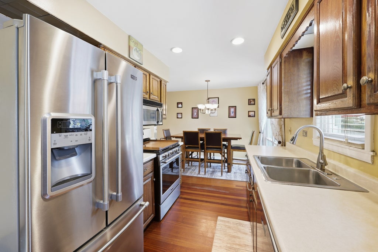
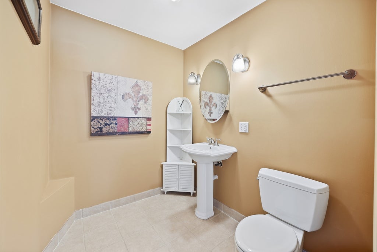
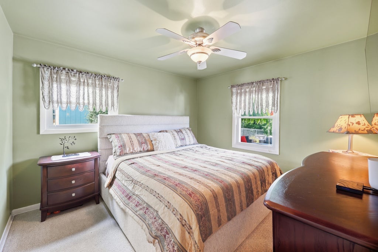
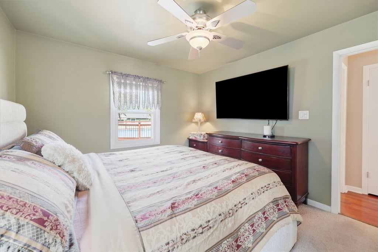
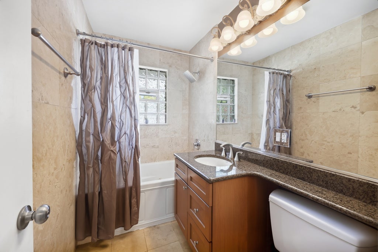
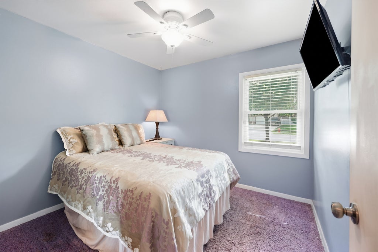
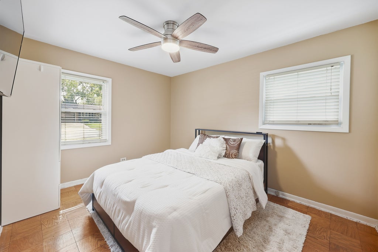
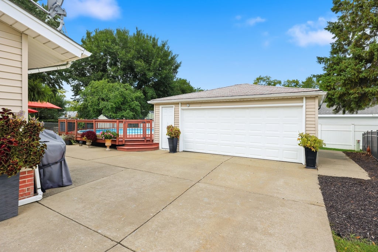
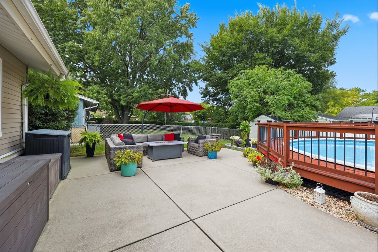
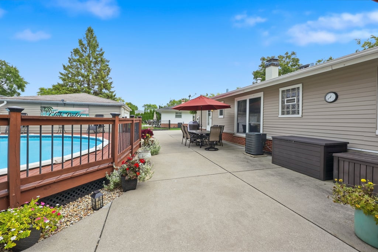
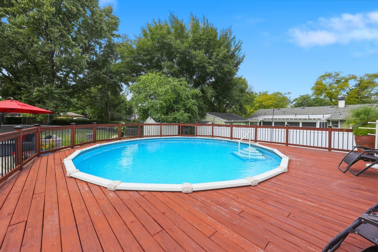
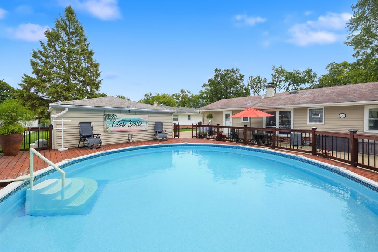
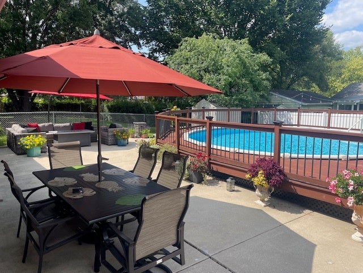
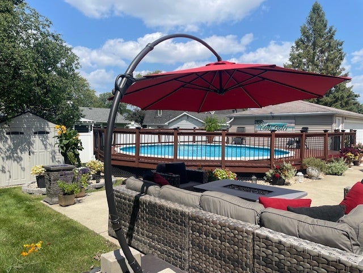
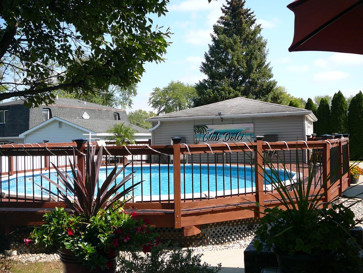
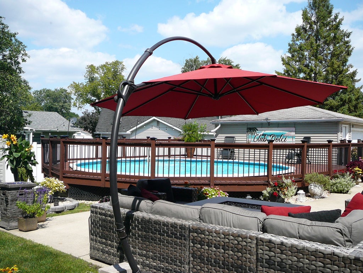
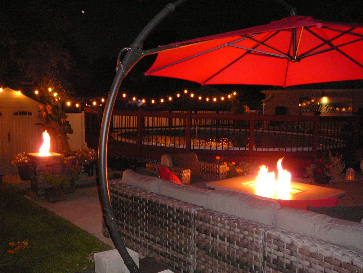
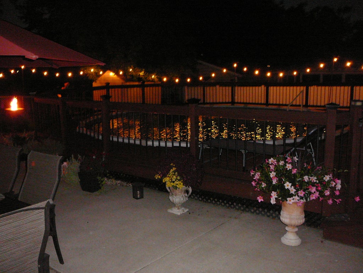
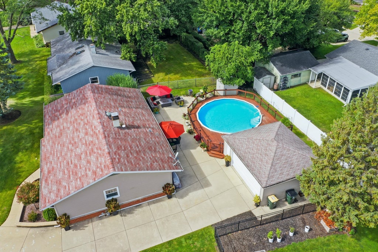
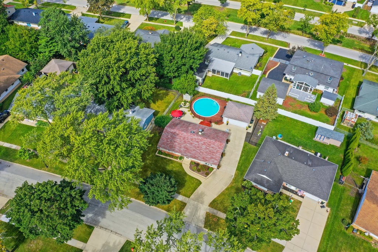
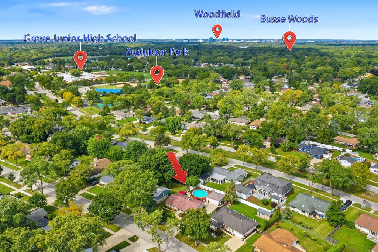
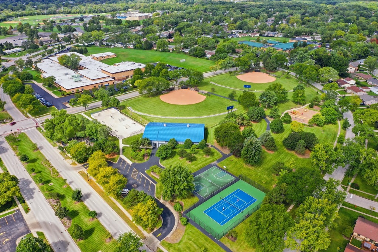
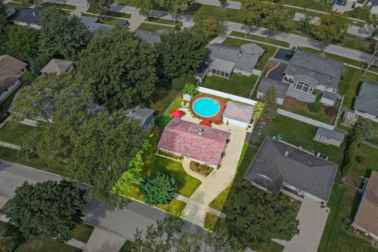
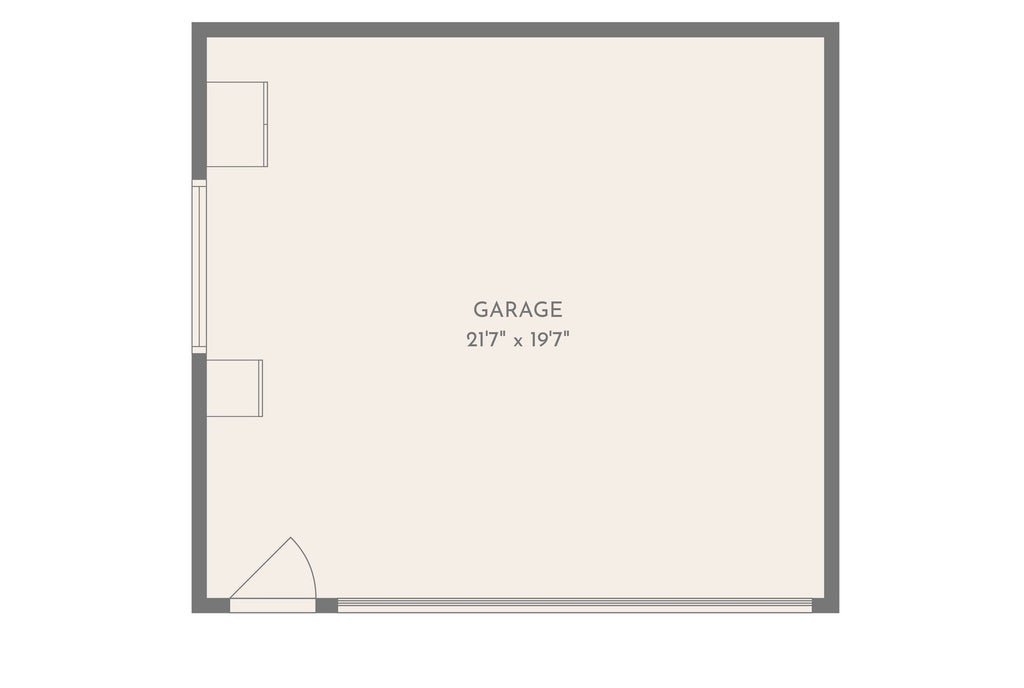
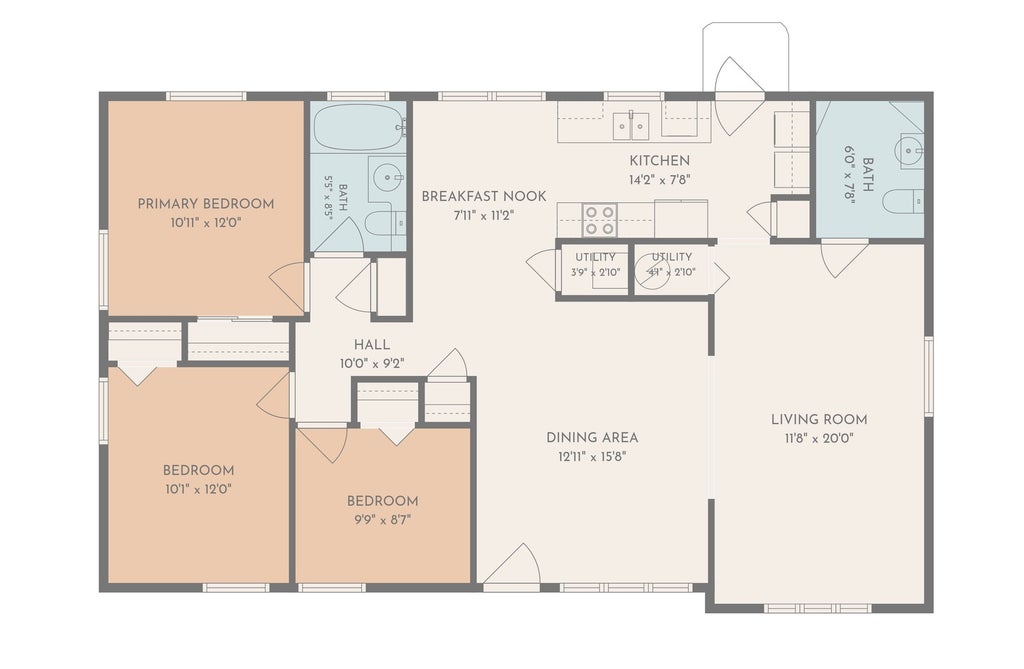
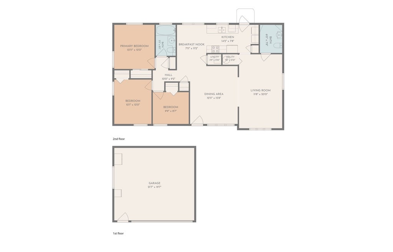
There is so much to LOVE about this beautifully maintained home! Inside, you'll find thoughtful updates throughout, including a seamless conversion of the garage into a spacious living room that flows perfectly into the separate dining area-an ideal layout for everyday living or entertaining. A generously sized half bath was added as well, featuring ceramic tile and a pedestal sink. The kitchen offers a large eating area and newer stainless-steel appliances. Gleaming hardwood floors run through the main living areas, with cozy carpet in the bedrooms. The full bath is updated with a jetted tub, granite countertop, and beautiful marble tile. Windows have been replaced, adding comfort and efficiency. Outside, your private oasis awaits! Enjoy a large pool, gorgeous pool deck, and an expansive patio-perfect for gatherings, relaxing, or soaking up the sun. The 2.5car garage and long concrete driveway provide ample parking. This home has been immaculately cared for inside and out. The location is unbeatable-walking distance to schools, parks, churches, Rainbow Falls, and Rotary Green (home to festivals and fireworks). Convenient to restaurants, expressways, the hospital, forest preserve, fitness center, and more. A wonderful home you'll enjoy yearround!
| DAYS ON MARKET | 2 | LAST UPDATED | 9/24/2026 |
|---|---|---|---|
| YEAR BUILT | 1960 | COMMUNITY | Elk Grove Village |
| GARAGE SPACES | 2.5 | COUNTY | Cook |
| STATUS | Active | PROPERTY TYPE(S) | Single Family |
| School District | Elk Grove High School |
|---|---|
| Elementary School | Clearmont Elementary School |
| Jr. High School | Grove Junior High School |
| High School | Elk Grove High School |
| ADDITIONAL DETAILS | |
| AIR | Central Air |
|---|---|
| AIR CONDITIONING | Yes |
| AREA | Elk Grove Village |
| BASEMENT | Crawl Space |
| CONSTRUCTION | Aluminum Siding, Brick |
| GARAGE | Yes |
| HEAT | Forced Air, Natural Gas |
| LOT | 0 |
| LOT DESCRIPTION | Landscaped |
| LOT DIMENSIONS | 67x111x79x112 |
| PARKING | Garage Door Opener, Detached, Garage |
| POOL DESCRIPTION | Above Ground |
| SEWER | Public Sewer |
| STYLE | Ranch |
| TAXES | 5458 |
MORTGAGE CALCULATOR
TOTAL MONTHLY PAYMENT
0
P
I
*Estimate only
| SATELLITE VIEW |
| / | |
We respect your online privacy and will never spam you. By submitting this form with your telephone number
you are consenting for Humderto
Garcia to contact you even if your name is on a Federal or State
"Do not call List".
Listed with Berkshire Hathaway HomeServices American Heritage
The data relating to real estate for sale on this web site comes in part from the Broker ReciprocitySM Program of MRED. All real estate listings are marked with the Broker ReciprocitySM logo or the MRED Broker ReciprocitySM thumbnail logo (a little black house) and detailed information about them includes the name of the listing brokers.
The broker providing these data believes them to be correct, but advises interested parties to confirm them before relying on them in a purchase decision.
Copyright 2026 MRED. All rights reserved.

The broker providing these data believes them to be correct, but advises interested parties to confirm them before relying on them in a purchase decision.
Copyright 2026 MRED. All rights reserved.
This IDX solution is (c) Diverse Solutions 2026.