
 Twitter
 Facebook
 Email
Email






















|

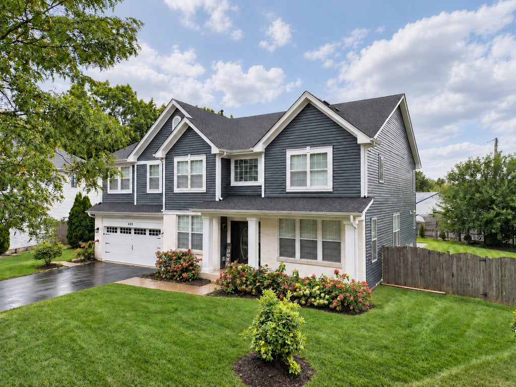
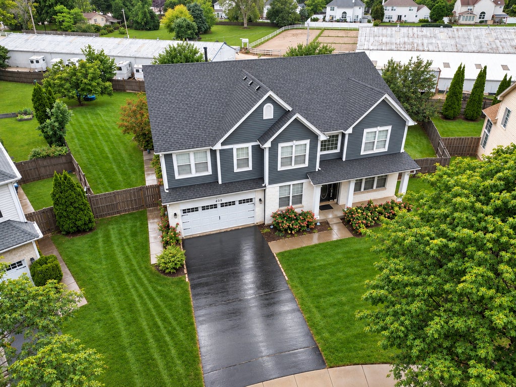
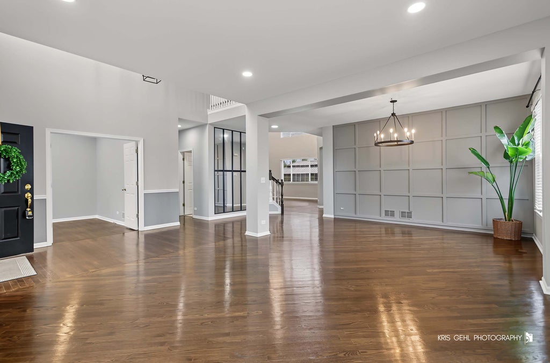
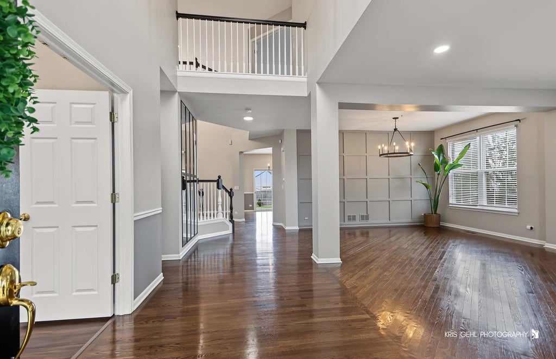
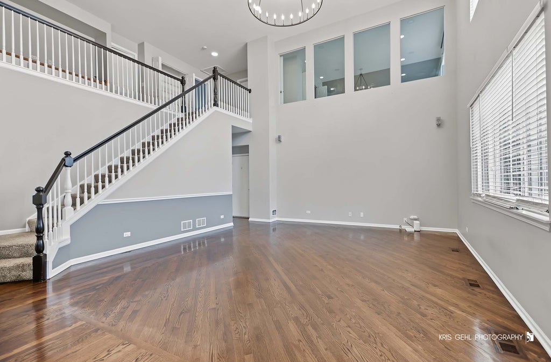
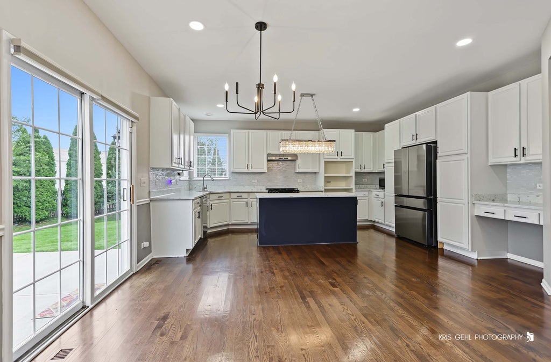
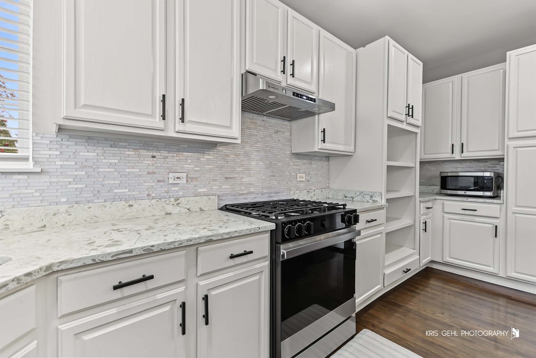
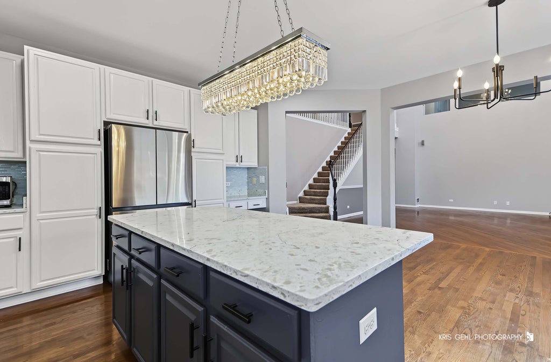
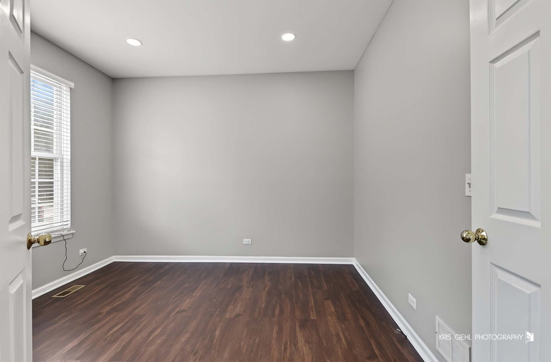
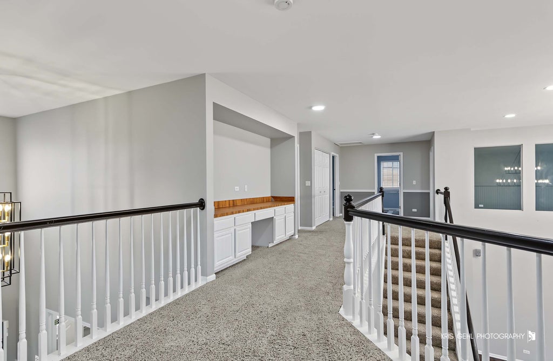
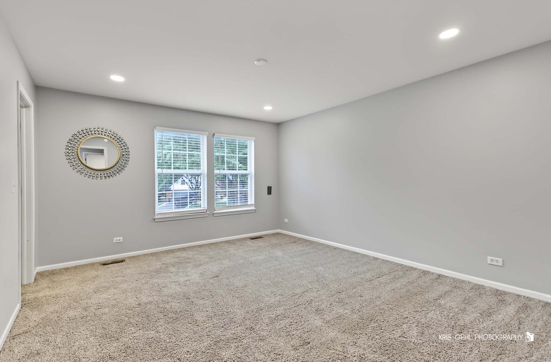
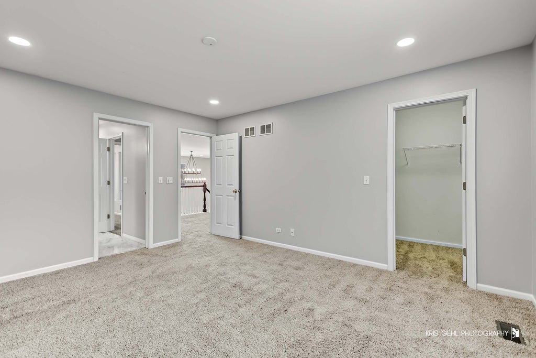
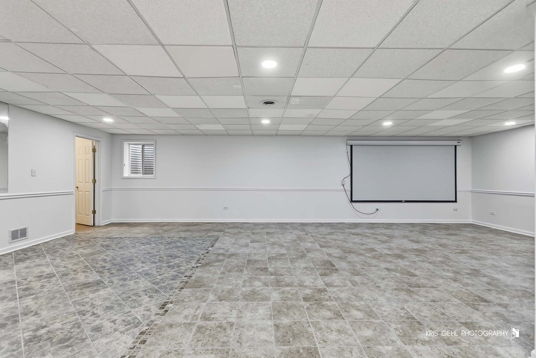
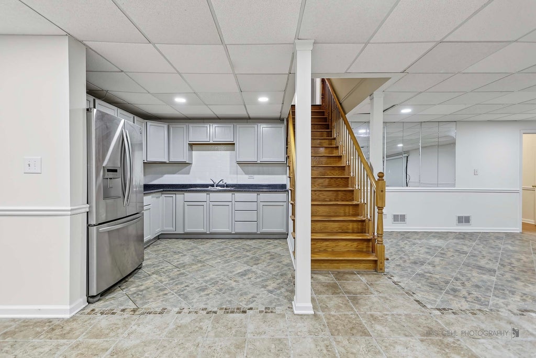
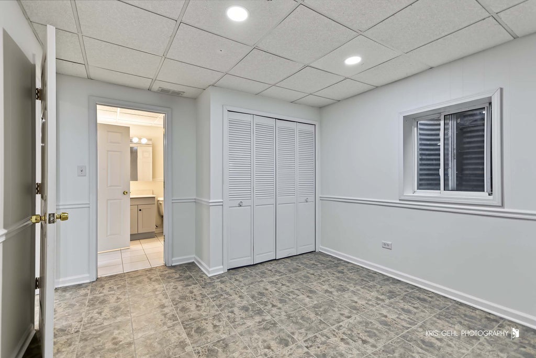
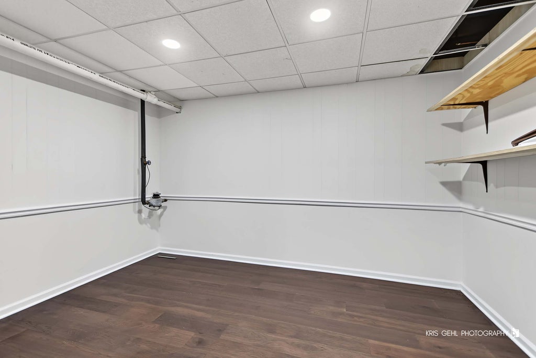
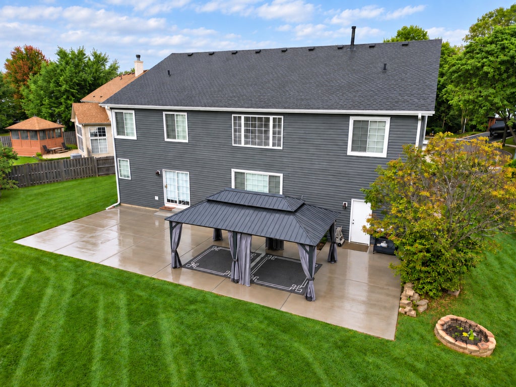
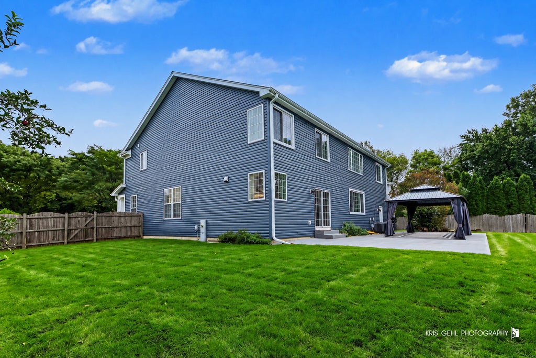
An incredible opportunity with space, upgrades, and a setting that is hard to beat! Offering nearly 4,000 sq ft above grade plus over 1,500 sq ft of finished basement space, this 5-bedroom, 3.5-bath home gives you more than 5,300 sq ft to spread out and enjoy. Inside, you'll find solid hardwood flooring throughout the main level, custom lighting, a private first-floor office, and an upgraded kitchen with quartz countertops, custom backsplash, and brand new appliances (2026). Upstairs are four spacious bedrooms and two recently updated full bathrooms. The spacious master features dual walk-in closets and a massive, recently refreshed bathroom with dual vanities, Jacuzzi, and standing shower. The finished basement adds another entire level of living, with a large entertaining space, wet bar, fifth bedroom, and full bath, perfect for guests, gatherings, or leisure. Dual-zone HVAC and a 3-car tandem garage add everyday practicality. Outside, the home sits on one of the largest lots in the neighborhood and backs to beautiful views of an active horse farm. The large concrete patio and new canopy (2025) make the backyard an ideal place to relax or entertain, and the vast fenced yard offers endless possibilities. The exterior was overhauled in 2023 with a new roof, siding, garage door, gutters, and limewashed brick, followed by the refinished patio and walkway in 2024 and several new windows in 2025-2026. Recent upgrades include: Roof 2023, Siding 2023, Garage Door 2023, Gutters 2023, Limewashed Brick 2023, Basement Upgrades 2022, Washer/Dryer 2021, Water Heater 2024, Patio/Walkway 2024, Many Windows 2025-2026, Bathroom Upgrades 2025-2026, Appliances 2026, Upstairs Paint 2026, Backyard Canopy 2025, and Upstairs HVAC 2016, and many more updates! A rare combination of size, upgrades, outdoor space, and style. This home has it all!
| DAYS ON MARKET | 4 | LAST UPDATED | 9/24/2026 |
|---|---|---|---|
| YEAR BUILT | 1998 | COMMUNITY | Gurnee |
| GARAGE SPACES | 3.0 | COUNTY | Lake |
| STATUS | Active | PROPERTY TYPE(S) | Single Family |
| School District | Warren Township High School |
|---|---|
| Elementary School | Woodland Elementary School |
| Jr. High School | Woodland Middle School |
| High School | Warren Township High School |
| ADDITIONAL DETAILS | |
| AIR | Central Air |
|---|---|
| AIR CONDITIONING | Yes |
| APPLIANCES | Dishwasher, Disposal, Freezer, Gas Oven, Microwave, Range, Range Hood, Refrigerator, Stainless Steel Appliance(s) |
| AREA | Gurnee |
| BASEMENT | Bath/Stubbed, Concrete, Finished, Full, Storage Space, Yes |
| CONSTRUCTION | Vinyl Siding |
| GARAGE | Attached Garage, Yes |
| HEAT | Natural Gas |
| INTERIOR | Cathedral Ceiling(s), Entrance Foyer, High Ceilings, Walk-In Closet(s), Wet Bar |
| LOT | 0.39 acre(s) |
| LOT DESCRIPTION | Cul-de-sac, Irregular Lot, Pie Shaped Lot |
| LOT DIMENSIONS | 209x197x126x48 |
| PARKING | Asphalt, Garage Door Opener, Tandem, Attached, Driveway, Garage |
| SEWER | Public Sewer |
| STYLE | Colonial |
| TAXES | 16702 |
MORTGAGE CALCULATOR
TOTAL MONTHLY PAYMENT
0
P
I
*Estimate only
| SATELLITE VIEW |
| / | |
We respect your online privacy and will never spam you. By submitting this form with your telephone number
you are consenting for Humderto
Garcia to contact you even if your name is on a Federal or State
"Do not call List".
Listed with TGB Real Estate LLC
The data relating to real estate for sale on this web site comes in part from the Broker ReciprocitySM Program of MRED. All real estate listings are marked with the Broker ReciprocitySM logo or the MRED Broker ReciprocitySM thumbnail logo (a little black house) and detailed information about them includes the name of the listing brokers.
The broker providing these data believes them to be correct, but advises interested parties to confirm them before relying on them in a purchase decision.
Copyright 2026 MRED. All rights reserved.

The broker providing these data believes them to be correct, but advises interested parties to confirm them before relying on them in a purchase decision.
Copyright 2026 MRED. All rights reserved.
This IDX solution is (c) Diverse Solutions 2026.